
11405 Northwind Ct, Reston, VA 20194
Local realty services provided by:CENTURY 21 Reilly Realtors
11405 Northwind Ct,Reston, VA 20194
$1,299,000
- 4 Beds
- 4 Baths
- 4,720 sq. ft.
- Single family
- Active
Listed by: leslie k thurman
Office: pearson smith realty, llc.
MLS#:VAFX2333222
Source:BRIGHTMLS
Price summary
- Price:$1,299,000
- Price per sq. ft.:$275.21
- Monthly HOA dues:$180
About this home
HUGE PRICE REDUCTION - 150k +! Largest model in Reston's gorgeous Wescott Woods cluster. IF You have visited this home before, you need to COME BACK and see all the new UPDATES!! Brand NEW Kitchen with quartz, subway tile backsplash, stainless steel appliances, and island!! NEW PAINT and also NEW CARPET UPSTAIRS...It is MOVE IN READY and waiting FOR YOU!
This totally updated home offers everything - close to commuter routes, Reston Town Center (great shopping and restaurants), Reston Metro, lakes, walking paths and more!
From the dramtic two-story entry to the open and bright two-story family room, you will love the gorgeous newly finished hardwood floors and huge picture windows throughout. The spacious living room/dining room (with extra bay window) combo is great for holiday dinners and entertaining. The gourmet kitchen has an island, granite, stainless steel and newly faced cabinets. The main level also has a large office/study with gorgeous cherry built-ins and bay window , but perhaps the best room is the four season sun room with custom built-ins located off the family room. Nature views, walls of windows and skylights make this space peaceful and bright.
The upper level includes a laundry room, 3 large secondary bedrooms with new carpet and a large primary suite with double windows, vaulted ceilings, customized walk-in closet and fully updated, gorgeous en suite bathroom.
Unlike so many Reston homes, this home has a WALK OUT/UP, fully finished basement that includes a wet bar, great media/rec space and a bonus room that can serve many purposes including office, gym, play area, guest room, etc. There is also a full bath, lots of storage space/rooms and engineered hardwood floors.
Not to be out done by the interior features, don't miss all the updates and awesome exterior features which include: cul-de-sac location, hardiplank type siding (2012), wrapped new windows, (2012), roof and covered/capped gutters (2012), trex deck and steel railings (2021), fenced-in back yard with mature trees and small covered slate front porch. Welcome HOME!!!...
Contact an agent
Home facts
- Year built:1995
- Subdivision & Development:WESCOTT WOODS
- Listing ID #:VAFX2333222
- Added:48 day(s) ago
- Updated:September 23, 2026 at 01:57 PM
Rooms and interior
- Bedrooms:4
- Total bathrooms:4
- Full bathrooms:3
- Half bathrooms:1
- Flooring:Carpet, Hardwood
- Dining Description:Dining Area, Dining Room, Formal/Separate Dining Room
- Kitchen Description:Breakfast Area, Built-Ins, Crown Moldings, Dishwasher, Disposal, Kitchen - Eat-In, Kitchen - Island, Kitchen - Table Space, Microwave, Recessed Lighting, Refrigerator, Stove, Upgraded Countertops, Wet/Dry Bar
- Basement:Yes
- Basement Description:Connecting Stairway, Full, Fully Finished, Heated, Improved, Interior Access, Walkout Stairs, Windows
- Living area:4,720 sq. ft.
Heating and cooling
- Cooling:Central A/C
- Heating:Forced Air, Natural Gas
Structure and exterior
- Year built:1995
- Building area:4,720 sq. ft.
- Lot area:0.23 Acres
- Lot Features:Cul-de-sac
- Architectural Style:Colonial
- Construction Materials:HardiPlank Type
- Exterior Features:Deck(s), Patio(s), Sidewalks
- Foundation Description:Slab
- Levels:3 Story
Schools
- High school:HERNDON
- Elementary school:ALDRIN
Utilities
- Water:Public
- Sewer:Public Sewer
Finances and disclosures
- Price:$1,299,000
- Price per sq. ft.:$275.21
- Tax amount:$14,247 (2025)
Features and amenities
- Laundry features:Dryer, Has Laundry, Washer
- Amenities:Attic, Built-Ins, Ceiling Fan(s), Crown Moldings, Recessed Lighting, Skylight(s), Store/Office, Wet/Dry Bar, Window Treatments
Parking
- Parking description:Attached Garage, Garage Door Opener, On Street
- Garage:Yes
- Garage spaces:2
New listings near 11405 Northwind Ct
- Coming SoonOpen Sat, 1 to 3pm
 $1,150,000Coming Soon4 beds 4 baths2,802 sq. ft.
1986 Logan Manor Dr, RESTON, VA 20190
MLS# VAFX2342350Listed by: REALTY ONE GROUP CAPITAL - Coming Soon
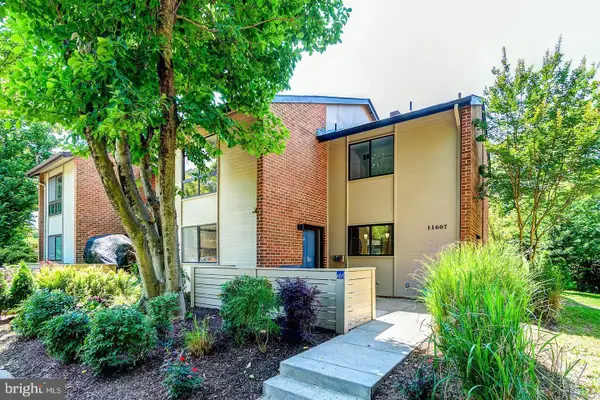 $699,000Coming Soon3 beds 3 baths1,736 sq. ft.
11607 Hunters Green Ct, RESTON, VA 20191
MLS# VAFX2341804Listed by: SAMSON PROPERTIES - Coming SoonOpen Fri, 4 to 7pm
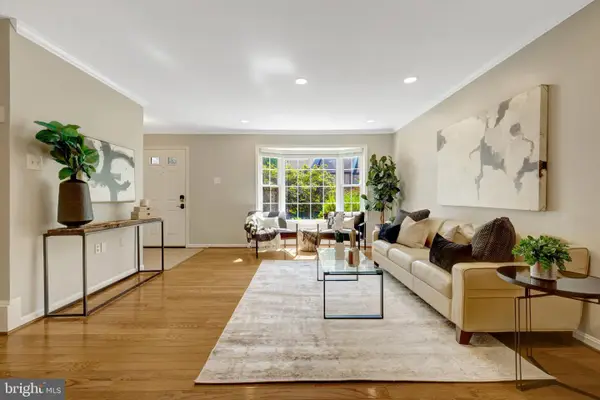 $649,000Coming Soon3 beds 3 baths1,436 sq. ft.
11992 Sentinel Point Ct, RESTON, VA 20191
MLS# VAFX2338812Listed by: EXP REALTY, LLC - Coming Soon
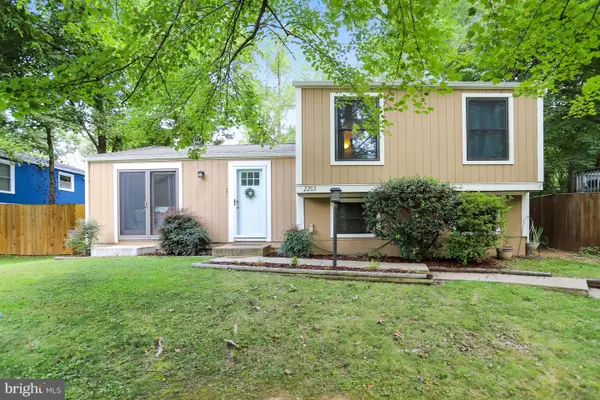 $560,000Coming Soon4 beds 2 baths1,300 sq. ft.
2263 Cocquina Dr, RESTON, VA 20191
MLS# VAFX2340964Listed by: NORTHERN VIRGINIA RESIDENTIAL MANAGEMENT & SALES - Coming Soon
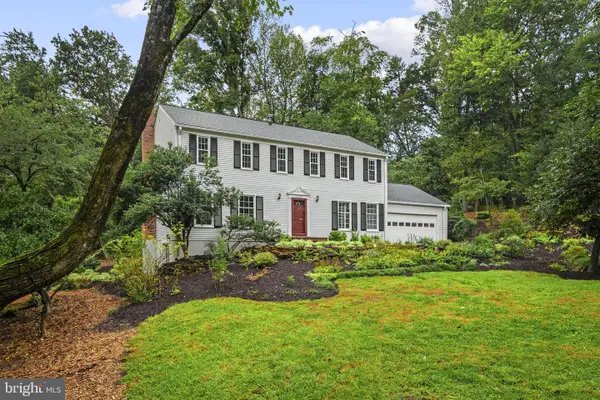 $999,900Coming Soon5 beds 3 baths3,002 sq. ft.
11231 Hunting Horn Ln, RESTON, VA 20191
MLS# VAFX2339190Listed by: SAMSON PROPERTIES - Coming Soon
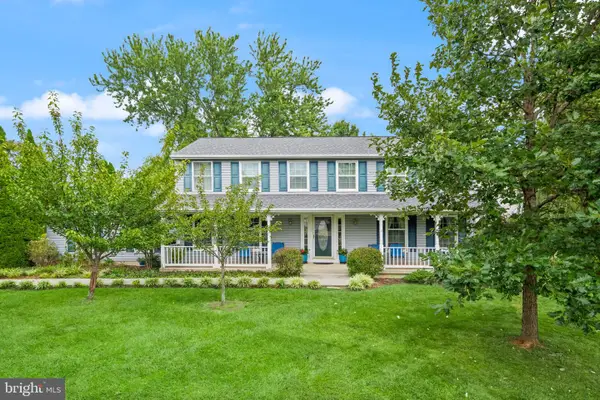 $950,000Coming Soon5 beds 3 baths3,608 sq. ft.
12511 Thunder Chase Dr, RESTON, VA 20191
MLS# VAFX2342064Listed by: LONG & FOSTER REAL ESTATE, INC. - Coming Soon
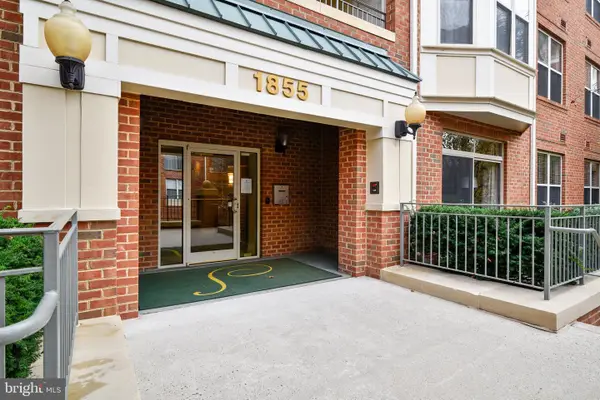 $380,000Coming Soon2 beds 1 baths856 sq. ft.
1855 Stratford Park Pl #416, RESTON, VA 20190
MLS# VAFX2342430Listed by: EXP REALTY, LLC - Coming SoonOpen Sat, 1 to 3pm
 $625,000Coming Soon3 beds 4 baths1,896 sq. ft.
11570 Woodhollow Ct, RESTON, VA 20191
MLS# VAFX2336482Listed by: KELLER WILLIAMS FAIRFAX GATEWAY - Coming Soon
 $629,900Coming Soon3 beds 4 baths2,046 sq. ft.
1606 Oak Spring Way, RESTON, VA 20190
MLS# VAFX2339430Listed by: SAMSON PROPERTIES - Coming SoonOpen Sat, 11am to 2pm
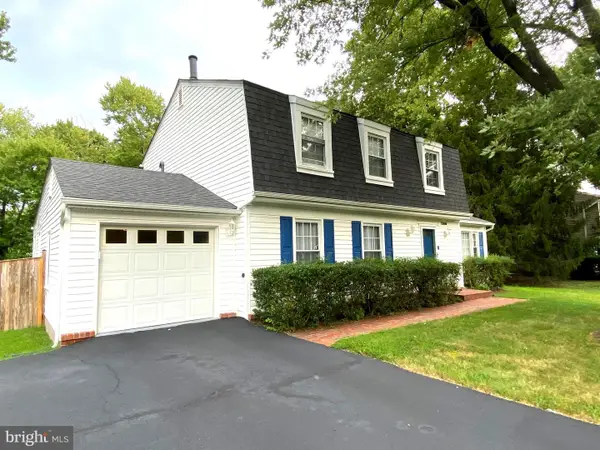 $939,900Coming Soon4 beds 4 baths3,048 sq. ft.
12404 Kings Lake Dr, RESTON, VA 20191
MLS# VAFX2337974Listed by: SAMSON PROPERTIES


Protect your home and budget from life's surprises with an Assurant Home Warranty, backed by a partner that supports you through every step of homeownership. Explore Plans.
©2026 Century 21 Real Estate LLC. All rights reserved. CENTURY 21®, the CENTURY 21 Logo and C21® are service marks owned by Century 21 Real Estate LLC. Century 21 Real Estate LLC fully supports the principles of the Fair Housing Act and the Equal Opportunity Act. Each office is independently owned and operated. Listing information is deemed reliable but not guaranteed accurate.