
11480-links Dr Links Dr, Reston, VA 20190
Local realty services provided by:CENTURY 21 Advantage Gold
11480-links Dr Links Dr,Reston, VA 20190
$792,000
- 4 Beds
- 4 Baths
- 2,444 sq. ft.
- Townhouse
- Coming Soon
Listed by: constance hartke
Office: national realty, llc.
MLS#:VAFX2331128
Source:BRIGHTMLS
Price summary
- Price:$792,000
- Price per sq. ft.:$324.06
- Monthly HOA dues:$74.17
About this home
Spacious Renovated Townhome Backing to Golf Course & RA Trail - walkable to Lake Anne and Reston Town Center. ** Live on the 9th fairway of the golf course. ** Front patio and gardens lead into the foyer which has 12x12 Saltillo-style Tile floor into the fully renovated kitchen. An open floor plan leads from the kitchen to the bright dining room with skylights and opens to a large patio with storage shed and out to a Reston Association pathway. ** Gas fireplace in living room has a beautiful Travertine mantle surround. ** 2nd floor has 3 bedrooms and 2 updated full bathrooms. ** 3rd floor has the 4th bedroom or whatever you imagine it to be. With east and west facing walls of windows, it has been an artist studio in the past. Cathedral ceiling, one full brick wall, walk-in closet, large updated bathroom with walk-in shower, AND a deck overlooking trees and the golf course. ** New Roof - August 2026 has a one-year transferable warranty on labor and installation.
Contact an agent
Home facts
- Year built:1968
- Subdivision & Development:GOLF COURSE ISLAND
- Listing ID #:VAFX2331128
- Updated:September 06, 2026 at 01:49 PM
Rooms and interior
- Bedrooms:4
- Total bathrooms:4
- Full bathrooms:3
- Half bathrooms:1
- Dining Description:Dining Area, Dining Room
- Bathrooms Description:Bathroom 1, Bathroom 2, Bathroom 3, Half Bath, Primary Bath(s)
- Kitchen Description:Dishwasher, Disposal, Exhaust Fan, Freezer, Icemaker, Kitchen - Island, Microwave, Oven/Range - Electric, Refrigerator, Upgraded Countertops
- Bedroom Description:Additional Bedroom, Primary Bedroom
- Living area:2,444 sq. ft.
Heating and cooling
- Cooling:Central A/C
- Heating:Heat Pump - Gas BackUp, Humidifier, Natural Gas
Structure and exterior
- Year built:1968
- Building area:2,444 sq. ft.
- Lot area:0.04 Acres
- Lot Features:Adjoins - Open Space, Adjoins Golf Course, Backs to Trees, Front Yard
- Architectural Style:Contemporary, Mid-Century Modern
- Construction Materials:Brick, Frame
- Exterior Features:Balcony, Chimney Cap(s), Deck(s), Sidewalks
- Foundation Description:Slab
- Levels:3 Story
Schools
- High school:SOUTH LAKES
- Middle school:HUGHES
- Elementary school:LAKE ANNE
Utilities
- Water:Public
- Sewer:Public Sewer
Finances and disclosures
- Price:$792,000
- Price per sq. ft.:$324.06
- Tax amount:$7,848 (2026)
Features and amenities
- Laundry features:Dryer, Dryer In Unit, Laundry, Washer, Washer In Unit
- Amenities:Humidifer, Skylight(s), Window Treatments
Parking
- Parking description:Detached Carport, Parking Space Conveys
New listings near 11480-links Dr Links Dr
- Coming Soon
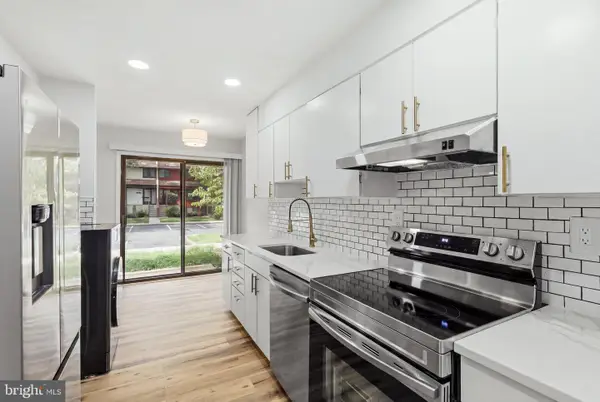 $495,000Coming Soon2 beds 3 baths1,104 sq. ft.
2292 White Cornus Ln, RESTON, VA 20191
MLS# VAFX2339724Listed by: UNITED REAL ESTATE PREMIER - Coming Soon
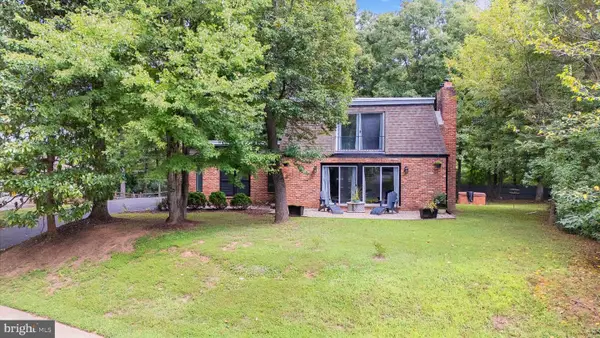 $899,000Coming Soon4 beds 4 baths3,184 sq. ft.
11202 Wedge Dr, RESTON, VA 20190
MLS# VAFX2339736Listed by: PEARSON SMITH REALTY, LLC - Coming SoonOpen Sun, 2 to 4pm
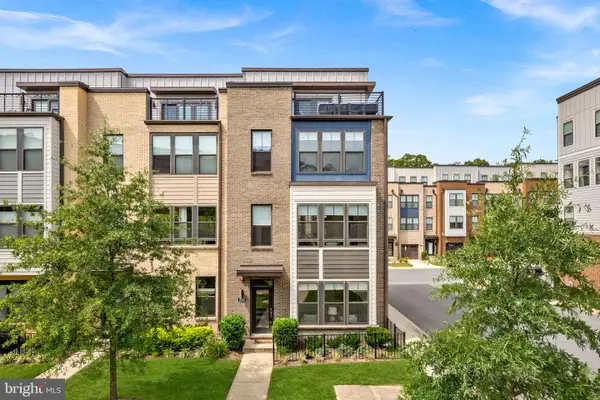 $1,015,000Coming Soon3 beds 4 baths2,224 sq. ft.
1650 Bandit Loop, RESTON, VA 20190
MLS# VAFX2337236Listed by: PEARSON SMITH REALTY, LLC - Coming SoonOpen Sun, 12 to 2pm
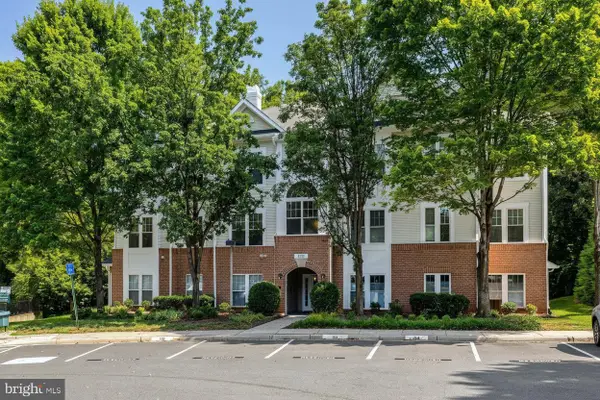 $465,000Coming Soon3 beds 2 baths1,300 sq. ft.
1511 N Point Dr #201, RESTON, VA 20194
MLS# VAFX2338868Listed by: PEARSON SMITH REALTY, LLC - Coming SoonOpen Sat, 1 to 3pm
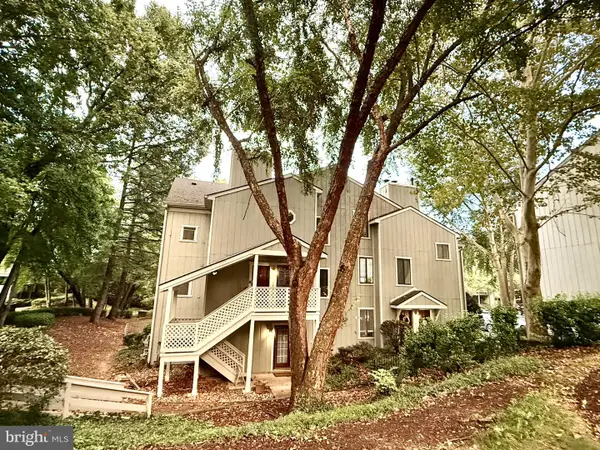 $335,000Coming Soon2 beds 1 baths1,168 sq. ft.
2297 Hunters Run Dr #2297, RESTON, VA 20191
MLS# VAFX2339244Listed by: REDFIN CORPORATION - Coming Soon
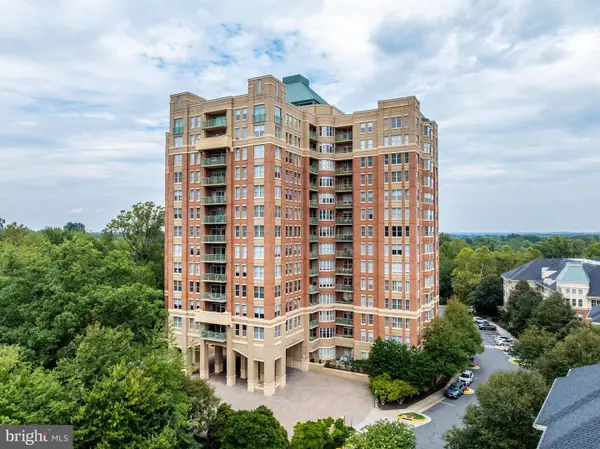 $799,000Coming Soon2 beds 2 baths1,419 sq. ft.
11776 Stratford House Pl #1204, RESTON, VA 20190
MLS# VAFX2338066Listed by: RE/MAX ALLEGIANCE - Coming SoonOpen Sat, 12 to 2pm
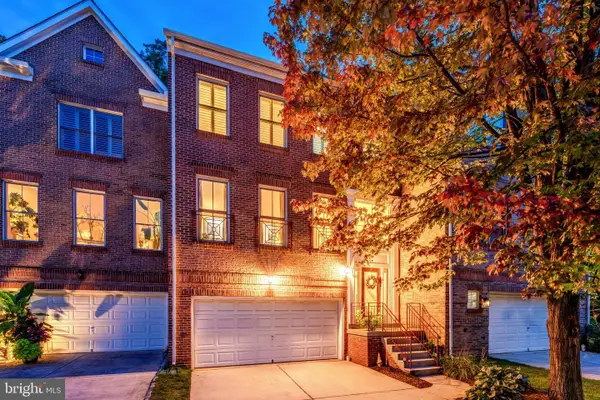 $849,990Coming Soon3 beds 4 baths2,439 sq. ft.
1680 Waterhaven Dr, RESTON, VA 20190
MLS# VAFX2338430Listed by: BERKSHIRE HATHAWAY HOMESERVICES PENFED REALTY - Coming SoonOpen Sat, 2:30 to 4:30pm
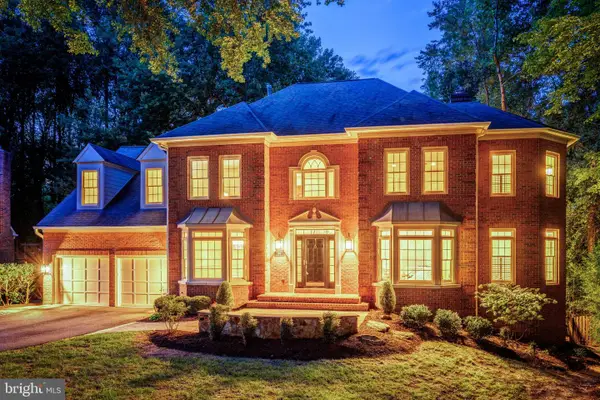 $1,650,000Coming Soon5 beds 4 baths4,815 sq. ft.
11183 Longwood Grove Dr, RESTON, VA 20194
MLS# VAFX2338420Listed by: BERKSHIRE HATHAWAY HOMESERVICES PENFED REALTY - Coming Soon
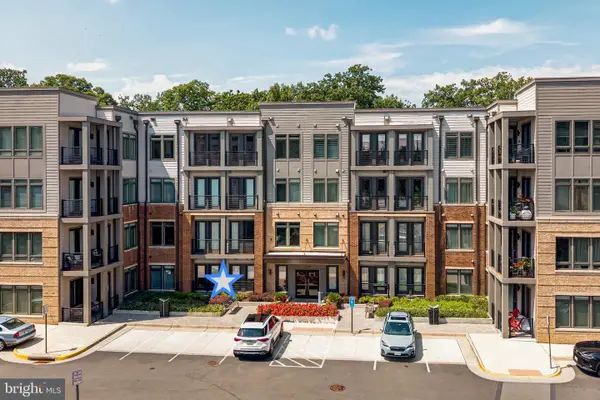 $545,000Coming Soon2 beds 2 baths1,247 sq. ft.
1669 Bandit Loop #103a, RESTON, VA 20190
MLS# VAFX2338328Listed by: PEARSON SMITH REALTY, LLC


Protect your home and budget from life's surprises with an Assurant Home Warranty, backed by a partner that supports you through every step of homeownership. Explore Plans.
©2026 Century 21 Real Estate LLC. All rights reserved. CENTURY 21®, the CENTURY 21 Logo and C21® are service marks owned by Century 21 Real Estate LLC. Century 21 Real Estate LLC fully supports the principles of the Fair Housing Act and the Equal Opportunity Act. Each office is independently owned and operated. Listing information is deemed reliable but not guaranteed accurate.