1213 Weatherstone Ct, Reston, VA 20194
Local realty services provided by:CENTURY 21 Downtown
1213 Weatherstone Ct,Reston, VA 20194
$775,000
- 3 Beds
- 4 Baths
- 2,516 sq. ft.
- Townhouse
- Coming Soon
Listed by:
 Suzanne Parisi(571) 214 - 9934CENTURY 21 Redwood Realty
- Ron Parisi(703) 772 - 3166CENTURY 21 Redwood Realty
Office: century 21 redwood realty
MLS#:VAFX2341560
Source:BRIGHTMLS
Price summary
- Price:$775,000
- Price per sq. ft.:$308.03
- Monthly HOA dues:$153.33
About this home
Privacy, water views, beautiful trees—and a location that puts you close to everything! Tucked into the beautifully maintained Weatherstone neighborhood where nature is part of the view. Backing to mature trees with peaceful pond views beyond, this home feels like a private retreat while still being minutes from the best of Reston.
Inside, pristine hardwood floors span all three levels, while the dramatic two-story living room makes an immediate impression with a wall of windows and two French doors opening to the expansive deck. Imagine morning coffee overlooking the treetops and pond or summer evenings entertaining surrounded by nature. The bright eat-in kitchen offers plenty of space for gathering and features a convenient pass-through to the dining room.
Upstairs, the spacious primary suite features a tiled bath with dual vanities, soaking tub, glass shower, and organized walk-in closet. Two additional bedrooms are just a few steps away, each with thoughtful closet organization.
The walkout lower level adds wonderful flexibility with a sunny family room, gas fireplace, private office/guest space, full bathroom, and laundry room with built-in storage.
Outside, the neighborhood offers walking paths around the pond that connect to Reston Association trails, plus a tot lot. Walk to North Hills Pool & Tennis Courts and North Point Shopping Center, with Reston Town Center, Metro, Baron Cameron Park, the Reston Dog Park, Route 7, and Tysons all within easy reach.
A serene setting, beautiful water views, and classic Reston living—this one is ready to welcome you home!...
Contact an agent
Home facts
- Year built:1994
- Subdivision & Development:WEATHERSTONE
- Listing ID #:VAFX2341560
- Updated:September 20, 2026 at 01:34 AM
Rooms and interior
- Bedrooms:3
- Total bathrooms:4
- Full bathrooms:3
- Half bathrooms:1
- Flooring:Hardwood
- Basement:Yes
- Basement Description:Fully Finished
- Living area:2,516 sq. ft.
Heating and cooling
- Cooling:Central A/C
- Heating:Forced Air, Natural Gas
Structure and exterior
- Roof:Shingle
- Year built:1994
- Building area:2,516 sq. ft.
- Lot area:0.04 Acres
- Architectural Style:Colonial
- Construction Materials:Vinyl Siding
- Foundation Description:Slab
- Levels:3.5 Story
Schools
- High school:HERNDON
- Middle school:HERNDON
- Elementary school:ALDRIN
Utilities
- Water:Public
- Sewer:Public Sewer
Finances and disclosures
- Price:$775,000
- Price per sq. ft.:$308.03
- Tax amount:$9,044 (2026)
Parking
- Parking description:Parking Lot, Paved Parking
New listings near 1213 Weatherstone Ct
- Coming Soon

 $775,000Coming Soon3 beds 4 baths2,516 sq. ft.
1213 Weatherstone Ct, RESTON, VA 20194
MLS# VAFX2341560Listed by: CENTURY 21 REDWOOD REALTY - Coming Soon
 $625,000Coming Soon3 beds 4 baths1,896 sq. ft.
11570 Woodhollow Ct, RESTON, VA 20191
MLS# VAFX2336482Listed by: KELLER WILLIAMS FAIRFAX GATEWAY - Coming Soon
 $629,900Coming Soon3 beds 4 baths2,046 sq. ft.
1606 Oak Spring Way, RESTON, VA 20190
MLS# VAFX2339430Listed by: SAMSON PROPERTIES - Coming Soon
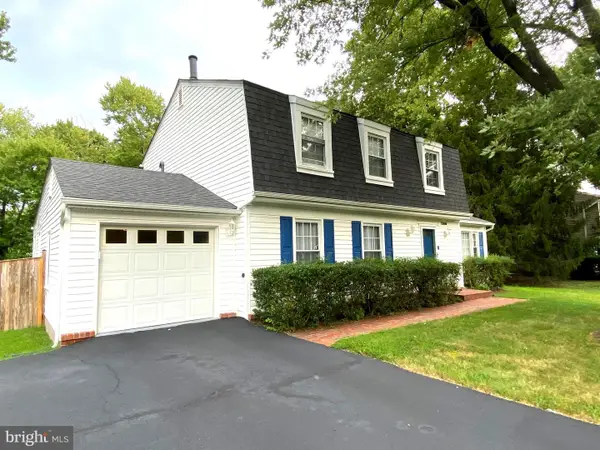 $939,900Coming Soon4 beds 3 baths3,048 sq. ft.
12404 Kings Lake Dr, RESTON, VA 20191
MLS# VAFX2337974Listed by: SAMSON PROPERTIES - Coming Soon
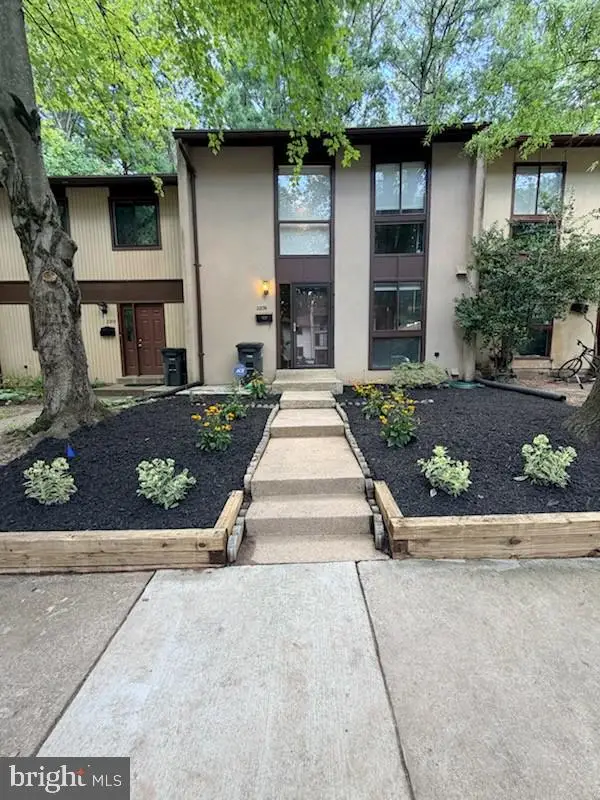 $539,000Coming Soon3 beds 3 baths1,688 sq. ft.
2206 Lofty Heights Pl, RESTON, VA 20191
MLS# VAFX2341278Listed by: KANGAL REAL ESTATE - Coming Soon
 $1,300,000Coming Soon3 beds 3 baths2,186 sq. ft.
11776 Stratford House Pl #1303, RESTON, VA 20190
MLS# VAFX2319400Listed by: KELLER WILLIAMS REALTY - Coming Soon
 $2,150,000Coming Soon6 beds 4 baths5,024 sq. ft.
1466 Waterfront Rd, RESTON, VA 20194
MLS# VAFX2341426Listed by: TAKE 2 REAL ESTATE LLC - Coming Soon
 $418,000Coming Soon2 beds 2 baths1,392 sq. ft.
2318 Hunters Run Dr #2318, RESTON, VA 20191
MLS# VAFX2341444Listed by: CENTURY 21 REDWOOD REALTY - Coming Soon
 $899,950Coming Soon4 beds 3 baths1,248 sq. ft.
1806 Cranberry Ln, RESTON, VA 20191
MLS# VAFX2337224Listed by: METRO HOUSE - Coming Soon
 $875,000Coming Soon3 beds 4 baths3,095 sq. ft.
1260 Woodbrook Ct, RESTON, VA 20194
MLS# VAFX2335682Listed by: EXP REALTY, LLC


Protect your home and budget from life's surprises with an Assurant Home Warranty, backed by a partner that supports you through every step of homeownership. Explore Plans.
©2026 Century 21 Real Estate LLC. All rights reserved. CENTURY 21®, the CENTURY 21 Logo and C21® are service marks owned by Century 21 Real Estate LLC. Century 21 Real Estate LLC fully supports the principles of the Fair Housing Act and the Equal Opportunity Act. Each office is independently owned and operated. Listing information is deemed reliable but not guaranteed accurate.