
1534 Northgate Sq #11c, Reston, VA 20190
Local realty services provided by:CENTURY 21 Mertz & Associates
1534 Northgate Sq #11c,Reston, VA 20190
$354,999
- 3 Beds
- 2 Baths
- 1,234 sq. ft.
- Condominium
- Active
Listed by: jai sharma
Office: spring hill real estate, llc.
MLS#:VAFX2328046
Source:BRIGHTMLS
Price summary
- Price:$354,999
- Price per sq. ft.:$287.68
- Monthly HOA dues:$74.17
About this home
Welcome home to this beautifully renovated 3-bedroom, 2-bath condo in Reston's established Northgate community — where the condo fee covers ALL utilities, including electricity.
The redone kitchen features granite countertops, soft-close hardwood cabinetry, and generous storage. In-unit stacked washer and dryer. The private balcony overlooks lush foliage — a quiet spot for morning coffee.
Smart split-bedroom layout: the oversized primary suite anchors one end with a walk-in closet and en-suite bath, while two additional bedrooms and an updated full bath sit on the other — ideal for guests, family, or a home office. An in-unit thermostat means year-round climate control on your terms.
Water, electric, gas, sewer, and trash included in the condo fee; you only pay for internet and cable. Two parking spaces included.
Half a mile to Lake Anne Plaza, minutes to Barron Cameron Park, 1.5 miles to Wiehle-Reston East Metro, 2 miles to Reston Town Center. This condo offers the perfect blend of tranquility and urban convenience. 2 parking spaces available....
Contact an agent
Home facts
- Year built:1971
- Subdivision & Development:NORTHGATE CONDO
- Listing ID #:VAFX2328046
- Added:45 day(s) ago
- Updated:September 13, 2026 at 01:04 PM
Rooms and interior
- Bedrooms:3
- Total bathrooms:2
- Full bathrooms:2
- Flooring:Carpet, Luxury Vinyl Plank
- Dining Description:Formal/Separate Dining Room
- Kitchen Description:Built-In Microwave, Built-In Range, Dishwasher, Disposal, Oven/Range - Gas, Refrigerator
- Bedroom Description:Walk In Closet(s)
- Living area:1,234 sq. ft.
Heating and cooling
- Cooling:Central A/C
- Heating:Central, Natural Gas
Structure and exterior
- Year built:1971
- Building area:1,234 sq. ft.
- Architectural Style:Contemporary
- Construction Materials:Brick, Concrete
- Levels:4 Story
Schools
- High school:SOUTH LAKES
- Middle school:HUGHES
- Elementary school:FOREST EDGE
Utilities
- Water:Public
- Sewer:Public Sewer
Finances and disclosures
- Price:$354,999
- Price per sq. ft.:$287.68
- Tax amount:$4,446 (2026)
Features and amenities
- Laundry features:Dryer, Dryer In Unit, Washer - Front Loading, Washer In Unit, Washer/Dryer Stacked
Parking
- Parking description:General Common Elements, Parking Lot, Permit Included, Unassigned
New listings near 1534 Northgate Sq #11c
- Coming SoonOpen Thu, 5:30 to 7:30pm
 $388,000Coming Soon2 beds 2 baths1,076 sq. ft.
12001 Taliesin Pl #35, RESTON, VA 20190
MLS# VAFX2341004Listed by: CORCORAN MCENEARNEY - Coming Soon
 $515,000Coming Soon2 beds 1 baths1,120 sq. ft.
2374 Branleigh Park Ct, RESTON, VA 20191
MLS# VAFX2340878Listed by: SAMSON PROPERTIES - Coming Soon
 $344,000Coming Soon2 beds 1 baths1,103 sq. ft.
11717 Karbon Hill Ct #712b, RESTON, VA 20191
MLS# VAFX2340320Listed by: REDFIN CORPORATION - Coming Soon
 $1,225,000Coming Soon4 beds 5 baths2,315 sq. ft.
1612 Fellowship Sq, RESTON, VA 20190
MLS# VAFX2339498Listed by: KELLER WILLIAMS REALTY - Coming Soon
 $1,300,000Coming Soon4 beds 4 baths3,414 sq. ft.
2516 Penny Royal Ln, RESTON, VA 20191
MLS# VAFX2337580Listed by: KELLER WILLIAMS REALTY - Coming Soon
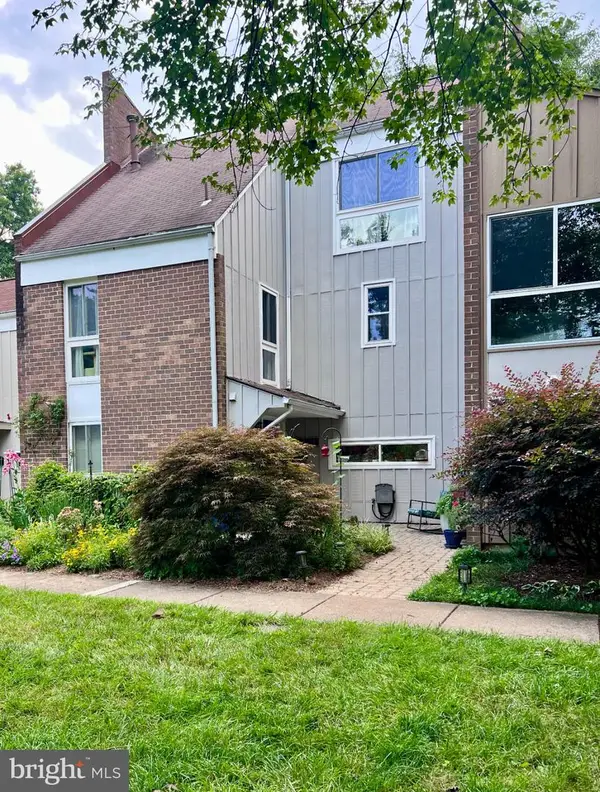 $792,000Coming Soon4 beds 4 baths2,444 sq. ft.
11480 Links Dr, RESTON, VA 20190
MLS# VAFX2331128Listed by: NATIONAL REALTY, LLC - Coming Soon
 $899,950Coming Soon4 beds 3 baths1,248 sq. ft.
1806 Cranberry Ln, RESTON, VA 20191
MLS# VAFX2337224Listed by: METRO HOUSE - Coming Soon
 $875,000Coming Soon3 beds 4 baths3,095 sq. ft.
1260 Woodbrook Ct, RESTON, VA 20194
MLS# VAFX2335682Listed by: EXP REALTY, LLC - New
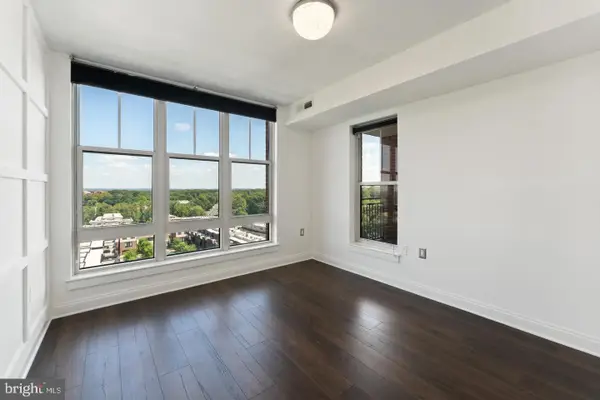 $308,000Active1 beds 1 baths664 sq. ft.
11760 Sunrise Valley Dr #809, RESTON, VA 20191
MLS# VAFX2339446Listed by: FAIRFAX REALTY - Open Sun, 4 to 6pmNew
 $515,000Active4 beds 4 baths1,577 sq. ft.
2225 Southgate Sq, RESTON, VA 20191
MLS# VAFX2327264Listed by: COMPASS


Protect your home and budget from life's surprises with an Assurant Home Warranty, backed by a partner that supports you through every step of homeownership. Explore Plans.
©2026 Century 21 Real Estate LLC. All rights reserved. CENTURY 21®, the CENTURY 21 Logo and C21® are service marks owned by Century 21 Real Estate LLC. Century 21 Real Estate LLC fully supports the principles of the Fair Housing Act and the Equal Opportunity Act. Each office is independently owned and operated. Listing information is deemed reliable but not guaranteed accurate.