
1651 Valencia Way, Reston, VA 20190
Local realty services provided by:CENTURY 21 The Real Estate Store
1651 Valencia Way,Reston, VA 20190
$590,000
- 4 Beds
- 4 Baths
- - sq. ft.
- Townhouse
- Sold
Listed by: melissa bianco
Office: berkshire hathaway homeservices penfed realty
MLS#:VAFX2326158
Source:BRIGHTMLS
Sorry, we are unable to map this address
Price summary
- Price:$590,000
- Monthly HOA dues:$141.33
About this home
Bring your vision and creativity to this end-unit townhome tucked away at the end of a quiet cul-de-sac in the heart of Reston. Offering a fantastic opportunity to renovate and customize, this home is full of potential and ready for its next owner to make it their own.
<br>
<br>
The outdoor living spaces are a standout feature, including a fenced front patio, two balconies—one off the living room and another off the front bedroom—and a fully fenced backyard, providing plenty of space to relax, entertain, or garden.
<br>
<br>
Recent improvements include fresh paint throughout, new upper-level carpet, and a new sliding glass door in the primary bedroom suite. An Anderson sliding glass door connects the lower-level recreation room to the backyard. The inviting living/dining room features a cozy wood-burning fireplace, with Brazilian cherry hardwood floors.
<br>
<br>
New within the last 5 years: flat roof, dishwasher, refrigerator, disposal. HVAC was replaced approx 9 years ago.
<br>
<br>
As a Reston Association resident, you'll enjoy access to an exceptional collection of amenities, including 15 outdoor pools, 55 miles of paved and natural trails, 52 tennis courts, 18 pickleball courts, playgrounds, multipurpose courts, and countless recreational opportunities.
<br>
<br>
Ideally located near Reston Parkway, Fairfax County Parkway, the Dulles Toll Road, Silver Line Metro stations (just 1 mile to the Wiehle-Reston metro!), and Dulles International Airport, this home also offers easy access to Reston's four lakes, the W&OD Trail, Lake Anne Plaza, Reston Town Center's shops, restaurants, and entertainment, community festivals, Walker Nature Center, and Lake Newport's Lake House, Convenient to Wolf Trap, Capital One Hall, Great Falls Park, and Tysons Corner.
<br>
<br>
Two assigned parking spaces convey, with unassigned parking spaces available for guests....
Contact an agent
Home facts
- Year built:1972
- Subdivision & Development:RESTON
- Listing ID #:VAFX2326158
- Added:55 day(s) ago
- Updated:August 29, 2026 at 05:54 AM
Rooms and interior
- Bedrooms:4
- Total bathrooms:4
- Full bathrooms:3
- Half bathrooms:1
- Dining Description:Combination Dining/Living, Dining Room
- Bathrooms Description:Bathroom 2, Bathroom 3, Half Bath, Primary Bath(s), Primary Bathroom
- Kitchen Description:Built-In Microwave, Carpet, Dishwasher, Disposal, Oven/Range - Electric, Pantry, Recessed Lighting, Refrigerator, Stainless Steel Appliances, Water Heater
- Bedroom Description:Carpet, Primary Bedroom
- Basement:Yes
- Basement Description:Daylight, English, Full, Interior Access, Outside Entrance, Partial, Rear Entrance, Walkout Level
Heating and cooling
- Cooling:Central A/C
- Heating:Electric, Forced Air, Heat Pump(s)
Structure and exterior
- Roof:Shake
- Year built:1972
- Architectural Style:Contemporary
- Construction Materials:Cedar, Stucco
- Foundation Description:Block
- Levels:3 Story
Schools
- High school:SOUTH LAKES
- Middle school:HUGHES
- Elementary school:FOREST EDGE
Utilities
- Water:Public
- Sewer:Public Sewer
Finances and disclosures
- Price:$590,000
- Tax amount:$6,776 (2025)
Features and amenities
- Laundry features:Dryer, Dryer In Unit, Washer, Washer In Unit
- Amenities:Carpet, Recessed Lighting
Parking
- Parking description:Assigned, Off Street, Parking Lot, Unassigned
New listings near 1651 Valencia Way
- Coming Soon
 $530,000Coming Soon3 beds 3 baths1,805 sq. ft.
2104 Cartwright Pl, RESTON, VA 20191
MLS# VAFX2337322Listed by: COMPASS - Coming Soon
 $489,000Coming Soon3 beds 3 baths1,197 sq. ft.
2130 Cartwright Pl, RESTON, VA 20191
MLS# VAFX2317732Listed by: SAMSON PROPERTIES - Coming Soon
 $899,950Coming Soon4 beds 3 baths1,248 sq. ft.
1806 Cranberry Ln, RESTON, VA 20191
MLS# VAFX2337224Listed by: METRO HOUSE - Coming Soon
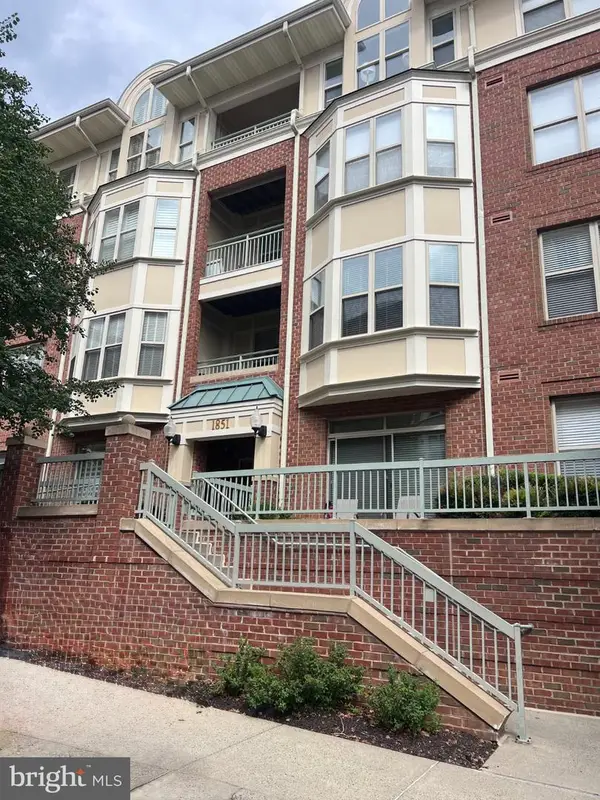 $740,000Coming Soon2 beds 3 baths2,014 sq. ft.
1851 Stratford Park Pl #401, RESTON, VA 20190
MLS# VAFX2336922Listed by: NATIONAL REALTY, LLC - Coming Soon
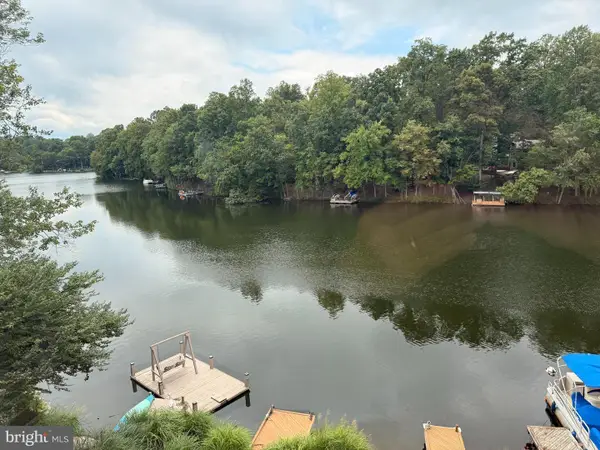 $1,299,000Coming Soon3 beds 4 baths3,057 sq. ft.
1987 Lakeport Way, RESTON, VA 20191
MLS# VAFX2336950Listed by: WEICHERT, REALTORS - Coming Soon
 $875,000Coming Soon3 beds 4 baths3,095 sq. ft.
1260 Woodbrook Ct, RESTON, VA 20194
MLS# VAFX2335682Listed by: EXP REALTY, LLC - Coming Soon
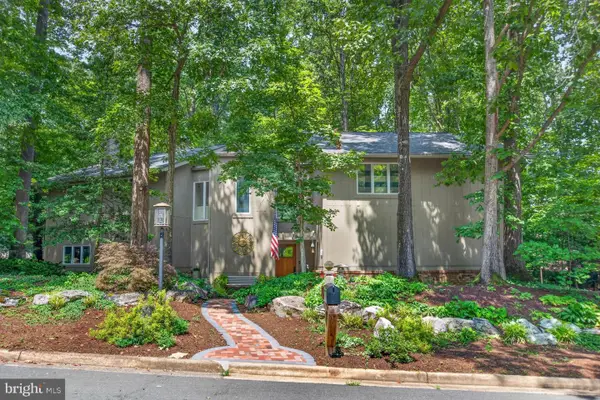 $1,250,000Coming Soon4 beds 4 baths2,904 sq. ft.
11424 Purple Beech Dr, RESTON, VA 20191
MLS# VAFX2328586Listed by: COMPASS - Coming Soon
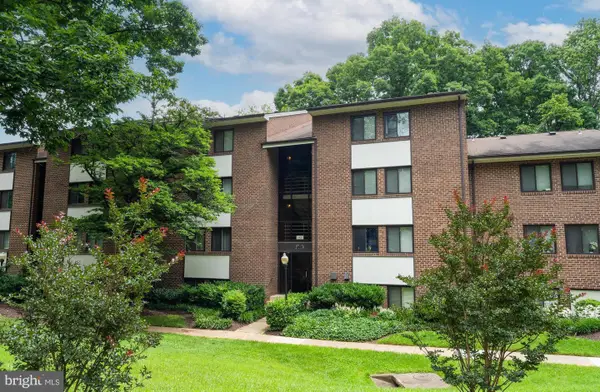 $322,500Coming Soon2 beds 2 baths956 sq. ft.
1403 Northgate #1b, RESTON, VA 20190
MLS# VAFX2335198Listed by: RE/MAX GATEWAY, LLC - Coming Soon
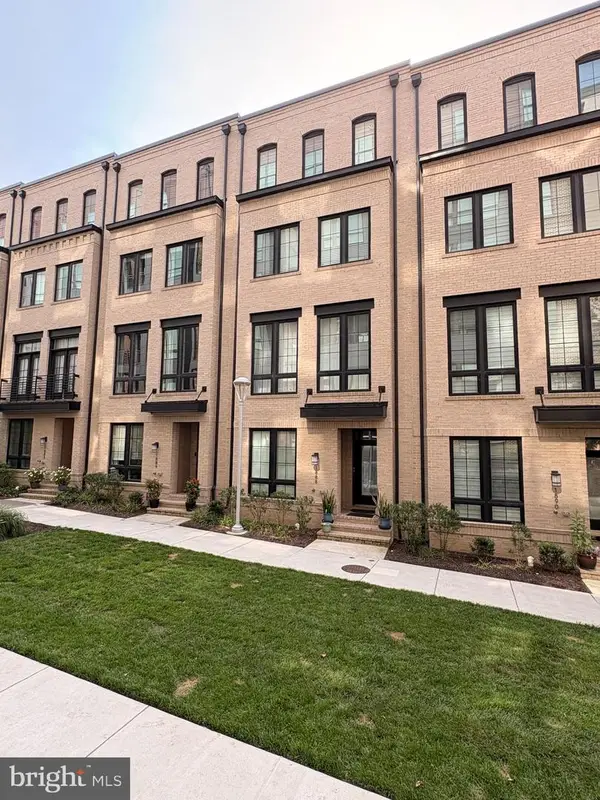 $1,230,000Coming Soon4 beds 5 baths2,794 sq. ft.
1888 Easterly Rd, RESTON, VA 20190
MLS# VAFX2334790Listed by: LONG & FOSTER REAL ESTATE, INC. - Coming Soon
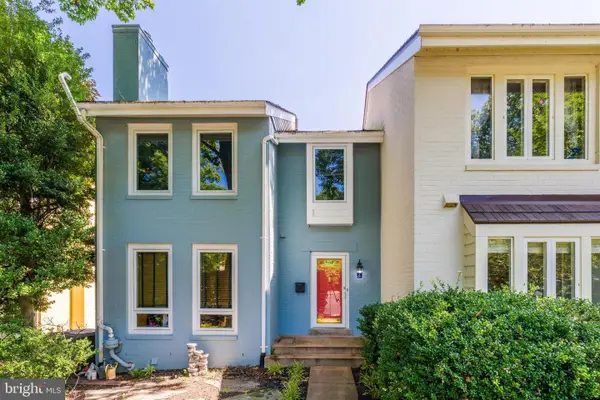 $1,250,000Coming Soon3 beds 4 baths2,520 sq. ft.
2001 Chadds Ford Dr, RESTON, VA 20191
MLS# VAFX2332964Listed by: PROPERTY COLLECTIVE


Protect your home and budget from life's surprises with an Assurant Home Warranty, backed by a partner that supports you through every step of homeownership. Explore Plans.
©2026 Century 21 Real Estate LLC. All rights reserved. CENTURY 21®, the CENTURY 21 Logo and C21® are service marks owned by Century 21 Real Estate LLC. Century 21 Real Estate LLC fully supports the principles of the Fair Housing Act and the Equal Opportunity Act. Each office is independently owned and operated. Listing information is deemed reliable but not guaranteed accurate.