
1987 Lakeport Way, Reston, VA 20191
Local realty services provided by:CENTURY 21 Home Team Realty
1987 Lakeport Way,Reston, VA 20191
$1,299,000
- 3 Beds
- 4 Baths
- 3,057 sq. ft.
- Townhouse
- Coming Soon
Listed by: jeffrey palmucci
Office: weichert, realtors
MLS#:VAFX2336950
Source:BRIGHTMLS
Price summary
- Price:$1,299,000
- Price per sq. ft.:$424.93
- Monthly HOA dues:$121.67
About this home
THE RESTON BIG WATERFRONT VIEW THAT YOU HAVE BEEN WAITING FOR!
Rarely available PANORAMIC Lake Thoreau views from all 3 levels with your own private dock!
As you enter the foyer of this Lakeport neighborhood, 2 car garage townhome you become drawn to and mesmerized by the water! Newer hardwood flooring on the main and lower levels, new carpet, paint, exterior Hardi-Plank siding (9/18) and re-shingled roof (9/4)!
Main Level: Open floorplan has spacious dining room with mirrored wet bar, large living room with fireplace and wall of water-facing windows that walks out to large, Trex deck overlooking backyard and lake! Kitchen has white granite countertops, tiled backsplash, stainless steel appliances!
Upper Level: Awaken each morning to inspiring lake views from both the roomy primary bedroom and bathroom! Spacious, 2nd bedroom is primary bedroom-sized plus hallway full bathroom and loft area works well as a work from home office space and could easily be converted to 3rd bedroom upstairs!
Lower Level: Finished, open, ground level with woodburning fireplace walks out to deck and gradual slope to an additional lake level deck to your private dock with dual-sided boat slip! When returning from swimming in the lake or boating rinse off in the lower level full bathroom! Boat and paddleboard from your backyard, fun times!
In addition to 2 car garage there's driveway parking plus 14 adjacent visitor parking spaces!
Easy walk just steps to South Lakes Village Shopping Center offering Safeway grocery, CVS pharmacy, restaurants, Starbucks and Reston amenities with miles of walking paths, parks, pools, courts and more! Convenient location 1 mile from Wiehle Metro Station, near Dulles Airport, Toll Rd and more! Finishing up interior work soon and new photos will be posted once completed....
Contact an agent
Home facts
- Year built:1987
- Subdivision & Development:RESTON
- Listing ID #:VAFX2336950
- Updated:August 25, 2026 at 02:47 AM
Rooms and interior
- Bedrooms:3
- Total bathrooms:4
- Full bathrooms:3
- Half bathrooms:1
- Dining Description:Dining Room
- Bedroom Description:Primary Bedroom
- Basement:Yes
- Basement Description:Daylight, Full, Fully Finished, Walkout Level
- Living area:3,057 sq. ft.
Heating and cooling
- Cooling:Central A/C
- Heating:Electric, Heat Pump(s)
Structure and exterior
- Year built:1987
- Building area:3,057 sq. ft.
- Lot area:0.05 Acres
- Architectural Style:Traditional
- Construction Materials:Concrete
- Foundation Description:Concrete Perimeter
- Levels:3 Story
Schools
- High school:SOUTH LAKES
- Middle school:HUGHES
- Elementary school:SUNRISE VALLEY
Finances and disclosures
- Price:$1,299,000
- Price per sq. ft.:$424.93
- Tax amount:$13,917 (2025)
Features and amenities
- Laundry features:Laundry
Parking
- Parking description:Attached Garage, Garage - Front Entry, Garage Door Opener
- Garage:Yes
- Garage spaces:2
New listings near 1987 Lakeport Way
- Coming Soon
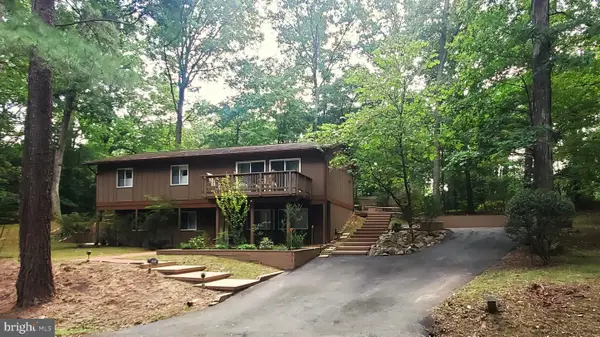 $739,900Coming Soon4 beds 3 baths1,248 sq. ft.
2512 Fauquier Ln, RESTON, VA 20191
MLS# VAFX2337172Listed by: NATIONAL REALTY, LLC - Coming Soon
 $899,950Coming Soon4 beds 3 baths1,248 sq. ft.
1806 Cranberry Ln, RESTON, VA 20191
MLS# VAFX2337224Listed by: METRO HOUSE - Coming Soon
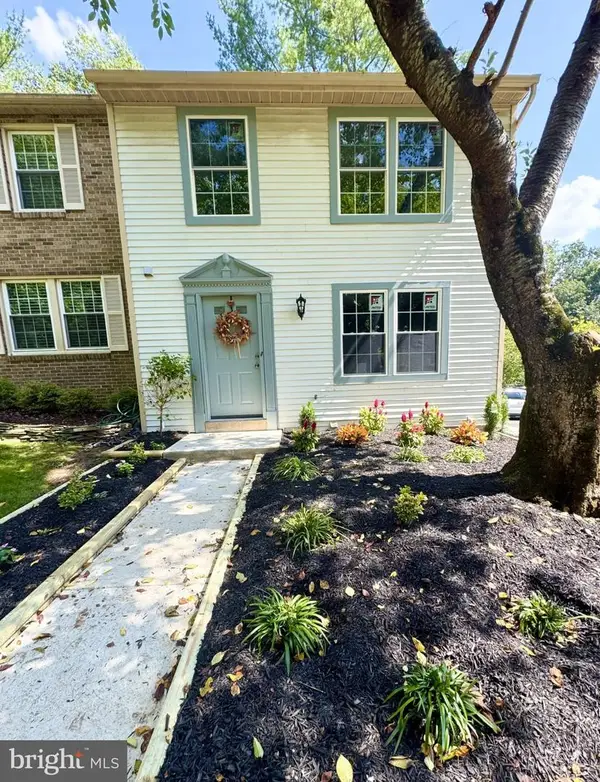 $650,000Coming Soon3 beds 3 baths1,830 sq. ft.
11550 Ivy Bush Ct, RESTON, VA 20191
MLS# VAFX2337186Listed by: SAMSON PROPERTIES - Coming Soon
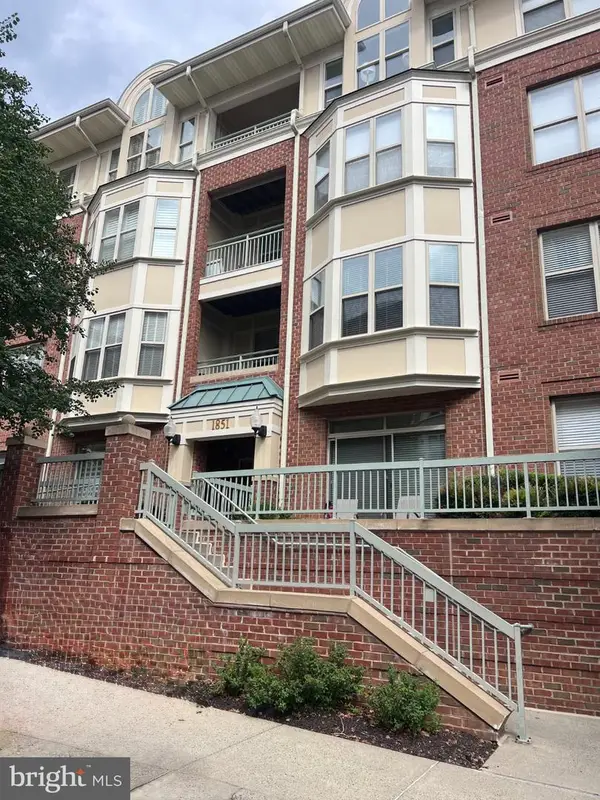 $705,000Coming Soon2 beds 3 baths2,014 sq. ft.
1851 Stratford Park Pl #401, RESTON, VA 20190
MLS# VAFX2336922Listed by: NATIONAL REALTY, LLC - Coming Soon
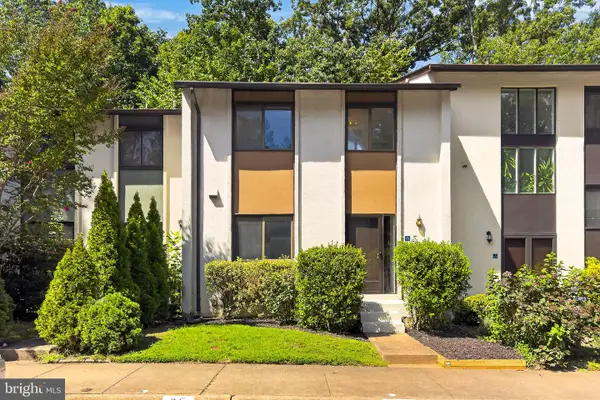 $450,000Coming Soon3 beds 4 baths1,675 sq. ft.
11859 Coopers Ct, RESTON, VA 20191
MLS# VAFX2324310Listed by: REAL BROKER, LLC - Coming Soon
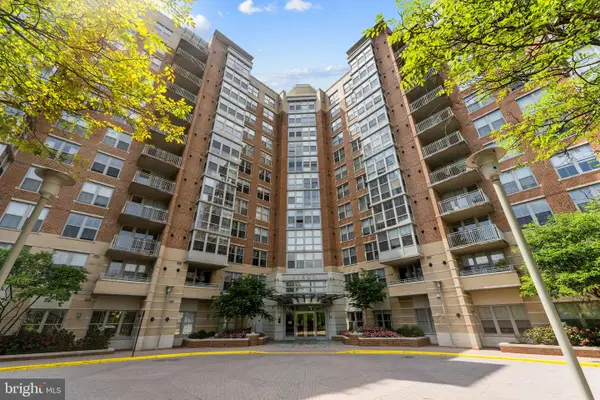 $335,000Coming Soon1 beds 1 baths759 sq. ft.
11800 Sunset Hills Rd #209, RESTON, VA 20190
MLS# VAFX2336998Listed by: KELLER WILLIAMS REALTY - Coming Soon
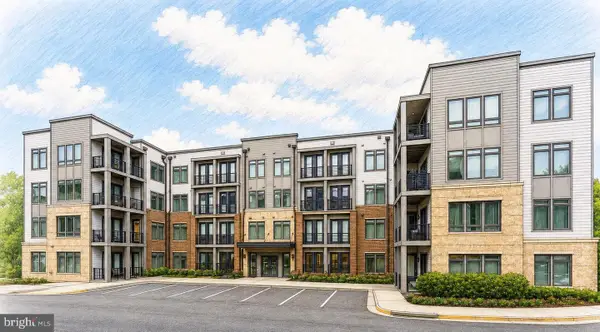 $549,900Coming Soon2 beds 2 baths1,247 sq. ft.
1669 Bandit Loop #105a, RESTON, VA 20190
MLS# VAFX2336436Listed by: LONG & FOSTER REAL ESTATE, INC. - Coming Soon
 $315,000Coming Soon2 beds 2 baths956 sq. ft.
1414 Northgate Sq #14/1b, RESTON, VA 20190
MLS# VAFX2328150Listed by: LONG & FOSTER REAL ESTATE, INC. - Coming Soon
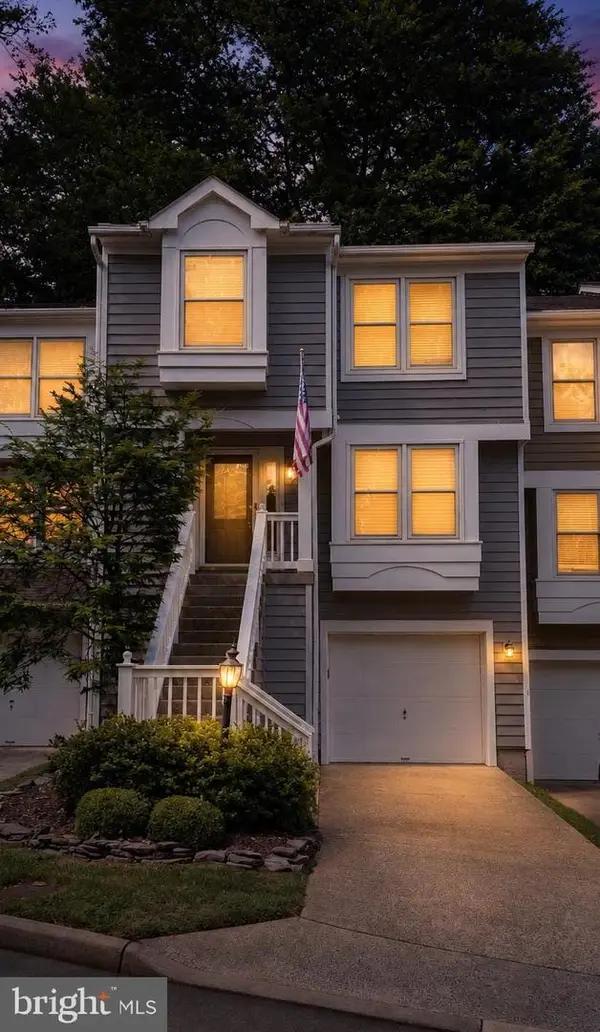 $724,900Coming Soon3 beds 4 baths1,432 sq. ft.
1432 Newport Spring Ct, RESTON, VA 20194
MLS# VAFX2335744Listed by: PEARSON SMITH REALTY, LLC


Protect your home and budget from life's surprises with an Assurant Home Warranty, backed by a partner that supports you through every step of homeownership. Explore Plans.
©2026 Century 21 Real Estate LLC. All rights reserved. CENTURY 21®, the CENTURY 21 Logo and C21® are service marks owned by Century 21 Real Estate LLC. Century 21 Real Estate LLC fully supports the principles of the Fair Housing Act and the Equal Opportunity Act. Each office is independently owned and operated. Listing information is deemed reliable but not guaranteed accurate.