
1701 Lake Shore Crest Dr #16, Reston, VA 20190
Local realty services provided by:CENTURY 21 Alliance
1701 Lake Shore Crest Dr #16,Reston, VA 20190
$410,000
- 2 Beds
- 2 Baths
- - sq. ft.
- Condominium
- Coming Soon
Listed by: stephanie leigh drahozal
Office: pearson smith realty, llc.
MLS#:VAFX2329836
Source:BRIGHTMLS
Price summary
- Price:$410,000
About this home
This is the one you've been waiting for! Rarely available ground-level 2 bedroom, 2 full bathroom corner condo with NO STAIRS and direct access to parking! Located in desirable North Reston, this updated home is within walking distance to Reston Town Center, Trader Joe’s, Reston Library, W&OD Trail, Capital Bikeshare, Reston Hospital, and the Reston Town Center Metro Station (1 mile away).
Enjoy numerous updates including new engineered hardwood flooring (2025), new water heater (2021), and updated interior plumbing system/pipes ($6,000 investment). The stylish kitchen features soft-close cabinetry, leathered granite countertops, tile backsplash, an oversized sink, and under-cabinet lighting. The spacious living room offers a cozy gas fireplace, crown molding, and abundant natural light from the many windows.
Relax on the covered wrap-around enclosed patio with beautiful sunset views — perfect for enjoying the outdoors. The primary suite includes a large custom-built walk-in closet, and there’s an extra storage closet just steps from your front door, providing valuable space for seasonal items, bikes, or additional belongings!
This pet-friendly community offers fantastic amenities including a lifeguarded outdoor pool, community center, fitness center, scenic pond, walking trails, dog areas, and plenty of mature trees and green space. Parking is easy with one owner pass, two guest passes, and plenty of guest parking directly across from the building.
Tucked away in a peaceful, nature-filled setting while still close to major commuter routes and Dulles Airport, this North Reston condo offers the perfect combination of convenience, comfort, and value. Don’t miss it! *Full list of updates in documents section*...
Contact an agent
Home facts
- Year built:1995
- Listing ID #:VAFX2329836
- Updated:July 22, 2026 at 05:35 AM
Rooms and interior
- Bedrooms:2
- Total bathrooms:2
- Full bathrooms:2
- Flooring:Engineered Wood
- Dining Description:Combination Dining/Living, Combination Kitchen/Dining, Dining Area
- Bathrooms Description:Primary Bath(s)
- Kitchen Description:Breakfast Area, Built-Ins, Combination Kitchen/Living, Crown Moldings, Kitchen - Country, Kitchen - Efficiency, Pantry, Recessed Lighting, Upgraded Countertops
- Bedroom Description:Entry Level Bedroom, Walk In Closet(s)
Heating and cooling
- Cooling:Ceiling Fan(s), Central A/C
- Heating:Central, Natural Gas
Structure and exterior
- Year built:1995
- Architectural Style:Contemporary
- Construction Materials:Vinyl Siding
- Exterior Features:Exterior Lighting, Patio(s), Sidewalks, Wrap Around
- Levels:1 Story
Schools
- High school:SOUTH LAKES
- Middle school:HUGHES
- Elementary school:LAKE ANNE
Utilities
- Water:Community
- Sewer:Public Sewer
Finances and disclosures
- Price:$410,000
- Tax amount:$4,685 (2025)
Features and amenities
- Laundry features:Dryer In Unit, Has Laundry, Washer In Unit
- Amenities:Built-Ins, Cable TV, Cable TV Available, Carbon Monoxide Detector(s), Ceiling Fan(s), Crown Moldings, Electric Available, Main Entrance Lock, Natural Gas Available, Recessed Lighting, Security System, Sprinkler System, Window Treatments
Parking
- Parking description:Assigned, Parking Lot, Paved Parking, Permit Included, Private
New listings near 1701 Lake Shore Crest Dr #16
- New
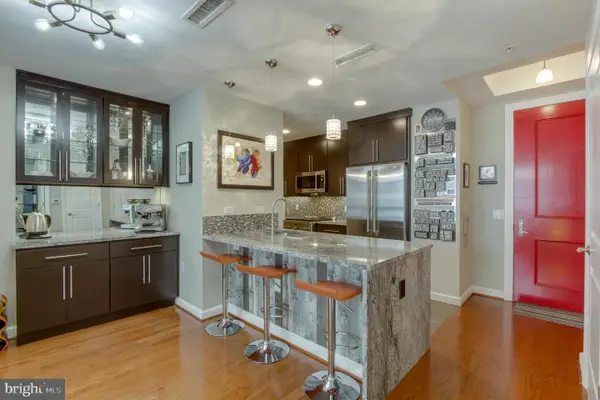 $630,000Active2 beds 2 baths1,169 sq. ft.
11990 Market St #1604, RESTON, VA 20190
MLS# VAFX2323010Listed by: MCWILLIAMS/BALLARD, INC. - Coming SoonOpen Sun, 12 to 3pm
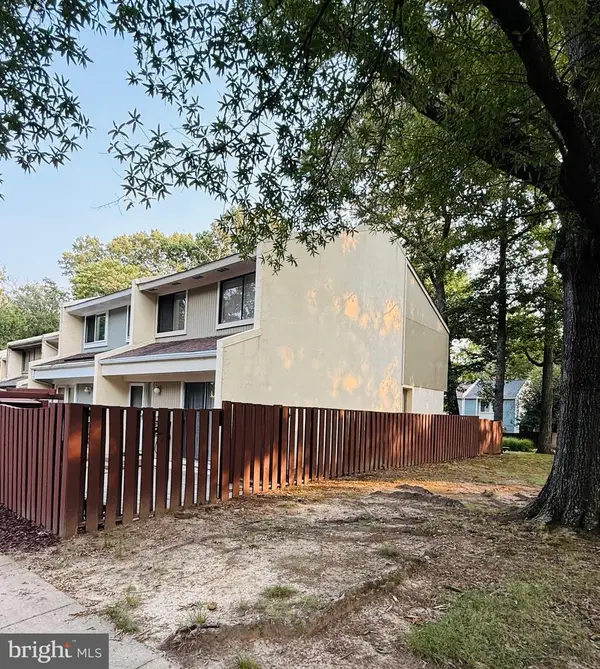 $495,000Coming Soon3 beds 2 baths
2379 Southgate Sq, RESTON, VA 20191
MLS# VAFX2329080Listed by: EXP REALTY, LLC - New
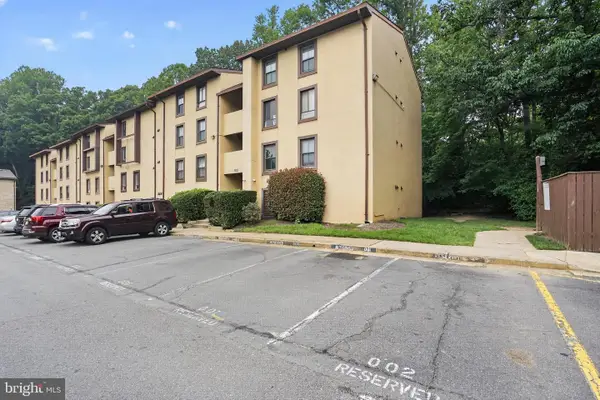 $290,000Active2 beds 2 baths894 sq. ft.
2200 Castle Rock Sq #2b, RESTON, VA 20191
MLS# VAFX2330026Listed by: HOMECOIN.COM - New
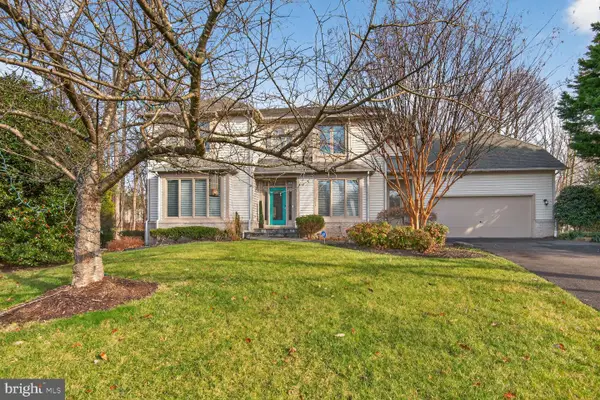 $1,205,000Active5 beds 4 baths4,644 sq. ft.
11300 Water Pointe Cir, RESTON, VA 20194
MLS# VAFX2330000Listed by: NATIONAL REALTY, LLC - New
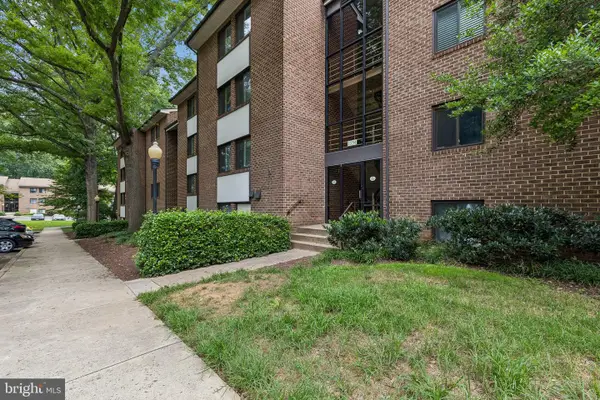 $250,000Active1 beds 1 baths748 sq. ft.
1554-1a Northgate Sq #apt 1a, RESTON, VA 20190
MLS# VAFX2329702Listed by: SAMSON PROPERTIES - Coming SoonOpen Fri, 5 to 7pm
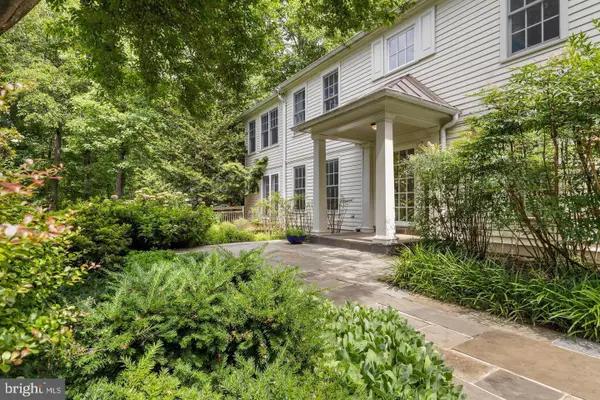 $1,889,888Coming Soon5 beds 6 baths
11103 Burywood Ln, RESTON, VA 20194
MLS# VAFX2329936Listed by: IKON REALTY - Coming Soon
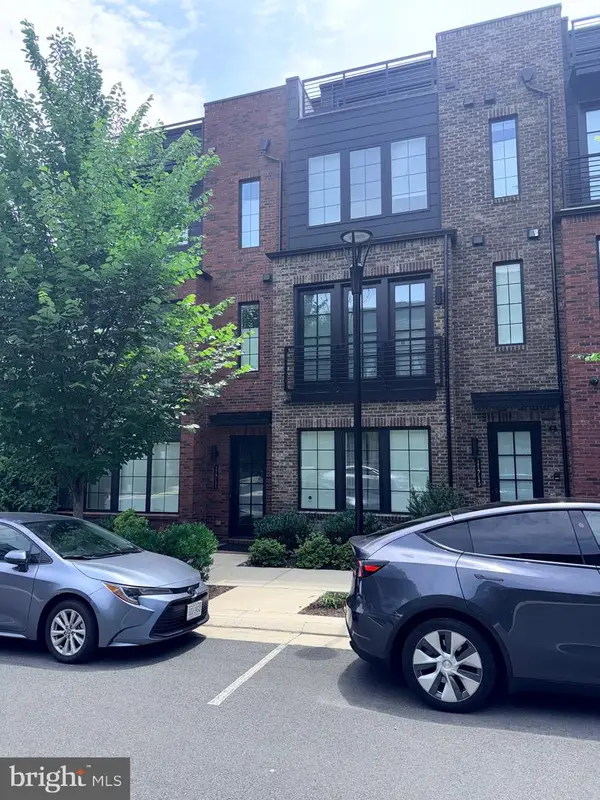 $1,190,000Coming Soon3 beds 5 baths
11711 Paysons Way, RESTON, VA 20191
MLS# VAFX2329562Listed by: COLDWELL BANKER REALTY 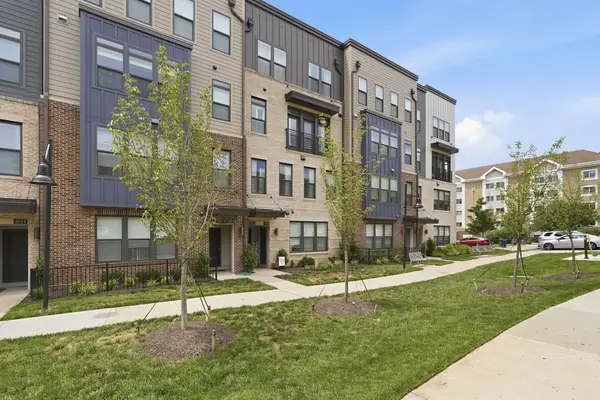 $850,000Active3 beds 3 baths2,678 sq. ft.
1702 Bandit Loop, RESTON, VA 20190
MLS# VAFX2324712Listed by: COMPASS- Coming Soon
 $825,000Coming Soon3 beds 3 baths
2202 Jester Ct, RESTON, VA 20191
MLS# VAFX2329630Listed by: COMPASS


Protect your home and budget from life's surprises with an Assurant Home Warranty, backed by a partner that supports you through every step of homeownership. Explore Plans.
©2026 Century 21 Real Estate LLC. All rights reserved. CENTURY 21®, the CENTURY 21 Logo and C21® are service marks owned by Century 21 Real Estate LLC. Century 21 Real Estate LLC fully supports the principles of the Fair Housing Act and the Equal Opportunity Act. Each office is independently owned and operated. Listing information is deemed reliable but not guaranteed accurate.