
1851 Wainwright Dr, Reston, VA 20190
Local realty services provided by:CENTURY 21 Downtown
1851 Wainwright Dr,Reston, VA 20190
$749,990
- 3 Beds
- 4 Baths
- 2,217 sq. ft.
- Townhouse
- Pending
Listed by: aisha l barber
Office: coldwell banker realty
MLS#:VAFX2318726
Source:BRIGHTMLS
Price summary
- Price:$749,990
- Price per sq. ft.:$338.29
- Monthly HOA dues:$156
About this home
Nestled within the coveted enclave of Governour’s Square, this beautifully reimagined townhome presents a rare opportunity to experience refined living in one of Reston’s most desirable neighborhoods. A graceful curved staircase creates a striking first impression, setting the tone for the home’s sophisticated interiors and thoughtful updates throughout.
Designed for both everyday living and effortless entertaining, the sun-filled main level features an open-concept kitchen appointed with gleaming granite countertops, a breakfast bar, and stainless steel appliances. French doors from the dining area open to a private balcony, creating a seamless connection between indoor and outdoor spaces. Rich hardwood flooring extends throughout the upper levels, while tastefully renovated bathrooms showcase a clean, contemporary aesthetic.
The walkout lower level offers a versatile retreat, complete with custom built-ins, new luxury vinyl plank flooring, and French doors leading to a fenced-in, paved patio enveloped by mature trees. An additional private entrance enhances both flexibility and convenience. Recent improvements include a new furnace and air-conditioning system installed in 2026, while bespoke lighting fixtures lend warmth and character throughout the home.
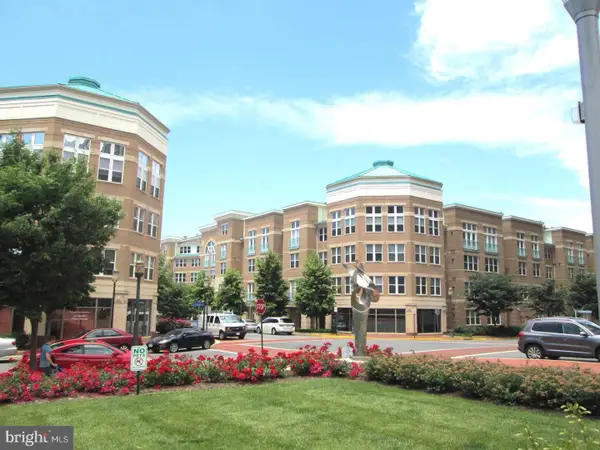
Beyond the residence, an exceptional lifestyle awaits. Just moments from the picturesque waterfront of Lake Anne Plaza, residents enjoy immediate access to the renowned Saturday Farmers Market, charming cafés, locally owned restaurants, the Reston Museum, and community gathering spaces. Minutes from Reston Town Center, with its vibrant collection of boutiques, acclaimed dining destinations, concerts, festivals, and events. Just a few blocks from both the Wiehle Ave.& the Reston Town Center Silver Line Metro and minutes to Dulles International Airport. This is more than a home—it is an opportunity to become part of one of Northern Virginia’s most thoughtfully designed and enduringly sought-after communities....
Contact an agent
Home facts
- Year built:1968
- Listing ID #:VAFX2318726
- Added:37 day(s) ago
- Updated:June 29, 2026 at 08:10 AM
Rooms and interior
- Bedrooms:3
- Total bathrooms:4
- Full bathrooms:2
- Half bathrooms:2
- Flooring:Carpet, Hardwood
- Dining Description:Combination Kitchen/Dining
- Kitchen Description:Breakfast Area, Built-In Microwave, Built-In Range, Dishwasher, Disposal, Exhaust Fan, Icemaker, Kitchen - Eat-In, Kitchen - Gourmet, Oven/Range - Electric, Refrigerator, Stainless Steel Appliances, Water Heater
- Bedroom Description:Walk In Closet(s)
- Basement:Yes
- Basement Description:Connecting Stairway, Daylight, Full, Fully Finished, Heated, Shelving, Walkout Level, Windows
- Living area:2,217 sq. ft.
Heating and cooling
- Cooling:Central A/C
- Heating:Forced Air, Natural Gas
Structure and exterior
- Year built:1968
- Building area:2,217 sq. ft.
- Lot area:0.03 Acres
- Lot Features:Backs to Trees, Interior
- Architectural Style:Contemporary
- Construction Materials:Brick
- Exterior Features:Balcony, Enclosed, Extensive Hardscape, Exterior Lighting, Patio(s), Sidewalks, Street Lights
- Foundation Description:Slab
- Levels:3 Story
Schools
- High school:SOUTH LAKES
- Middle school:HUGHES
- Elementary school:LAKE ANNE
Utilities
- Water:Public
- Sewer:Public Sewer
Finances and disclosures
- Price:$749,990
- Price per sq. ft.:$338.29
- Tax amount:$8,061 (2026)
Features and amenities
- Laundry features:Dryer, Washer
- Amenities:Air Cleaner, Ceiling Fan(s), Curved Staircase, Replacement Windows, Underground Utilities, Window Treatments
Parking
- Parking description:Parking Lot
New listings near 1851 Wainwright Dr
- Open Sat, 1 to 3pmNew
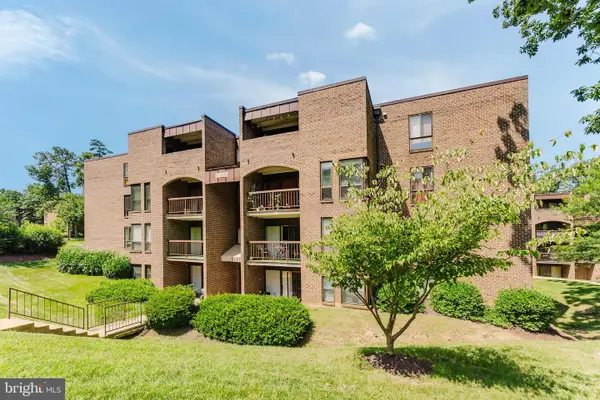 $255,000Active2 beds 2 baths1,070 sq. ft.
11232 Chestnut Grove Sq #233, RESTON, VA 20190
MLS# VAFX2308086Listed by: EXP REALTY LLC - New
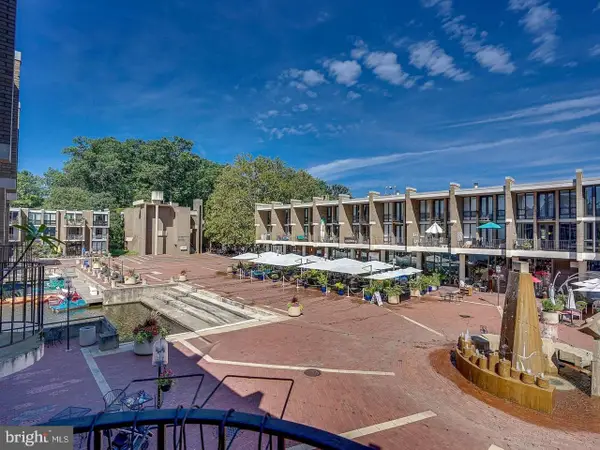 $269,000Active1 beds 1 baths726 sq. ft.
1650 Chimney House Rd #1650, RESTON, VA 20190
MLS# VAFX2328640Listed by: THE GREENE REALTY GROUP - Coming Soon
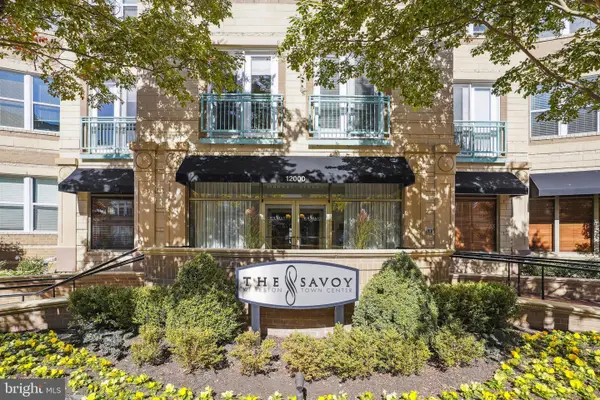 $525,000Coming Soon2 beds 2 baths
12000 Market St #382, RESTON, VA 20190
MLS# VAFX2326876Listed by: COLDWELL BANKER REALTY - Open Sun, 12 to 2pmNew
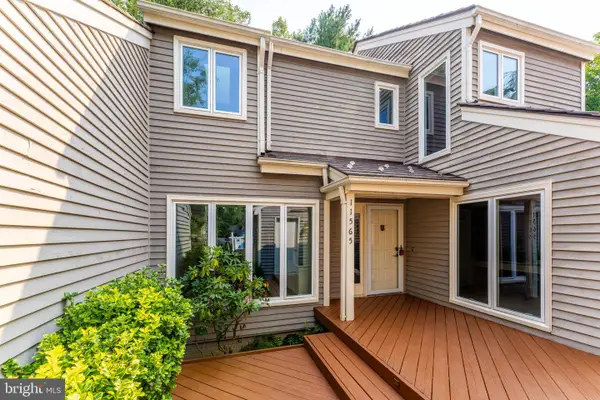 $825,000Active4 beds 4 baths2,438 sq. ft.
11565 Brass Lantern Ct, RESTON, VA 20194
MLS# VAFX2328510Listed by: BERKSHIRE HATHAWAY HOMESERVICES PENFED REALTY - New
 $285,000Active2 beds 2 baths894 sq. ft.
11600 Stoneview Sq #60/2b, RESTON, VA 20191
MLS# VAFX2328480Listed by: LOCAL EXPERT REALTY - New
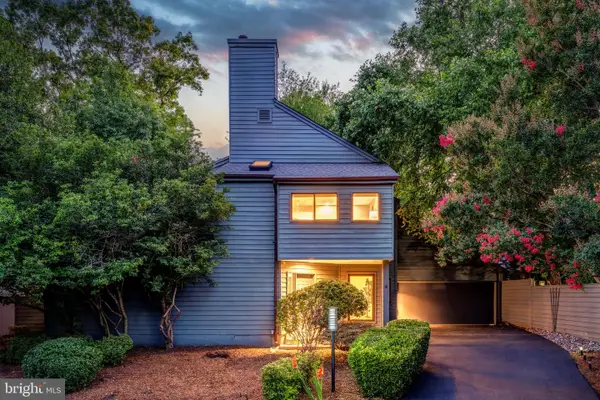 $1,050,000Active3 beds 3 baths2,655 sq. ft.
1982 Solaridge Ct, RESTON, VA 20191
MLS# VAFX2325764Listed by: BERKSHIRE HATHAWAY HOMESERVICES PENFED REALTY - Coming Soon
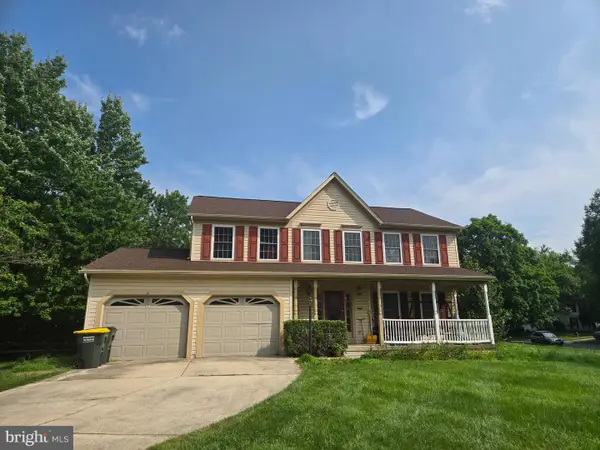 $700,000Coming Soon4 beds 3 baths
12711 Thunder Chase Dr, RESTON, VA 20191
MLS# VAFX2326036Listed by: LONG & FOSTER REAL ESTATE, INC. - New
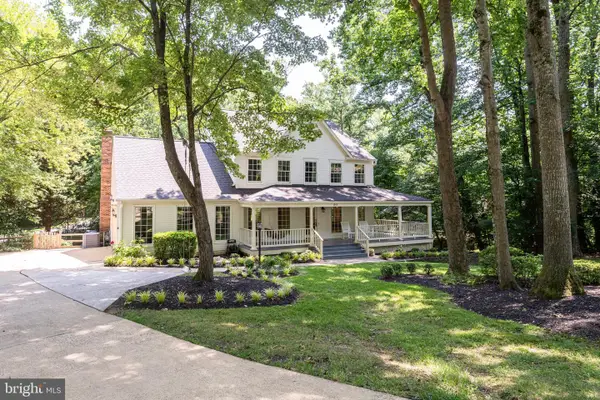 $1,250,000Active5 beds 4 baths3,486 sq. ft.
1565 Old Eaton Ln, RESTON, VA 20194
MLS# VAFX2328656Listed by: COMPASS - Coming SoonOpen Sat, 12 to 2pm
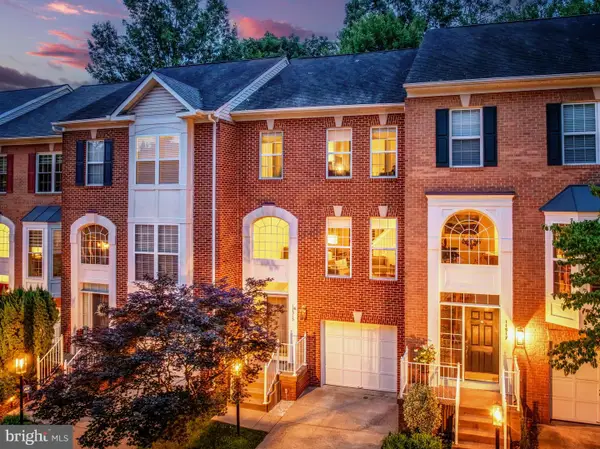 $775,000Coming Soon3 beds 4 baths
11515 Wild Hawthorn Ct, RESTON, VA 20194
MLS# VAFX2326940Listed by: BERKSHIRE HATHAWAY HOMESERVICES PENFED REALTY - Coming SoonOpen Sun, 2 to 4pm
 $339,000Coming Soon1 beds 1 baths
12000 Market St #175, RESTON, VA 20190
MLS# VAFX2328292Listed by: SPRING HILL REAL ESTATE, LLC.


Protect your home and budget from life's surprises with an Assurant Home Warranty, backed by a partner that supports you through every step of homeownership. Explore Plans.
©2026 Century 21 Real Estate LLC. All rights reserved. CENTURY 21®, the CENTURY 21 Logo and C21® are service marks owned by Century 21 Real Estate LLC. Century 21 Real Estate LLC fully supports the principles of the Fair Housing Act and the Equal Opportunity Act. Each office is independently owned and operated. Listing information is deemed reliable but not guaranteed accurate.