2318 Hunters Run Dr #2318, Reston, VA 20191
Local realty services provided by:CENTURY 21 Ryon Real Estate
2318 Hunters Run Dr #2318,Reston, VA 20191
$418,000
- 2 Beds
- 2 Baths
- 1,392 sq. ft.
- Condominium
- Coming Soon
Listed by:
 Bo Bloomer(571) 550 - 5572CENTURY 21 Redwood Realty

Office: century 21 redwood realty
MLS#:VAFX2341444
Source:BRIGHTMLS
Price summary
- Price:$418,000
- Price per sq. ft.:$300.29
- Monthly HOA dues:$66.67
About this home
Outstanding Reston location! 2 beds, 2 baths, great sun room space. Large deck! Superb walkability and commuter options. Minutes walk to the Reston Bus connecting to Lake Anne, Reston Hospital Center, and Wiehle-Reston East Metro Station, Reston Town Center, and Reston Hospital Center.
Contact an agent
Home facts
- Year built:1985
- Subdivision & Development:HUNTERS CROSSING
- Listing ID #:VAFX2341444
- Updated:September 16, 2026 at 01:37 AM
Rooms and interior
- Bedrooms:2
- Total bathrooms:2
- Full bathrooms:2
- Flooring:Carpet, Luxury Vinyl Plank
- Dining Description:Dining Area
- Kitchen Description:Dishwasher, Disposal, Kitchen - Table Space, Oven/Range - Gas, Refrigerator, Upgraded Countertops
- Bedroom Description:Walk In Closet(s)
- Living area:1,392 sq. ft.
Heating and cooling
- Cooling:Ceiling Fan(s), Central A/C
- Heating:Forced Air, Natural Gas
Structure and exterior
- Roof:Architectural Shingle
- Year built:1985
- Building area:1,392 sq. ft.
- Architectural Style:Contemporary
- Construction Materials:Composition, Wood Siding
- Exterior Features:Balcony
- Levels:1 Story
Utilities
- Water:Public
- Sewer:Public Sewer
Finances and disclosures
- Price:$418,000
- Price per sq. ft.:$300.29
- Tax amount:$4,541 (2026)
Features and amenities
- Laundry features:Dryer, Washer
- Amenities:Ceiling Fan(s)
Parking
- Parking description:Assigned, Parking Lot
New listings near 2318 Hunters Run Dr #2318
- Coming Soon
 $1,300,000Coming Soon3 beds 3 baths2,186 sq. ft.
11776 Stratford House Pl #1303, RESTON, VA 20190
MLS# VAFX2319400Listed by: KELLER WILLIAMS REALTY - Coming Soon
 $2,150,000Coming Soon6 beds 4 baths5,024 sq. ft.
1466 Waterfront Rd, RESTON, VA 20194
MLS# VAFX2341426Listed by: TAKE 2 REAL ESTATE LLC - Coming Soon

 $418,000Coming Soon2 beds 2 baths1,392 sq. ft.
2318 Hunters Run Dr #2318, RESTON, VA 20191
MLS# VAFX2341444Listed by: CENTURY 21 REDWOOD REALTY - Coming Soon
 $250,000Coming Soon2 beds 1 baths884 sq. ft.
2300 Freetown Ct #2b, RESTON, VA 20191
MLS# VAFX2341250Listed by: EXP REALTY, LLC - Coming SoonOpen Sun, 1 to 4pm
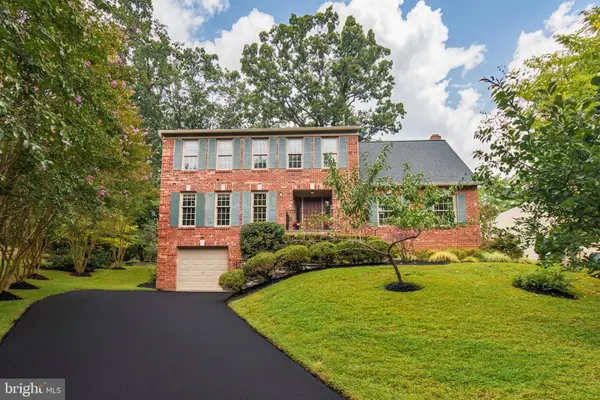 $1,000,000Coming Soon-- beds 1 baths3,200 sq. ft.
11502 Purple Beech Dr, RESTON, VA 20191
MLS# VAFX2341342Listed by: SAMSON PROPERTIES - Coming Soon
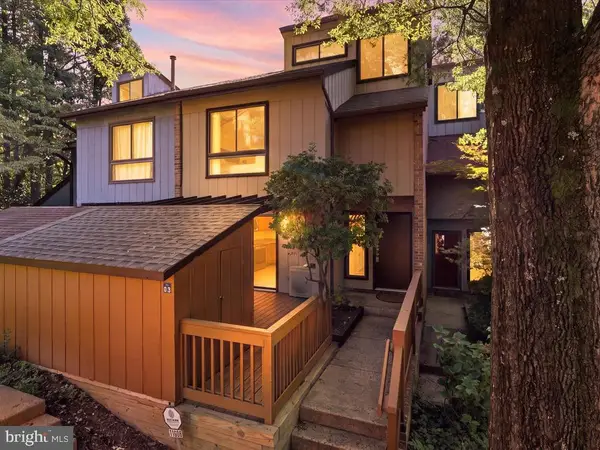 $589,999Coming Soon3 beds 3 baths1,729 sq. ft.
11908 Escalante Ct, RESTON, VA 20191
MLS# VAFX2340952Listed by: BERKSHIRE HATHAWAY HOMESERVICES PENFED REALTY - Coming Soon
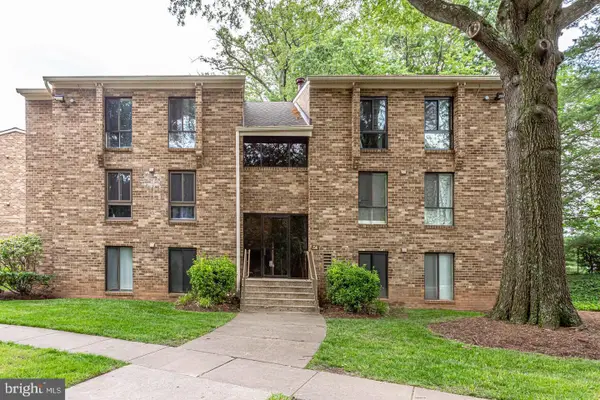 $250,000Coming Soon2 beds 1 baths884 sq. ft.
2341 Freetown Ct #34/2b, RESTON, VA 20191
MLS# VAFX2340366Listed by: EXP REALTY, LLC - Coming SoonOpen Fri, 5 to 7pm
 $985,000Coming Soon3 beds 2 baths1,619 sq. ft.
11990 Market St #417, RESTON, VA 20190
MLS# VAFX2339802Listed by: COMPASS - Coming SoonOpen Thu, 5:30 to 7:30pm
 $388,000Coming Soon2 beds 2 baths1,076 sq. ft.
12001 Taliesin Pl #35, RESTON, VA 20190
MLS# VAFX2341004Listed by: CORCORAN MCENEARNEY - Coming Soon
 $515,000Coming Soon2 beds 2 baths1,400 sq. ft.
2374 Branleigh Park Ct, RESTON, VA 20191
MLS# VAFX2340878Listed by: SAMSON PROPERTIES


Protect your home and budget from life's surprises with an Assurant Home Warranty, backed by a partner that supports you through every step of homeownership. Explore Plans.
©2026 Century 21 Real Estate LLC. All rights reserved. CENTURY 21®, the CENTURY 21 Logo and C21® are service marks owned by Century 21 Real Estate LLC. Century 21 Real Estate LLC fully supports the principles of the Fair Housing Act and the Equal Opportunity Act. Each office is independently owned and operated. Listing information is deemed reliable but not guaranteed accurate.