1951 Sagewood Ln #16, Reston, VA 20191
Local realty services provided by:CENTURY 21 Downtown
1951 Sagewood Ln #16,Reston, VA 20191
$189,999
- 1 Beds
- 1 Baths
- 1,028 sq. ft.
- Condominium
- Active
Listed by: antonieta c matter
Office: keller williams realty
MLS#:VAFX2341458
Source:BRIGHTMLS
Price summary
- Price:$189,999
- Price per sq. ft.:$184.82
- Monthly HOA dues:$74.17
About this home
Welcome to this ** LUXURY ** easy, low-maintenance living at Thoreau Place, a welcoming 55+ community in the heart of Reston. **This beautifully updated one-bedroom, one-bathroom condo offers a convenient, comfortable layout, located on the best part of the building** on the peaceful courtyard for your enjoyment!, and a move-in-ready interior. **A standout feature is the included indoor garage parking—a unique benefit, as only a limited number of units in the building offer garage parking**.
Thoughtful improvements throughout the home include **luxury vinyl plank flooring and a renovated kitchen with new appliances completed in 2023, followed by a new washer and dryer, fresh paint throughout, an upgraded bathroom, and updated lighting in 2026**.
Beyond the home itself, Thoreau Place offers a lifestyle centered around comfort, convenience, and community. Residents enjoy beautifully maintained landscaped courtyards, an on-site property manager, library, meeting and activity spaces, fitness facilities, extra storage, surface parking, and a full calendar of resident activities. The pet-friendly building welcomes pets subject to community size and number restrictions.
Everyday essentials are remarkably close by. A convenient pedestrian tunnel provides direct access to South Lakes Village without having to cross the street, putting Safeway, CVS, Starbucks, restaurants, and other shopping just moments away. The Wiehle-Reston East Metro Station is approximately one mile away, with nearby trails and convenient access to the Dulles Toll Road making it easy to get around Reston and beyond.
Residents also enjoy access to the extensive amenities offered through Reston Association, including swimming pools, tennis and pickleball courts, parks, lakes, and miles of scenic walking and recreational trails. With its rare indoor garage parking, updated interior, peaceful courtyard setting, and exceptional access to shopping, dining, recreation, and transportation, this home offers an opportunity to enjoy comfortable and convenient living in one of Reston's established 55+ communities....
Contact an agent
Home facts
- Year built:1985
- Subdivision & Development:THOREAU PLACE CONDOS
- Listing ID #:VAFX2341458
- Added:1 day(s) ago
- Updated:September 18, 2026 at 04:45 PM
Rooms and interior
- Bedrooms:1
- Total bathrooms:1
- Full bathrooms:1
- Flooring:Luxury Vinyl Plank
- Dining Description:Combination Dining/Living
- Kitchen Description:Cooktop, Dishwasher, Disposal, Exhaust Fan, Refrigerator
- Bedroom Description:Entry Level Bedroom
- Living area:1,028 sq. ft.
Heating and cooling
- Cooling:Central A/C
- Heating:Electric, Forced Air
Structure and exterior
- Year built:1985
- Building area:1,028 sq. ft.
- Lot Features:Landscaping
- Architectural Style:Contemporary
- Construction Materials:Brick
- Exterior Features:Balcony, Roof, Secure Storage
- Foundation Description:Permanent
- Levels:1 Story
Schools
- High school:SOUTH LAKES
- Middle school:HUGHES
- Elementary school:SUNRISE VALLEY
Utilities
- Water:Public
- Sewer:Public Sewer
Finances and disclosures
- Price:$189,999
- Price per sq. ft.:$184.82
- Tax amount:$2,553 (2026)
Features and amenities
- Laundry features:Dryer, Dryer In Unit, Has Laundry, Washer, Washer In Unit
- Amenities:Desk in Lobby, Elevator, Intercom, Main Entrance Lock, Security Gate, Window Treatments
Parking
- Parking description:Assigned, Attached Garage, Garage Door Opener, Parking Space Conveys, Underground
- Garage:Yes
- Garage spaces:1
New listings near 1951 Sagewood Ln #16
- Coming Soon
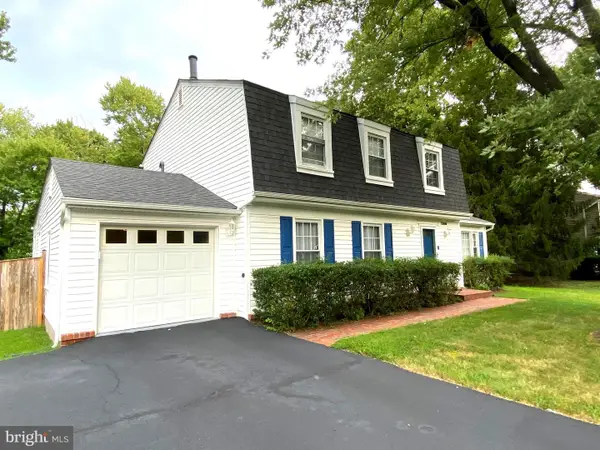 $939,900Coming Soon4 beds 3 baths3,048 sq. ft.
12404 Kings Lake Dr, RESTON, VA 20191
MLS# VAFX2337974Listed by: SAMSON PROPERTIES - Coming Soon
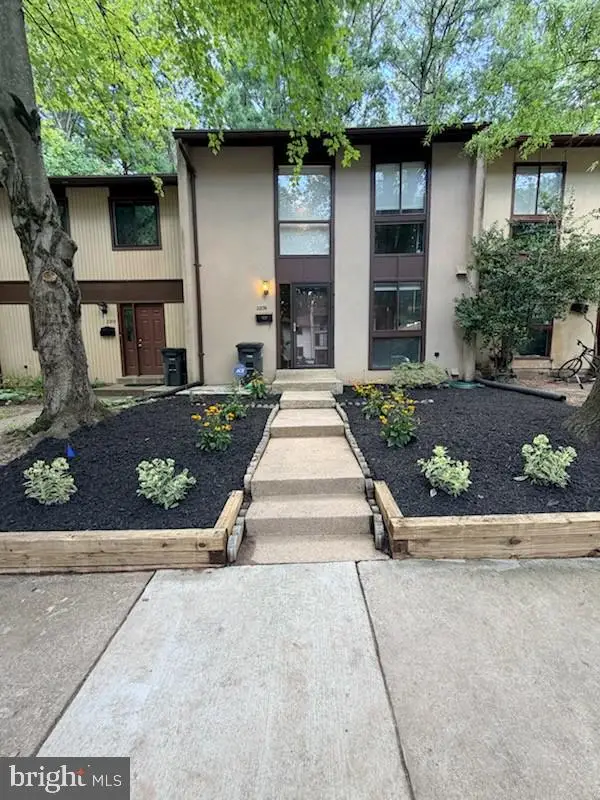 $539,000Coming Soon3 beds 3 baths1,688 sq. ft.
2206 Lofty Heights Pl, RESTON, VA 20191
MLS# VAFX2341278Listed by: KANGAL REAL ESTATE - Coming Soon
 $1,300,000Coming Soon3 beds 3 baths2,186 sq. ft.
11776 Stratford House Pl #1303, RESTON, VA 20190
MLS# VAFX2319400Listed by: KELLER WILLIAMS REALTY - Coming Soon
 $2,150,000Coming Soon6 beds 4 baths5,024 sq. ft.
1466 Waterfront Rd, RESTON, VA 20194
MLS# VAFX2341426Listed by: TAKE 2 REAL ESTATE LLC - Coming Soon

 $418,000Coming Soon2 beds 2 baths1,392 sq. ft.
2318 Hunters Run Dr #2318, RESTON, VA 20191
MLS# VAFX2341444Listed by: CENTURY 21 REDWOOD REALTY - Coming Soon
 $899,950Coming Soon4 beds 3 baths1,248 sq. ft.
1806 Cranberry Ln, RESTON, VA 20191
MLS# VAFX2337224Listed by: METRO HOUSE - Coming Soon
 $875,000Coming Soon3 beds 4 baths3,095 sq. ft.
1260 Woodbrook Ct, RESTON, VA 20194
MLS# VAFX2335682Listed by: EXP REALTY, LLC - Open Sat, 12 to 2pmNew
 $495,000Active2 beds 2 baths1,560 sq. ft.
2424 Cloudcroft Sq, RESTON, VA 20191
MLS# VAFX2341902Listed by: COMPASS - Open Sun, 12 to 2pmNew
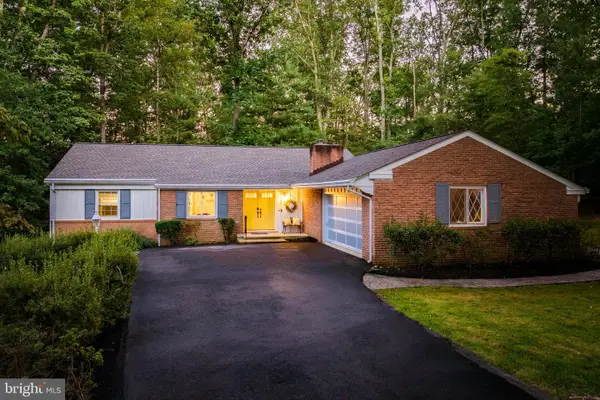 $1,050,000Active4 beds 3 baths2,044 sq. ft.
2521 Fowlers Ln, RESTON, VA 20191
MLS# VAFX2341504Listed by: BERKSHIRE HATHAWAY HOMESERVICES PENFED REALTY - Open Sun, 2 to 4pmNew
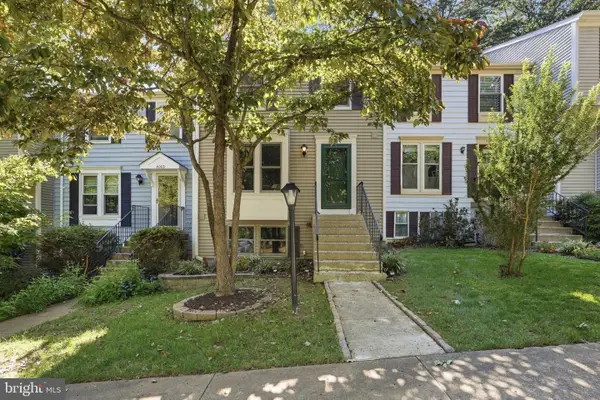 $595,000Active3 beds 3 baths1,448 sq. ft.
11005 Barton Hill Ct, RESTON, VA 20191
MLS# VAFX2336122Listed by: REAL BROKER, LLC - ARLINGTON


Protect your home and budget from life's surprises with an Assurant Home Warranty, backed by a partner that supports you through every step of homeownership. Explore Plans.
©2026 Century 21 Real Estate LLC. All rights reserved. CENTURY 21®, the CENTURY 21 Logo and C21® are service marks owned by Century 21 Real Estate LLC. Century 21 Real Estate LLC fully supports the principles of the Fair Housing Act and the Equal Opportunity Act. Each office is independently owned and operated. Listing information is deemed reliable but not guaranteed accurate.