
2014 Winged Foot Ct, Reston, VA 20191
Local realty services provided by:CENTURY 21 Mertz & Associates
2014 Winged Foot Ct,Reston, VA 20191
$669,000
- 3 Beds
- 4 Baths
- 2,301 sq. ft.
- Townhouse
- Active
Upcoming open houses
- Sun, Jul 1201:00 pm - 03:00 pm
- Sun, Jul 1901:00 pm - 03:00 pm
Listed by: lisa decarlo
Office: samson properties
MLS#:VAFX2325486
Source:BRIGHTMLS
Price summary
- Price:$669,000
- Price per sq. ft.:$290.74
- Monthly HOA dues:$74.17
About this home
This is it! If you are looking for a meticulously maintained home with an open but traditional floor plan, large decks, and privacy, your search ends here. This home has been well-loved and shows beautifully. It backs up to woods and a golf course, allowing for peaceful evenings on the back deck or patio.
The walkout lower level features a spacious recreation room with a fireplace, ample storage shelves, and a separate laundry room. On the main level, you will find a large kitchen and breakfast room, as well as the dining and living rooms that offer lovely views of the woods. Enjoy your evenings and morning coffee on the back deck.
On the upper level, there are three generously sized bedrooms and two bathrooms. The primary bathroom includes a separate dressing area that opens to a small upper-level deck. This home is designed for everyday peace and happiness.
If this isn't enough, let's discuss the location. It's within walking distance ot the Wiehle Metro on the Silver Line, with quick access to the toll road, bus services, and shops. The Reston Association offers fifteen outdoor pools, tennis courts, pickleball courts, game fields, trails, playgrounds, lakes, a community center, and more. Reston has been ranked as one of the best communities in America by Money Magazine and Retirement Living.
Updates and Renovations to 2014 Winged Foot Court
2025 New HVAC
2025: new heavy duty clothes dryer
2024: WIFI enabled hot water heater installed
2024: new dishwasher
2023: August brand WIFI front door lock and keypad added
2023: Google Nest WIFI enabled smoke detectors installed
2021: new heat pump and air handler installed
2021: new windows installed throughout
2021: new front door and side lights installed
2021: kitchen renovation including sink, faucet, recessed lighting, under cabinet lighting, custom blinds and window treatments; plus new oven, microwave, refrigerator, and disposal
2021: laundry room improvements
2021: exterior and interior painting, including deck
2020: electrical work for televisions, recessed lighting, and ceiling fans added throughout
2019: new closet doors added throughout; outside siding painted
2016: ‘Leaf Relief’ covered gutters installed
2014: all four bathrooms refreshed
2014: new custom built shed added
2012: marble fireplace remodel in basement family room
2011: front and rear dusk-to-dawn lights installed
* plus all regular, periodic maintenance: siding painted; deck cleaned, sealed and painted; dryer vent and chimney cleaned...
Contact an agent
Home facts
- Year built:1978
- Listing ID #:VAFX2325486
- Added:6 day(s) ago
- Updated:July 07, 2026 at 08:51 PM
Rooms and interior
- Bedrooms:3
- Total bathrooms:4
- Full bathrooms:2
- Half bathrooms:2
- Flooring:Hardwood, Luxury Vinyl Plank
- Dining Description:Combination Dining/Living, Combination Kitchen/Dining, Dining Area, Dining Room
- Bathrooms Description:Bathroom 2, Half Bath, Primary Bath(s), Primary Bathroom
- Kitchen Description:Breakfast Area, Built-In Microwave, Dishwasher, Disposal, Exhaust Fan, Kitchen - Eat-In, Kitchen - Galley, Kitchen - Table Space, Microwave, Range Hood, Refrigerator, Stove, Water Heater
- Bedroom Description:Primary Bedroom
- Basement:Yes
- Basement Description:Fully Finished, Heated, Interior Access, Rear Entrance, Walkout Level, Windows
- Living area:2,301 sq. ft.
Heating and cooling
- Cooling:Central A/C
- Heating:Heat Pump(s), Natural Gas
Structure and exterior
- Year built:1978
- Building area:2,301 sq. ft.
- Lot area:0.04 Acres
- Lot Features:Adjoins - Open Space, Adjoins Golf Course, Backs - Open Common Area
- Architectural Style:Contemporary, Traditional, Transitional
- Construction Materials:Brick, Wood Siding
- Exterior Features:Gutter System, Street Lights
- Foundation Description:Block, Concrete Perimeter, Slab
- Levels:3 Story
Schools
- High school:SOUTH LAKES
- Middle school:HUGHES
- Elementary school:TERRASET
Utilities
- Water:Public
- Sewer:Private Sewer
Finances and disclosures
- Price:$669,000
- Price per sq. ft.:$290.74
- Tax amount:$7,505 (2025)
Features and amenities
- Laundry features:Dryer, Laundry, Washer
- Amenities:Attic, Ceiling Fan(s), Double Pane Windows, Window Treatments
Parking
- Parking description:Assigned, Off Street, On Street, Parking Lot, Public
New listings near 2014 Winged Foot Ct
- Coming Soon
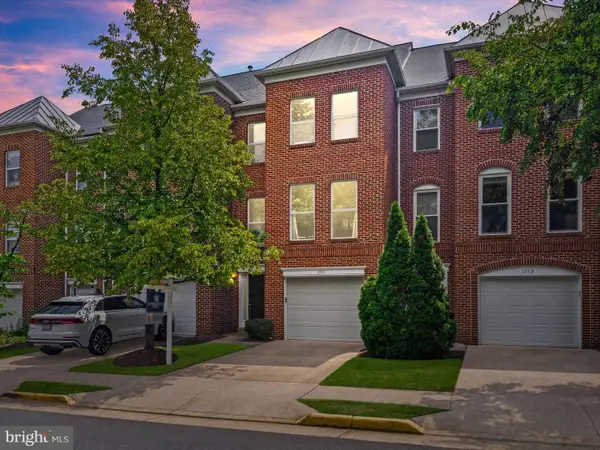 $785,000Coming Soon4 beds 4 baths
1711 Blue Flint Ct, RESTON, VA 20190
MLS# VAFX2282516Listed by: COLDWELL BANKER REALTY - Coming Soon
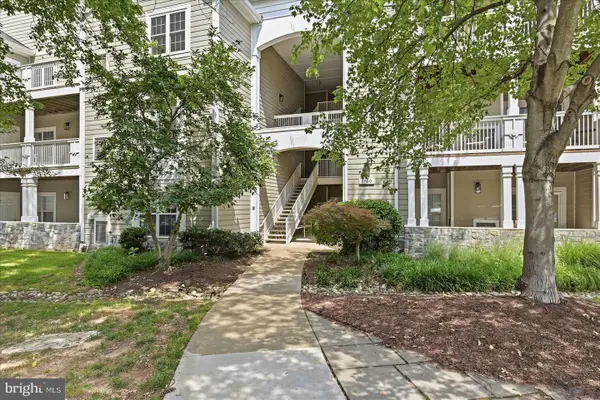 $395,000Coming Soon2 beds 2 baths
1700 Lake Shore Crest Dr #31, RESTON, VA 20190
MLS# VAFX2322486Listed by: EXP REALTY, LLC - Coming Soon
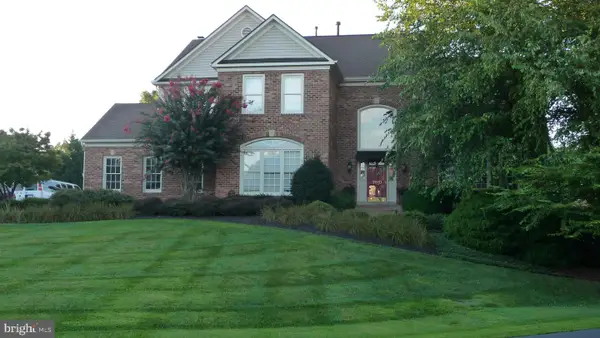 $1,600,000Coming Soon5 beds 5 baths
11110 Tommye Ln, RESTON, VA 20194
MLS# VAFX2321654Listed by: PEARSON SMITH REALTY, LLC - Coming SoonOpen Sat, 11am to 1pm
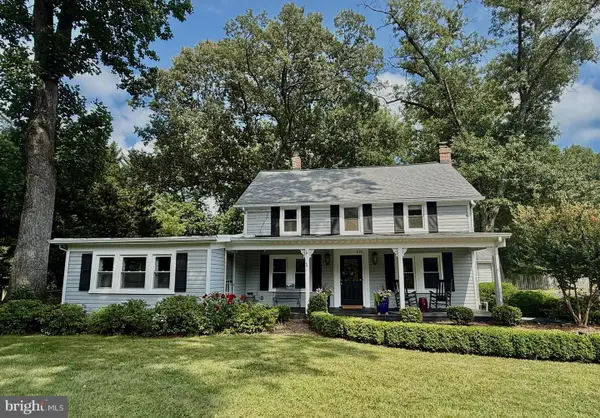 $975,000Coming Soon4 beds 2 baths
1229 Reston Ave, HERNDON, VA 20170
MLS# VAFX2326498Listed by: REDFIN CORPORATION - Coming Soon
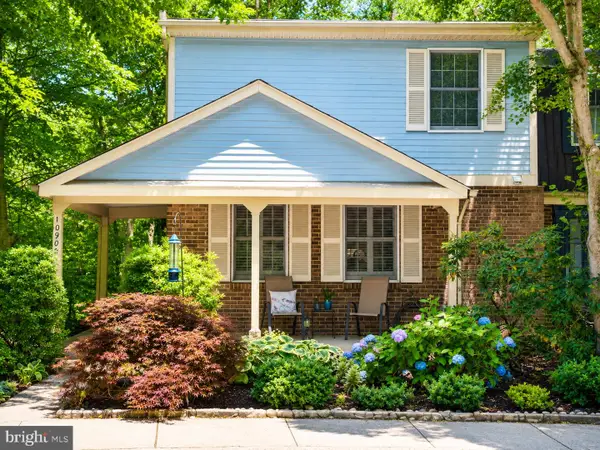 $674,000Coming Soon3 beds 4 baths
10906 Barton Hill Ct, RESTON, VA 20191
MLS# VAFX2326290Listed by: LONG & FOSTER REAL ESTATE, INC. - Coming Soon
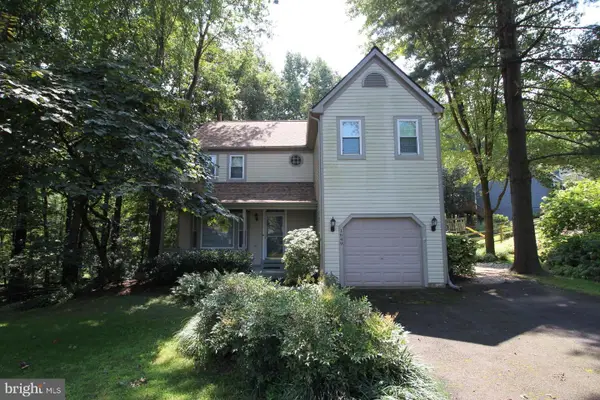 $999,900Coming Soon5 beds 3 baths
1649 Bennington Hollow Ln, RESTON, VA 20194
MLS# VAFX2326420Listed by: PEABODY REAL ESTATE LLC - Coming Soon
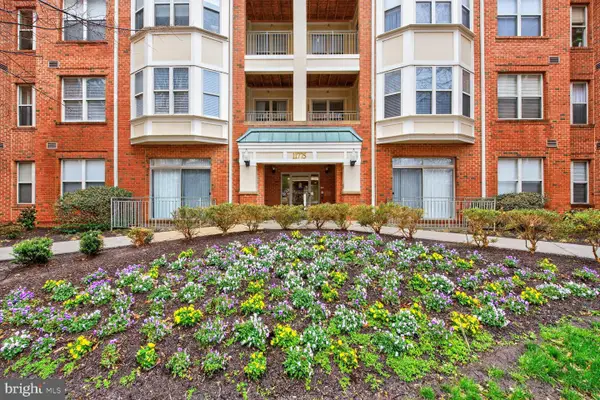 $345,000Coming Soon1 beds 1 baths
11775 Stratford House Pl #112, RESTON, VA 20190
MLS# VAFX2326476Listed by: LONG & FOSTER REAL ESTATE, INC. - Coming SoonOpen Sat, 11am to 2pm
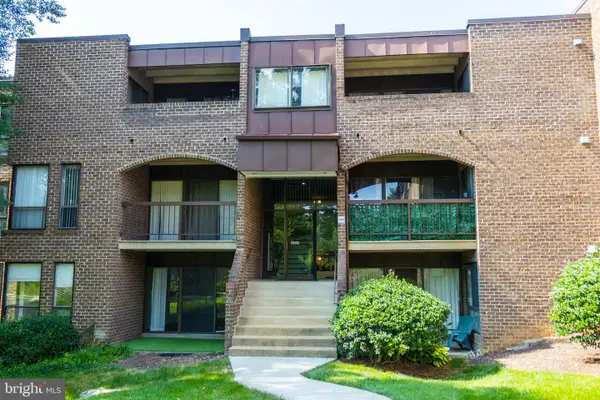 $269,900Coming Soon2 beds 2 baths
11240 Chestnut Grove Sq #157, RESTON, VA 20190
MLS# VAFX2326280Listed by: KELLER WILLIAMS FAIRFAX GATEWAY - Coming Soon
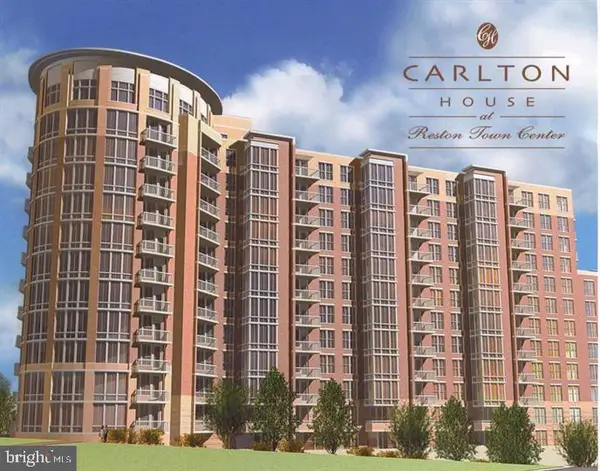 $510,000Coming Soon2 beds 2 baths
11800 Sunset Hills Rd #815, RESTON, VA 20190
MLS# VAFX2326300Listed by: RE/MAX GATEWAY, LLC - Coming SoonOpen Thu, 6 to 8pm
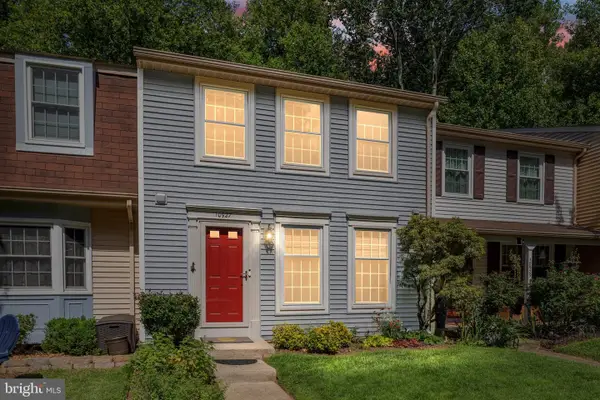 $649,900Coming Soon3 beds 4 baths
10927 Harpers Square Ct, RESTON, VA 20191
MLS# VAFX2326168Listed by: REAL BROKER, LLC


Protect your home and budget from life's surprises with an Assurant Home Warranty, backed by a partner that supports you through every step of homeownership. Explore Plans.
©2026 Century 21 Real Estate LLC. All rights reserved. CENTURY 21®, the CENTURY 21 Logo and C21® are service marks owned by Century 21 Real Estate LLC. Century 21 Real Estate LLC fully supports the principles of the Fair Housing Act and the Equal Opportunity Act. Each office is independently owned and operated. Listing information is deemed reliable but not guaranteed accurate.