
2200 Castle Rock Sq #2b, Reston, VA 20191
Local realty services provided by:CENTURY 21 Advantage Gold
2200 Castle Rock Sq #2b,Reston, VA 20191
$290,000
- 2 Beds
- 2 Baths
- 894 sq. ft.
- Condominium
- Active
Listed by: jonathan minerick
Office: homecoin.com
MLS#:VAFX2330026
Source:BRIGHTMLS
Price summary
- Price:$290,000
- Price per sq. ft.:$324.38
- Monthly HOA dues:$577
About this home
Fully renovated, turnkey 2BR/2BA first floor condo in Reston's popular Shadowood community! Freshly painted with brand-new flooring throughout, this inviting one-level flat features a recently remodeled galley kitchen with granite countertops, stainless steel appliances, and abundant cabinet storage. Both bathrooms feature modern upgrades, and a brand-new stacked washer/dryer is located right in the unit. An inviting dining space perfectly connects the kitchen and living areas, offering a cohesive layout designed for comfortable daily living. Decent size bedrooms with great closet space. Relax on your private patio with peaceful tree views! 2 assigned parking spaces plus ample visitor parking. HOA covers ALL utilities (electricity, gas, water, sewer, trash, snow removal) along with full building maintenance—including the HVAC and water heater system! Owners also enjoy full access to famed Reston Association amenities like pools, tennis courts, and miles of trails. Assigned additional storage space provided by community. Unbeatable commuter location: under a mile to the Metro, moments to Reston Town Center, major routes, and Dulles Airport. Welcome home!...
Contact an agent
Home facts
- Year built:1974
- Listing ID #:VAFX2330026
- Added:1 day(s) ago
- Updated:July 22, 2026 at 05:35 AM
Rooms and interior
- Bedrooms:2
- Total bathrooms:2
- Full bathrooms:2
- Flooring:Carpet, Vinyl
- Dining Description:Dining Area
- Kitchen Description:Built-In Microwave, Dishwasher, ENERGY STAR Dishwasher, ENERGY STAR Freezer, ENERGY STAR Refrigerator, Energy Efficient Appliances, Exhaust Fan, Oven/Range - Electric, Refrigerator, Stainless Steel Appliances
- Living area:894 sq. ft.
Heating and cooling
- Cooling:Central A/C
- Heating:Central, Electric, Energy Star Heating System, Forced Air
Structure and exterior
- Roof:Shingle
- Year built:1974
- Building area:894 sq. ft.
- Architectural Style:Contemporary
- Construction Materials:Block, Brick Veneer, Cement Siding, Combination, Concrete
- Exterior Features:Patio(s)
- Levels:1 Story
Schools
- High school:SOUTH LAKES
- Middle school:HUGHES
- Elementary school:TERRASET
Utilities
- Water:Public
- Sewer:Public Sewer
Finances and disclosures
- Price:$290,000
- Price per sq. ft.:$324.38
- Tax amount:$3,181 (2025)
Features and amenities
- Laundry features:Dryer - Electric, Dryer - Front Loading, Dryer In Unit, ENERGY STAR Clothes Washer, Washer - Front Loading, Washer In Unit, Washer/Dryer Stacked
- Amenities:Above Ground Utilities, Cable TV Available, Electric Available, Phone, Phone Available
Parking
- Parking description:Assigned, Off Street, Permit Included, Rented/Permit Required
New listings near 2200 Castle Rock Sq #2b
- New
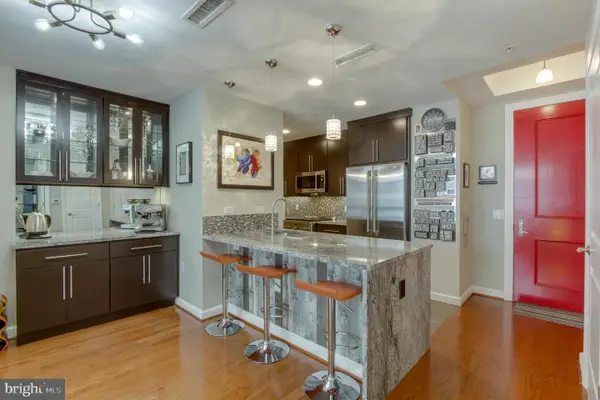 $630,000Active2 beds 2 baths1,169 sq. ft.
11990 Market St #1604, RESTON, VA 20190
MLS# VAFX2323010Listed by: MCWILLIAMS/BALLARD, INC. - Coming Soon
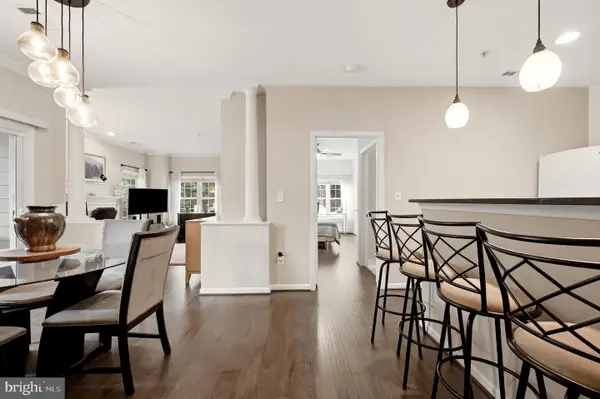 $410,000Coming Soon2 beds 2 baths
1701 Lake Shore Crest Dr #16, RESTON, VA 20190
MLS# VAFX2329836Listed by: PEARSON SMITH REALTY, LLC - Coming SoonOpen Sun, 12 to 3pm
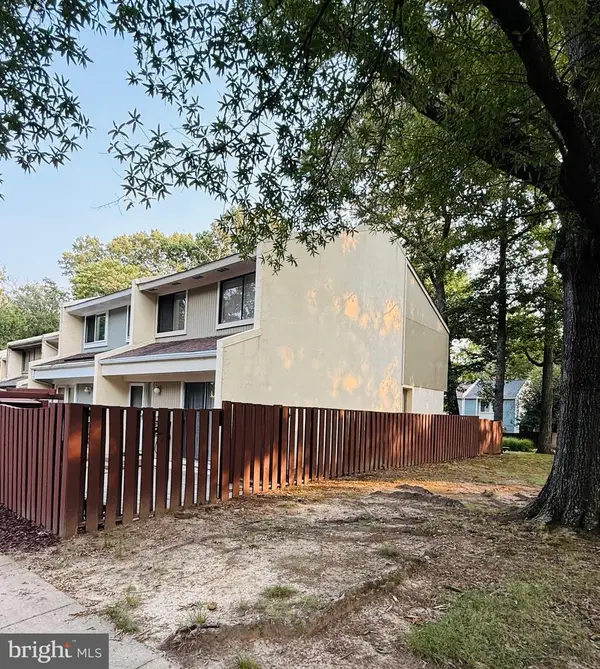 $495,000Coming Soon3 beds 2 baths
2379 Southgate Sq, RESTON, VA 20191
MLS# VAFX2329080Listed by: EXP REALTY, LLC - New
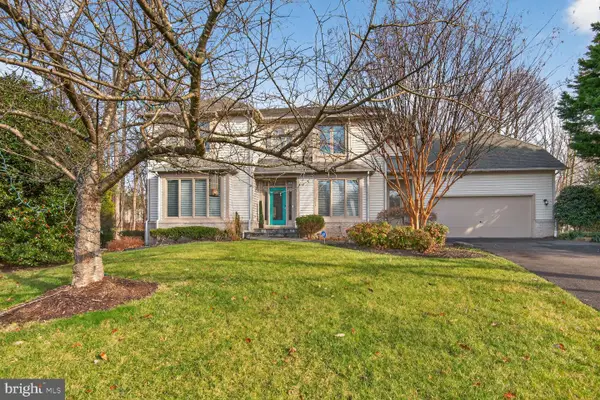 $1,205,000Active5 beds 4 baths4,644 sq. ft.
11300 Water Pointe Cir, RESTON, VA 20194
MLS# VAFX2330000Listed by: NATIONAL REALTY, LLC - New
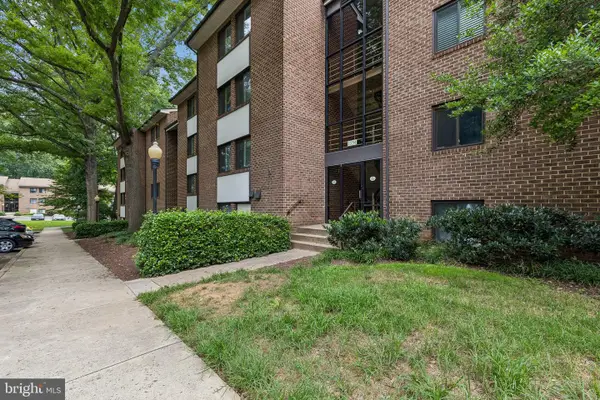 $250,000Active1 beds 1 baths748 sq. ft.
1554-1a Northgate Sq #apt 1a, RESTON, VA 20190
MLS# VAFX2329702Listed by: SAMSON PROPERTIES - Coming SoonOpen Fri, 5 to 7pm
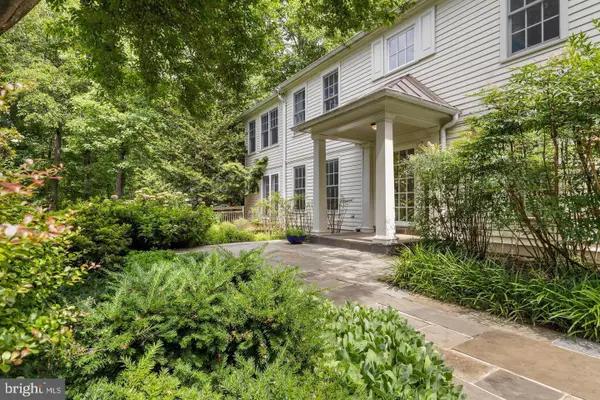 $1,889,888Coming Soon5 beds 6 baths
11103 Burywood Ln, RESTON, VA 20194
MLS# VAFX2329936Listed by: IKON REALTY - Coming Soon
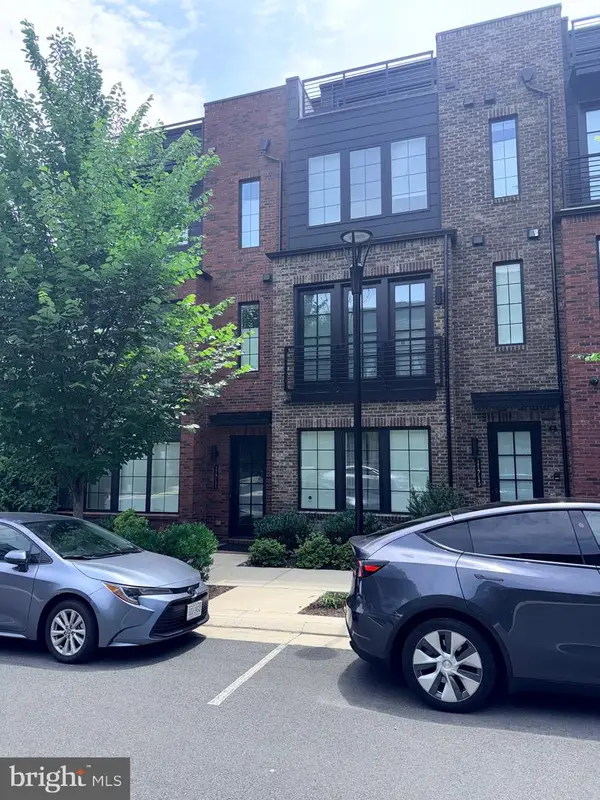 $1,190,000Coming Soon3 beds 5 baths
11711 Paysons Way, RESTON, VA 20191
MLS# VAFX2329562Listed by: COLDWELL BANKER REALTY 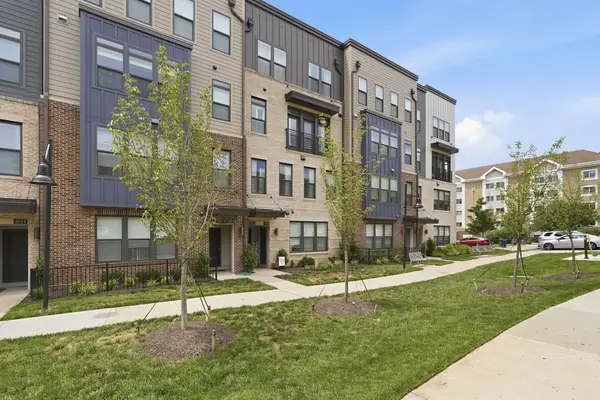 $850,000Active3 beds 3 baths2,678 sq. ft.
1702 Bandit Loop, RESTON, VA 20190
MLS# VAFX2324712Listed by: COMPASS- Coming Soon
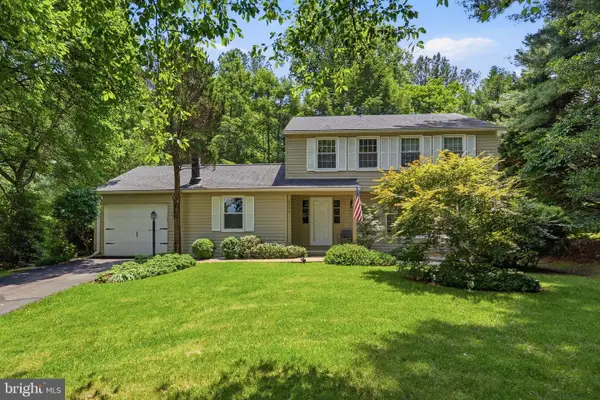 $825,000Coming Soon3 beds 3 baths
2202 Jester Ct, RESTON, VA 20191
MLS# VAFX2329630Listed by: COMPASS


Protect your home and budget from life's surprises with an Assurant Home Warranty, backed by a partner that supports you through every step of homeownership. Explore Plans.
©2026 Century 21 Real Estate LLC. All rights reserved. CENTURY 21®, the CENTURY 21 Logo and C21® are service marks owned by Century 21 Real Estate LLC. Century 21 Real Estate LLC fully supports the principles of the Fair Housing Act and the Equal Opportunity Act. Each office is independently owned and operated. Listing information is deemed reliable but not guaranteed accurate.