
2231 Wheelwright Ct, Reston, VA 20191
Local realty services provided by:CENTURY 21 Advantage Gold
2231 Wheelwright Ct,Reston, VA 20191
$625,000
- 4 Beds
- 4 Baths
- 2,217 sq. ft.
- Townhouse
- Active
Listed by: chris finan
Office: long & foster real estate, inc.
MLS#:VAFX2323784
Source:BRIGHTMLS
Price summary
- Price:$625,000
- Price per sq. ft.:$281.91
- Monthly HOA dues:$133.33
About this home
**EUREKA!**THIS IS IT**LIGHT & BRIGHT**NEW FLOORS**FRESHLY PAINTED**GRANITE & STAINLESS**WALK IN PANTRY**LARGE COMBO KITCHEN SPACE**TABLE**COUCH**DESK**GLASS WALL LIVING/ DINING**UPGRADED & REMODELED BATHS**FINISHED LOWER LEVEL**TONS OF FLEX SPACE & REC SPACE**WALK OUT**OFFICE/BEDROOM**STORAGE W/SHELVING**DECK & PATIO** SURROUNDED BY TREES & NATURE**CLOSE TO GROCERY, STORES & RESTAURANTS**STONES THROW FROM RTC**DULLES AIRPORT**NATURE TRAILS, COMMUNITY POOLS & SPORT COURTS**
LOCATION, LOCATION, LOCATION!!!**
Contact an agent
Home facts
- Year built:1974
- Listing ID #:VAFX2323784
- Added:3 day(s) ago
- Updated:June 30, 2026 at 10:21 AM
Rooms and interior
- Bedrooms:4
- Total bathrooms:4
- Full bathrooms:3
- Half bathrooms:1
- Basement:Yes
- Basement Description:Daylight, Full, Fully Finished, Improved, Outside Entrance
- Living area:2,217 sq. ft.
Heating and cooling
- Cooling:Central A/C
- Heating:Central, Electric
Structure and exterior
- Year built:1974
- Building area:2,217 sq. ft.
- Lot area:0.05 Acres
- Lot Features:Backs to Trees
- Architectural Style:Contemporary
- Construction Materials:Cedar, Combination
- Levels:3 Story
Schools
- High school:SOUTH LAKES
- Middle school:HUGHES
- Elementary school:TERRASET
Utilities
- Water:Public
- Sewer:Public Sewer
Finances and disclosures
- Price:$625,000
- Price per sq. ft.:$281.91
- Tax amount:$7,179 (2025)
Parking
- Parking description:Parking Lot, Parking Space Conveys
New listings near 2231 Wheelwright Ct
- New
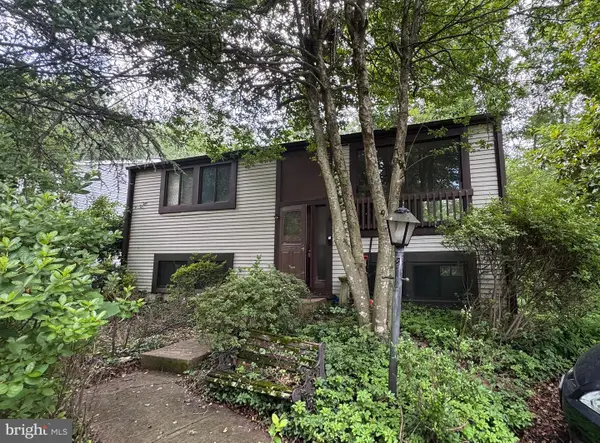 $399,000Active3 beds 1 baths972 sq. ft.
2309 Old Trail Dr, RESTON, VA 20191
MLS# VAFX2324342Listed by: RLAH @PROPERTIES - Coming Soon
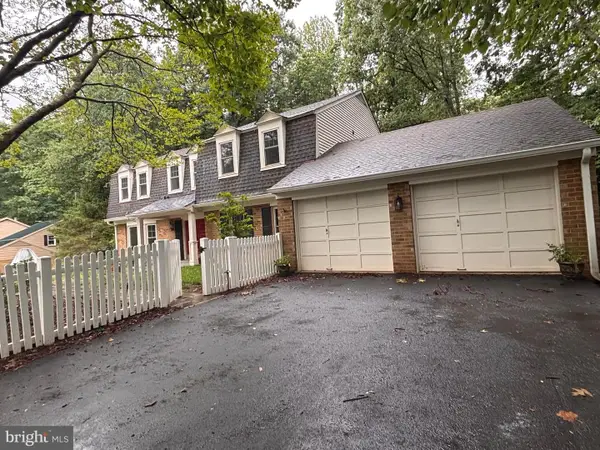 $1,175,000Coming Soon5 beds 5 baths
2648 Black Fir Ct, RESTON, VA 20191
MLS# VAFX2314072Listed by: REAL BROKER, LLC - Coming Soon
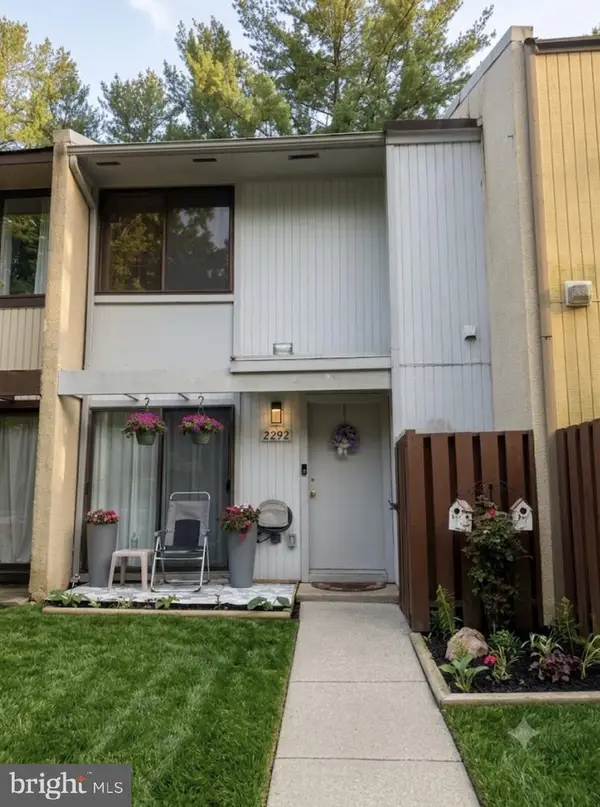 $440,000Coming Soon2 beds 3 baths
2292 White Cornus Ln, RESTON, VA 20191
MLS# VAFX2324296Listed by: RE/MAX EXECUTIVES - Coming Soon
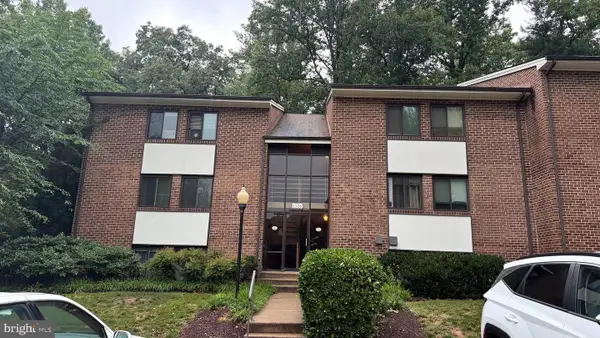 $315,000Coming Soon2 beds 1 baths
1526 Northgate Sq ##26/22b, RESTON, VA 20190
MLS# VAFX2322912Listed by: EXP REALTY, LLC - Coming Soon
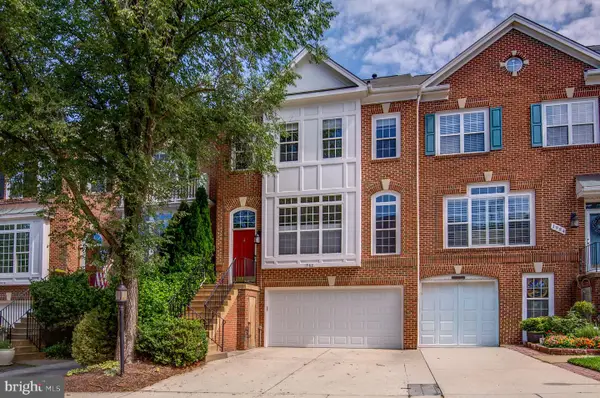 $1,100,000Coming Soon3 beds 3 baths
1982 Logan Manor Dr, RESTON, VA 20190
MLS# VAFX2323574Listed by: DOUGLAS ELLIMAN OF METRO DC, LLC 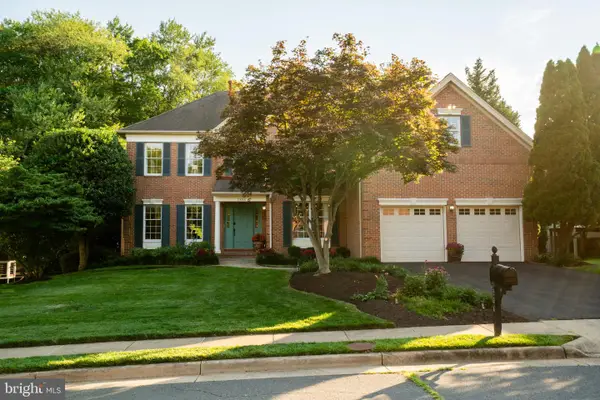 $1,498,000Pending5 beds 5 baths5,166 sq. ft.
1308 Aldbury Way, RESTON, VA 20194
MLS# VAFX2324156Listed by: TTR SOTHEBYS INTERNATIONAL REALTY- New
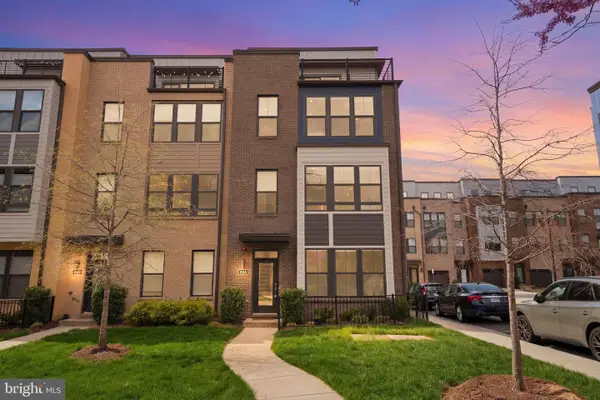 $1,025,000Active3 beds 4 baths2,224 sq. ft.
1650 Bandit Loop, RESTON, VA 20190
MLS# VAFX2324116Listed by: PEARSON SMITH REALTY, LLC 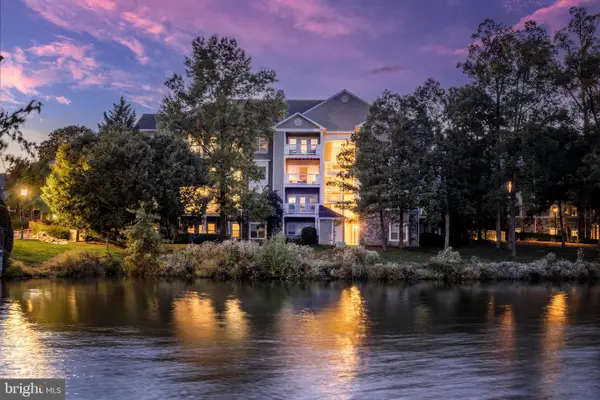 $375,000Pending2 beds 2 baths1,108 sq. ft.
1720 Lake Shore Crest Dr #16, RESTON, VA 20190
MLS# VAFX2323736Listed by: BERKSHIRE HATHAWAY HOMESERVICES PENFED REALTY- New
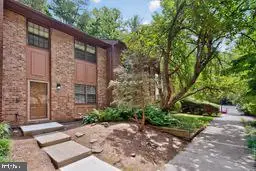 $549,900Active3 beds 3 baths1,349 sq. ft.
2006 Headlands Cir, RESTON, VA 20191
MLS# VAFX2324092Listed by: SERVICE FIRST REALTY CORP - New
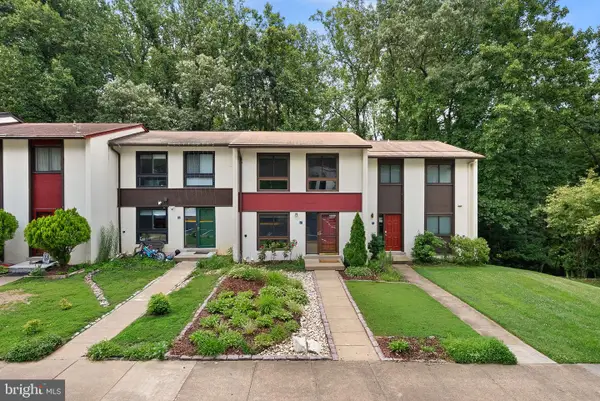 $547,000Active2 beds 2 baths1,235 sq. ft.
11986 Barrel Cooper Ct, RESTON, VA 20191
MLS# VAFX2323998Listed by: FATHOM REALTY


Protect your home and budget from life's surprises with an Assurant Home Warranty, backed by a partner that supports you through every step of homeownership. Explore Plans.
©2026 Century 21 Real Estate LLC. All rights reserved. CENTURY 21®, the CENTURY 21 Logo and C21® are service marks owned by Century 21 Real Estate LLC. Century 21 Real Estate LLC fully supports the principles of the Fair Housing Act and the Equal Opportunity Act. Each office is independently owned and operated. Listing information is deemed reliable but not guaranteed accurate.