2256 Gunsmith Sq, Reston, VA 20191
Local realty services provided by:CENTURY 21 Mertz & Associates
2256 Gunsmith Sq,Reston, VA 20191
$449,000
- 3 Beds
- 2 Baths
- 1,232 sq. ft.
- Townhouse
- Pending
Listed by: kelly olafsson
Office: ttr sothebys international realty
MLS#:VAFX2328250
Source:BRIGHTMLS
Price summary
- Price:$449,000
- Price per sq. ft.:$364.45
- Monthly HOA dues:$135.67
About this home
BEST VALUE IN RESTON! Beautiful brick townhome with 3 bedrooms, updated kitchen with lots of cabinets and counter space.
*Freshly painted throughout, move in ready!
*New Kitchen. All new appliances!
*Remodeled top to bottom
*New flooring
*Sliding glass door opens to fenced backyard (backs to common area and tot-lot)
*Spacious living room.
*Large primary bedroom with huge walk-in closet and connected bathroom.
*New Bathrooms!
*Walk to Reston amenities and bike trails, neighborhood pool and tennis!
*Great commuter location! Close to Dulles Toll Rd, Fairfax Co Pkwy, Reston Metro.
COME SEE THIS BEST VALUE IN RESTON WITH GREAT COMMUTER LOCATION!
Contact an agent
Home facts
- Year built:1976
- Subdivision & Development:RESTON
- Listing ID #:VAFX2328250
- Added:43 day(s) ago
- Updated:August 01, 2026 at 08:39 AM
Rooms and interior
- Bedrooms:3
- Total bathrooms:2
- Full bathrooms:1
- Half bathrooms:1
- Dining Description:Dining Room
- Bathrooms Description:Bathroom 1, Half Bath
- Kitchen Description:Dishwasher, Disposal, Exhaust Fan, Oven - Single, Oven/Range - Electric, Range Hood, Refrigerator, Stove, Water Heater
- Bedroom Description:Primary Bedroom
- Living area:1,232 sq. ft.
Heating and cooling
- Cooling:Heat Pump(s)
- Heating:Electric, Heat Pump(s)
Structure and exterior
- Roof:Asphalt
- Year built:1976
- Building area:1,232 sq. ft.
- Lot area:0.03 Acres
- Lot Features:Backs - Open Common Area, Backs to Trees
- Architectural Style:Colonial
- Construction Materials:Brick
- Exterior Features:Play Area, Porch(es), Sidewalks, Street Lights
- Foundation Description:Slab
- Levels:2 Stories
Schools
- High school:SOUTH LAKES
- Middle school:HUGHES
- Elementary school:TERRASET
Utilities
- Water:Public
- Sewer:Public Sewer
Finances and disclosures
- Price:$449,000
- Price per sq. ft.:$364.45
- Tax amount:$5,980 (2025)
Features and amenities
- Laundry features:Dryer, Dryer In Unit, Washer, Washer In Unit
- Amenities:Cable TV Available, Double Pane Windows, Underground Utilities
Parking
- Parking description:Free, General Common Elements, Parking Lot, Unassigned
New listings near 2256 Gunsmith Sq
- Open Sat, 10am to 12pmNew
 $375,000Active3 beds 2 baths1,264 sq. ft.
11723 Karbon Hill Ct #104, RESTON, VA 20191
MLS# VAFX2332562Listed by: GOLDMINE REALTY - New
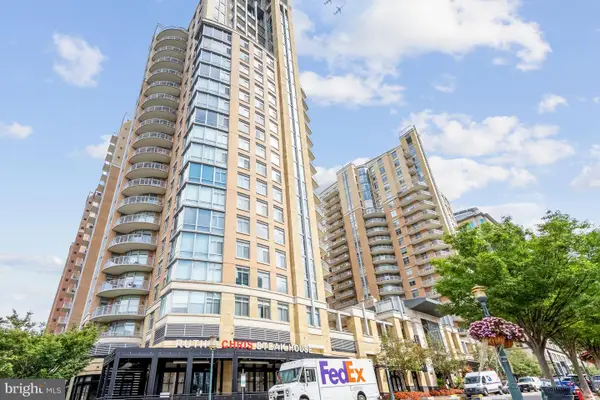 $1,850,000Active1 beds 2 baths2,544 sq. ft.
11990 Market St #1813, RESTON, VA 20190
MLS# VAFX2317626Listed by: WASHINGTON FINE PROPERTIES, LLC - Coming Soon
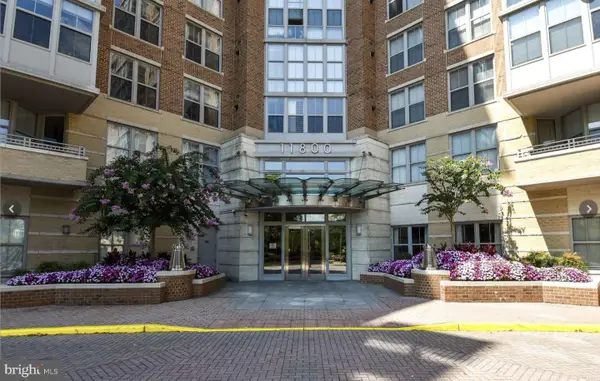 $399,999Coming Soon1 beds 1 baths
11800 Sunset Hills Rd #212, RESTON, VA 20190
MLS# VAFX2328038Listed by: PEARSON SMITH REALTY, LLC - Coming Soon
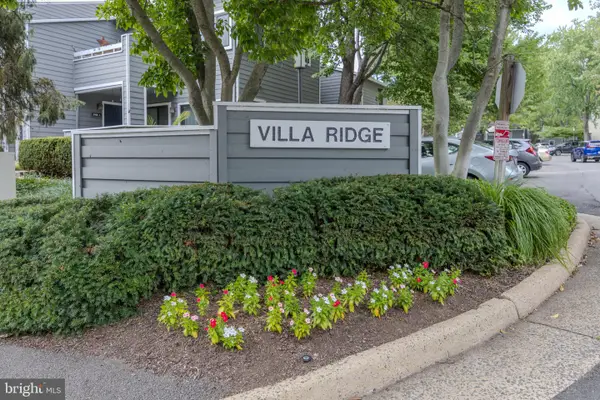 $299,000Coming Soon1 beds 1 baths
11017-a Villaridge Ct, RESTON, VA 20191
MLS# VAFX2330354Listed by: PEARSON SMITH REALTY, LLC - Coming Soon
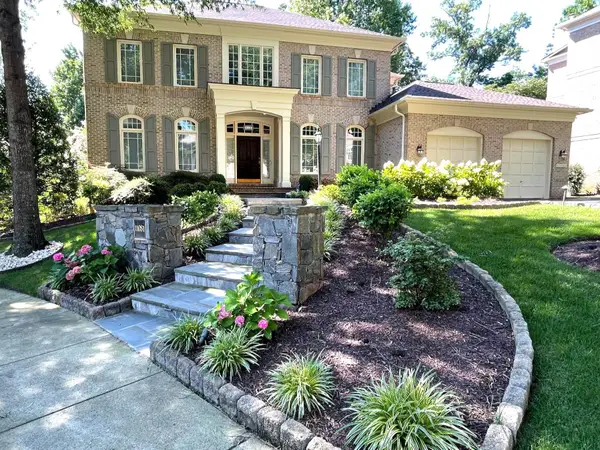 $1,650,000Coming Soon5 beds 5 baths
11081 Pelham Manor Pl, RESTON, VA 20194
MLS# VAFX2330936Listed by: SAMSON PROPERTIES - Open Sat, 11am to 1pmNew

 $619,000Active4 beds 4 baths1,817 sq. ft.
2224 Wheelwright Ct, RESTON, VA 20191
MLS# VAFX2330262Listed by: COMPASS - Coming Soon
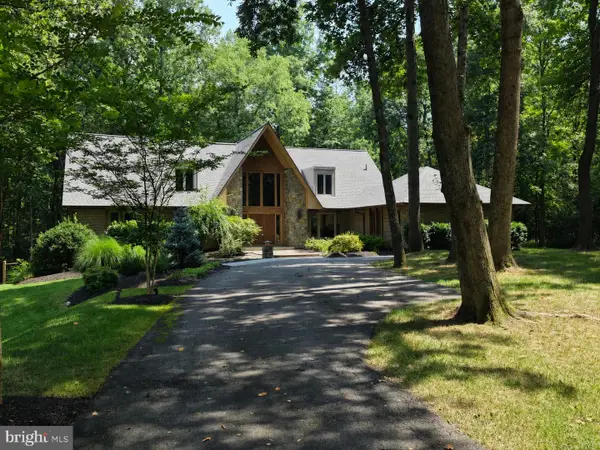 $1,900,000Coming Soon5 beds 5 baths
11111 Lawyers Rd, RESTON, VA 20191
MLS# VAFX2331722Listed by: REAL BROKER, LLC - New
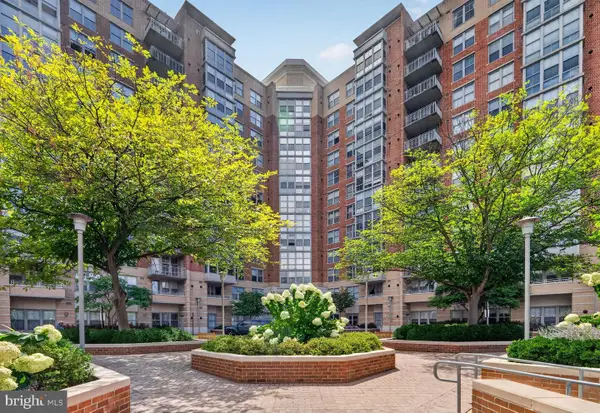 $349,900Active1 beds 1 baths833 sq. ft.
11800 Sunset Hills Rd #404, RESTON, VA 20190
MLS# VAFX2332280Listed by: COMPASS - Open Sat, 11am to 1pmNew
 $295,000Active1 beds 1 baths690 sq. ft.
11760 Sunrise Valley Dr #905, RESTON, VA 20191
MLS# VAFX2332192Listed by: CENTURY 21 REDWOOD REALTY - Open Sun, 12 to 2pmNew
 $369,950Active2 beds 2 baths1,324 sq. ft.
2316 Hunters Run Dr, RESTON, VA 20191
MLS# VAFX2331110Listed by: PEARSON SMITH REALTY, LLC


Protect your home and budget from life's surprises with an Assurant Home Warranty, backed by a partner that supports you through every step of homeownership. Explore Plans.
©2026 Century 21 Real Estate LLC. All rights reserved. CENTURY 21®, the CENTURY 21 Logo and C21® are service marks owned by Century 21 Real Estate LLC. Century 21 Real Estate LLC fully supports the principles of the Fair Housing Act and the Equal Opportunity Act. Each office is independently owned and operated. Listing information is deemed reliable but not guaranteed accurate.