11081 Pelham Manor Pl, Reston, VA 20194
Local realty services provided by:CENTURY 21 Downtown
11081 Pelham Manor Pl,Reston, VA 20194
$1,675,000
- 5 Beds
- 5 Baths
- 5,278 sq. ft.
- Single family
- Pending
Listed by: sepideh farivar
Office: samson properties
MLS#:VAFX2330936
Source:BRIGHTMLS
Price summary
- Price:$1,675,000
- Price per sq. ft.:$317.36
- Monthly HOA dues:$125
About this home
under contract, open house cancelled! A Beautifully updated Gulick-built brick desirable Prescott model in Reston’s sought-after Hunters End community. Elegantly sited high up at end of a Cul-de-sac with gorgeous, extensive recently updated landscaping, Stone walkways, patios for year-round enjoyment. This expansive 5 bedroom, 4.5 bath home offers about 5,300 finished square feet across three finished levels, with elegant main-level living spaces, thoughtful updates, and multiple areas to work, gather, relax, and entertain. A dramatic two-story foyer with hardwood flooring, gorgeous expensive chandelier and a graceful curved staircase sets the tone. The main level offers formal living and dining rooms, a spacious family room with gas fireplace, luxury updated powder room and absolutely beautiful recently renovated kitchen with high-quality appliances, center island, breakfast bar seating, wine cooler and generous breakfast area. The newer Trex deck with motorized retractable Awning and lighting with timer creating an easy flow for indoor-outdoor dining and entertaining with a view of thoughtfully landscaped back yard. One of the standout features of the main level is the flexible office wing, which could accommodate two dedicated offices and a charming sitting room, music room, ideal for a study area, playroom, or used as main level bedroom. Upstairs, the owner’s suite, with dual walk-in closets, the beautifully updated owner’s bath includes modern vanity, updated mirrors and lighting a relaxing retreat to enjoy. Three additional upper-level bedrooms are generously sized, and the two additional upstairs bathrooms have been modernized. Hardwood flooring was added to the stairway and second level, giving the upper level a clean, elevated feel. The finished walk-out lower level adds tremendous flexibility with a large recreation room, exercise room, full bathroom, bedroom, and exceptional storage spaces. It is a great setup for guests, hobbies, movie nights, fitness, or multigenerational needs. Professionally designed patio from fully walkout LL leading to landscaped lushes backyard.
Major updates include:2019: Completely renovated kitchen with top of the line all new appliances. New Bathroom Vanities / Fixtures, Hardwood Floors - 2nd Level, Interior Walls Painted, Deck Construction, New Garage Door Systems, Office and master bedroom Ceiling Fans, Patio, Powder Room Remodel, Blinds - Main Floor, New A/C Unit - Main Floor
2020: Master BR Closets updated with closet organizer for his and her convenience, Guest Room Closet, Motorized electric Awning, New Roof, Landscape Lighting, Custom Garage Flooring
2021: Lower-Level Flooring. 2022: Installed Humidifier - Main Unit, Stone Walkway. 2023: Retaining Wall, Blinds - Bedrooms 2 & 3
2024: Exterior painting, HVAC – UV light, Blinds in Basement. 2025: Replaced the stone steps at entrance of house and walkways from drive way, Lighting on steps and drive way. 2026: Installed ADT Security System with water leak detector in all bathrooms, kitchen and laundry room. New Washing Machine
Neighborhood amenities include a Basketball court that is often used as a Pickleball Court For the nature lovers who enjoy long walks or biking, you’re steps away to accessing the beautiful 55 miles of paved and natural surface pathways winding through Reston. Walk or Bike to the peaceful and lush Lake Fairfax Park which offers a Waterpark, carousel, picnic areas, extensive walking/mountain bike trails, skate park, boating and more. Enjoy your own piece of private paradise while still having quick access to all the conveniences and amenities of Reston Town Center, concerts at Wolf Trap, shopping at Tysons Corner or Dulles Mall, and Reston /Silver Line Metro Station....
Contact an agent
Home facts
- Year built:2001
- Subdivision & Development:HUNTERS END
- Listing ID #:VAFX2330936
- Added:49 day(s) ago
- Updated:September 19, 2026 at 08:31 AM
Rooms and interior
- Bedrooms:5
- Total bathrooms:5
- Full bathrooms:4
- Half bathrooms:1
- Flooring:Ceramic Tile, Engineered Wood, Hardwood, Luxury Vinyl Plank, Marble
- Dining Description:Dining Room, Formal/Separate Dining Room
- Bathrooms Description:Bathroom 2, Bathroom 3, Full Bath, Half Bath, Primary Bath(s), Primary Bathroom
- Kitchen Description:Breakfast Area, Built-In Microwave, Built-Ins, Cooktop, Crown Moldings, Dishwasher, Disposal, Extra Refrigerator/Freezer, Kitchen - Gourmet, Kitchen - Island, Kitchen - Table Space, Microwave, Oven - Single, Oven - Wall, Recessed Lighting, Refrigerator, Stainless Steel Appliances, Upgraded Countertops, Water Heater, Wine Storage
- Bedroom Description:Primary Bedroom, Walk In Closet(s)
- Basement:Yes
- Basement Description:Connecting Stairway, Daylight, Full, Fully Finished, Heated, Improved, Interior Access, Outside Entrance, Rear Entrance, Shelving, Walkout Level, Windows
- Living area:5,278 sq. ft.
Heating and cooling
- Cooling:Ceiling Fan(s), Central A/C, Heat Pump(s), Programmable Thermostat, Zoned
- Heating:Central, Forced Air, Natural Gas, Programmable Thermostat, Zoned
Structure and exterior
- Roof:Architectural Shingle
- Year built:2001
- Building area:5,278 sq. ft.
- Lot area:0.2 Acres
- Lot Features:Cul-de-sac, Front Yard, Landscaping, Rear Yard
- Architectural Style:Colonial
- Construction Materials:Brick, Brick Front
- Exterior Features:Awning(s), Deck(s), Extensive Hardscape, Exterior Lighting, Lawn Sprinkler, Patio(s), Underground Lawn Sprinkler
- Foundation Description:Slab
- Levels:3 Story
Utilities
- Water:Public
- Sewer:Public Sewer
Finances and disclosures
- Price:$1,675,000
- Price per sq. ft.:$317.36
- Tax amount:$16,985 (2026)
Features and amenities
- Laundry features:Dryer - Electric, Dryer - Front Loading, Laundry, Washer
- Amenities:Attic, Built-Ins, Cable TV Available, Carbon Monoxide Detector(s), Ceiling Fan(s), Crown Moldings, Curved Staircase, Double Pane Windows, Electric Available, Electric_110 Volts, Natural Gas Available, Phone Available, Recessed Lighting, Security System, Smoke Detector, Surveillance Sys, Window Treatments
Parking
- Parking description:Asphalt Driveway, Attached Garage, Built In, Garage - Front Entry, Garage Door Opener, Inside Access, On Street
- Garage:Yes
- Garage spaces:2
New listings near 11081 Pelham Manor Pl
- Coming Soon
 $629,900Coming Soon3 beds 4 baths2,046 sq. ft.
1606 Oak Spring Way, RESTON, VA 20190
MLS# VAFX2339430Listed by: SAMSON PROPERTIES - Coming Soon
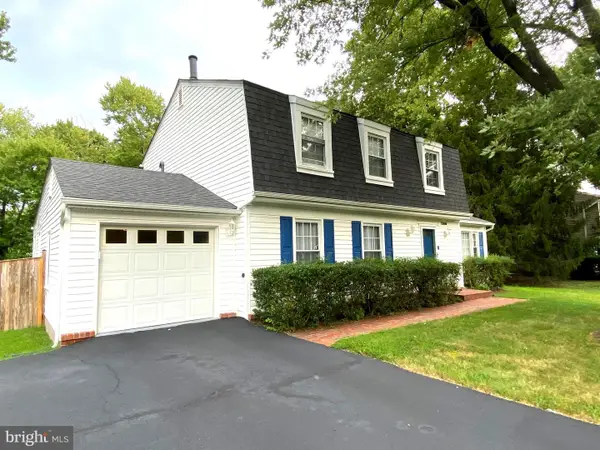 $939,900Coming Soon4 beds 3 baths3,048 sq. ft.
12404 Kings Lake Dr, RESTON, VA 20191
MLS# VAFX2337974Listed by: SAMSON PROPERTIES - Coming Soon
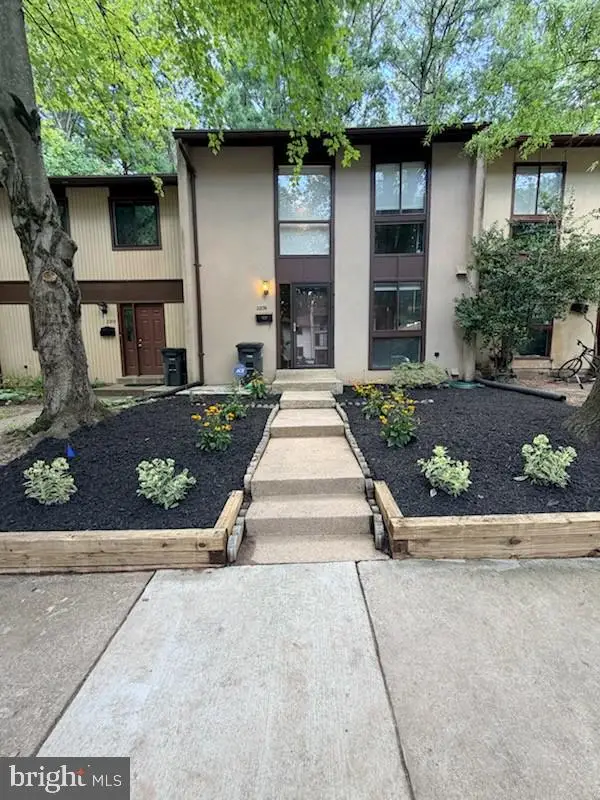 $539,000Coming Soon3 beds 3 baths1,688 sq. ft.
2206 Lofty Heights Pl, RESTON, VA 20191
MLS# VAFX2341278Listed by: KANGAL REAL ESTATE - Coming Soon
 $1,300,000Coming Soon3 beds 3 baths2,186 sq. ft.
11776 Stratford House Pl #1303, RESTON, VA 20190
MLS# VAFX2319400Listed by: KELLER WILLIAMS REALTY - Coming Soon
 $2,150,000Coming Soon6 beds 4 baths5,024 sq. ft.
1466 Waterfront Rd, RESTON, VA 20194
MLS# VAFX2341426Listed by: TAKE 2 REAL ESTATE LLC - Coming Soon

 $418,000Coming Soon2 beds 2 baths1,392 sq. ft.
2318 Hunters Run Dr #2318, RESTON, VA 20191
MLS# VAFX2341444Listed by: CENTURY 21 REDWOOD REALTY - Coming Soon
 $899,950Coming Soon4 beds 3 baths1,248 sq. ft.
1806 Cranberry Ln, RESTON, VA 20191
MLS# VAFX2337224Listed by: METRO HOUSE - Coming Soon
 $875,000Coming Soon3 beds 4 baths3,095 sq. ft.
1260 Woodbrook Ct, RESTON, VA 20194
MLS# VAFX2335682Listed by: EXP REALTY, LLC - Open Sun, 12 to 2pmNew
 $1,350,000Active3 beds 5 baths4,285 sq. ft.
2068 Beacon Heights Dr, RESTON, VA 20191
MLS# VAFX2342184Listed by: BERKSHIRE HATHAWAY HOMESERVICES PENFED REALTY - Open Sat, 12 to 2pmNew
 $495,000Active2 beds 2 baths1,560 sq. ft.
2424 Cloudcroft Sq, RESTON, VA 20191
MLS# VAFX2341902Listed by: COMPASS


Protect your home and budget from life's surprises with an Assurant Home Warranty, backed by a partner that supports you through every step of homeownership. Explore Plans.
©2026 Century 21 Real Estate LLC. All rights reserved. CENTURY 21®, the CENTURY 21 Logo and C21® are service marks owned by Century 21 Real Estate LLC. Century 21 Real Estate LLC fully supports the principles of the Fair Housing Act and the Equal Opportunity Act. Each office is independently owned and operated. Listing information is deemed reliable but not guaranteed accurate.