
2288 Cocquina Dr, Reston, VA 20191
Local realty services provided by:CENTURY 21 Gold
2288 Cocquina Dr,Reston, VA 20191
$598,000
- 4 Beds
- 3 Baths
- 1,560 sq. ft.
- Single family
- Active
Listed by: michael ari rozner
Office: pearson smith realty, llc.
MLS#:VAFX2347464
Source:BRIGHTMLS
Price summary
- Price:$598,000
- Price per sq. ft.:$383.33
- Monthly HOA dues:$141
About this home
Enjoy privacy and nature in this inviting 4-bedroom, 3-bath home in Reston! The main-level kitchen features an inviting island, perfect for gathering with family and friends or hosting dinner parties. The fourth bedroom and a full bath on the lower level offer flexibility for guests, an in-law suite, or a private home office. Surrounded by mature trees, the deck overlooks 12 acres of wooded Reston Association land and a beautiful koi pond, creating a peaceful retreat. Recent improvements include an encapsulated crawl space, offering added peace of mind and valuable storage potential. Enjoy Reston Association amenities, including pools, parks, lakes, and trails. Reston Town Center is nearby, and the Herndon Silver Line Metro is less than a mile away for convenient commuting and entertainment. Two assigned parking spaces add everyday convenience. Discover the perfect blend of natural beauty, flexible living, and accessibility!
Contact an agent
Home facts
- Year built:1975
- Subdivision & Development:RESTON
- Listing ID #:VAFX2347464
- Added:1 day(s) ago
- Updated:October 29, 2026 at 02:43 PM
Rooms and interior
- Bedrooms:4
- Total bathrooms:3
- Full bathrooms:3
- Kitchen Description:Built-In Microwave, Dishwasher, Disposal, Icemaker, Refrigerator, Stove
- Basement:Yes
- Basement Description:Fully Finished
- Living area:1,560 sq. ft.
Heating and cooling
- Cooling:Central A/C
- Heating:Electric, Forced Air
Structure and exterior
- Roof:Shingle
- Year built:1975
- Building area:1,560 sq. ft.
- Lot area:0.08 Acres
- Architectural Style:Split Level
- Construction Materials:Vinyl Siding
- Exterior Features:Deck(s)
- Foundation Description:Block
- Levels:3 Story
Schools
- High school:SOUTH LAKES
- Middle school:HUGHES
- Elementary school:DOGWOOD
Utilities
- Water:Public
- Sewer:Public Sewer
Finances and disclosures
- Price:$598,000
- Price per sq. ft.:$383.33
- Tax amount:$6,594 (2026)
Features and amenities
- Laundry features:Dryer, Has Laundry, Washer
- Amenities:Main Entrance Lock, Smoke Detector
Parking
- Parking description:Assigned, On Street, Paved Driveway
New listings near 2288 Cocquina Dr
- Coming Soon
 $489,900Coming Soon2 beds 3 baths1,540 sq. ft.
1367 Garden Wall Cir #711, RESTON, VA 20194
MLS# VAFX2347104Listed by: REAL BROKER, LLC - Coming Soon
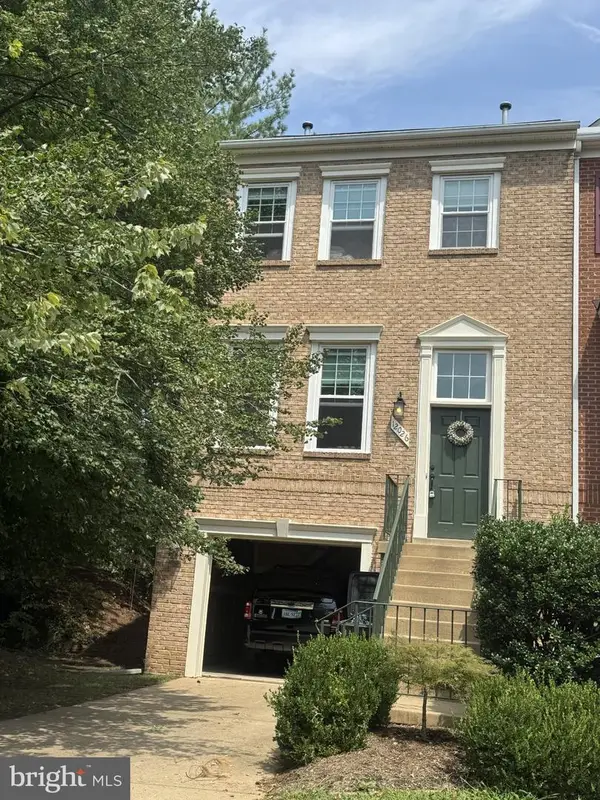 $824,000Coming Soon3 beds 4 baths1,472 sq. ft.
12026 Edgemere Cir, RESTON, VA 20190
MLS# VAFX2343752Listed by: SAMSON PROPERTIES - Coming Soon
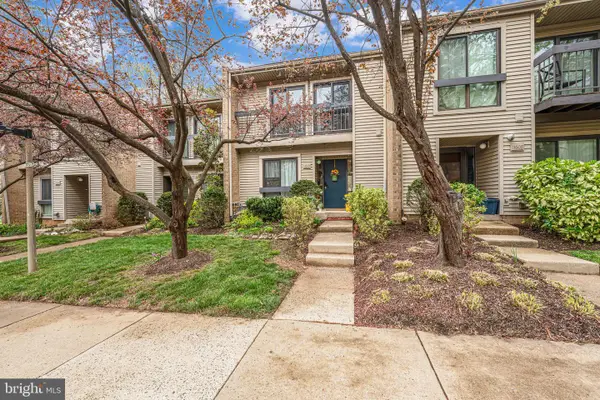 $514,900Coming Soon3 beds 3 baths1,636 sq. ft.
11610 Windbluff Ct #07/ 7b1, RESTON, VA 20191
MLS# VAFX2343956Listed by: SAMSON PROPERTIES - New
 $650,000Active4 beds 3 baths1,950 sq. ft.
2495 Freetown Dr, RESTON, VA 20191
MLS# VAFX2340372Listed by: LONG & FOSTER REAL ESTATE, INC. - New
 $488,888Active2 beds 2 baths1,047 sq. ft.
12000 Market St #329, RESTON, VA 20190
MLS# VAFX2347642Listed by: PEARSON SMITH REALTY, LLC - New
 $469,900Active2 beds 2 baths1,116 sq. ft.
Address Withheld By Seller, RESTON, VA 20194
MLS# VAFX2296276Listed by: COLDWELL BANKER REALTY - New
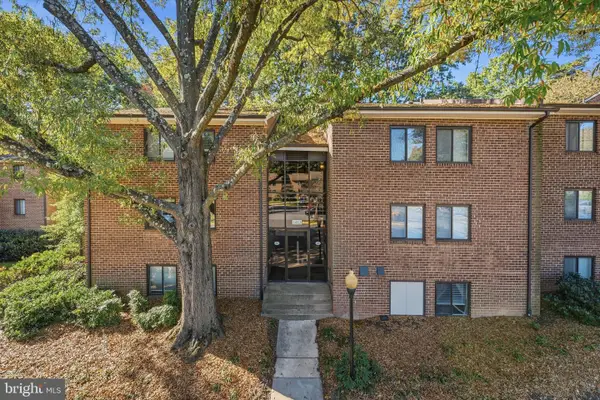 $355,000Active3 beds 2 baths1,234 sq. ft.
1413 Northgate Sq #11c, RESTON, VA 20190
MLS# VAFX2347564Listed by: PEARSON SMITH REALTY, LLC - Open Sun, 12 to 2pmNew
 $274,000Active3 beds 1 baths1,004 sq. ft.
2301 Freetown Ct #12c, RESTON, VA 20191
MLS# VAFX2347668Listed by: SPRING HILL REAL ESTATE, LLC.  $1,050,000Pending2 beds 2 baths1,775 sq. ft.
11776 Stratford House Pl #706, RESTON, VA 20190
MLS# VAFX2346852Listed by: KELLER WILLIAMS REALTY


Protect your home and budget from life's surprises with an Assurant Home Warranty, backed by a partner that supports you through every step of homeownership. Explore Plans.
©2026 Century 21 Real Estate LLC. All rights reserved. CENTURY 21®, the CENTURY 21 Logo and C21® are service marks owned by Century 21 Real Estate LLC. Century 21 Real Estate LLC fully supports the principles of the Fair Housing Act and the Equal Opportunity Act. Each office is independently owned and operated. Listing information is deemed reliable but not guaranteed accurate.