
2305 Horseferry Ct, Reston, VA 20191
Local realty services provided by:CENTURY 21 Above and Beyond
2305 Horseferry Ct,Reston, VA 20191
$550,000
- 3 Beds
- 4 Baths
- 1,610 sq. ft.
- Townhouse
- Active
Listed by: nikki lagouros
Office: berkshire hathaway homeservices penfed realty
MLS#:VAFX2331676
Source:BRIGHTMLS
Price summary
- Price:$550,000
- Price per sq. ft.:$341.61
- Monthly HOA dues:$158
About this home
2305 Horseferry offers something that is hard to find in Deepwood: an end-unit brick townhome with low-maintenance HardiePlank siding, extra windows along the side of the home, and a private wooded setting behind it. The main level has hardwood floors and an updated kitchen with white shaker cabinets, granite counters, stainless steel appliances, and a redesigned layout that opens into the family room with bar seating for everyday meals or gathering with friends. Upstairs, all three bedrooms are generously sized, while the lower level adds a large recreation area, durable hard-surface flooring, and a newly installed full bathroom, giving the home three full baths and one half bath in total. A full-size rear deck provides plenty of room to enjoy the trees and privacy, and the attic offers additional storage. Major updates include a roof installed in 2023, windows and HVAC replaced in 2016, a water heater from 2020, a new water service line, new interior doors, and a new rear sliding door. The home does need cosmetic updating, including interior paint, new carpet on the upper level and stairs, renovation of the two upper-level bathrooms, and minor hardwood repairs, and the amount of personal property currently inside limits the interior photography. It is priced below its tax-assessed value to reflect that work and offers a strong opportunity for a buyer who understands the value of an end unit in the Deepwood community, where similar end-unit homes have typically sold between $635,000 and $650,000. Deepwood is not part of the Reston Association, and this is a home for serious buyers who can see beyond the current presentation and recognize the space, setting, improvements, and potential....
Contact an agent
Home facts
- Year built:1975
- Subdivision & Development:DEEPWOOD
- Listing ID #:VAFX2331676
- Added:46 day(s) ago
- Updated:September 13, 2026 at 01:49 PM
Rooms and interior
- Bedrooms:3
- Total bathrooms:4
- Full bathrooms:3
- Half bathrooms:1
- Flooring:Carpet, Hardwood
- Dining Description:Dining Area, Formal/Separate Dining Room
- Bathrooms Description:Primary Bath(s)
- Kitchen Description:Built-In Microwave, Carpet, Dishwasher, Disposal, Kitchen - Galley, Refrigerator, Stainless Steel Appliances, Stove, Upgraded Countertops
- Bedroom Description:Carpet
- Basement:Yes
- Basement Description:Connecting Stairway, Partially Finished
- Living area:1,610 sq. ft.
Heating and cooling
- Cooling:Central A/C
- Heating:Electric, Heat Pump(s)
Structure and exterior
- Roof:Architectural Shingle
- Year built:1975
- Building area:1,610 sq. ft.
- Lot area:0.05 Acres
- Lot Features:Backs - Open Common Area, Backs to Trees, Corner, Trees/Wooded
- Architectural Style:Colonial
- Construction Materials:Brick, HardiPlank Type
- Exterior Features:Deck(s)
- Foundation Description:Slab
- Levels:3 Story
Schools
- High school:SOUTH LAKES
- Middle school:HUGHES
- Elementary school:HUNTERS WOODS
Utilities
- Water:Public
- Sewer:Public Sewer
Finances and disclosures
- Price:$550,000
- Price per sq. ft.:$341.61
- Tax amount:$7,121 (2025)
Features and amenities
- Laundry features:Dryer, Dryer In Unit, Has Laundry, Washer, Washer In Unit
- Amenities:Carpet, Window Treatments
Parking
- Parking description:Assigned, Parking Lot
New listings near 2305 Horseferry Ct
- Coming SoonOpen Thu, 5:30 to 7:30pm
 $388,000Coming Soon2 beds 2 baths1,076 sq. ft.
12001 Taliesin Pl #35, RESTON, VA 20190
MLS# VAFX2341004Listed by: CORCORAN MCENEARNEY - Coming Soon
 $515,000Coming Soon2 beds 1 baths1,120 sq. ft.
2374 Branleigh Park Ct, RESTON, VA 20191
MLS# VAFX2340878Listed by: SAMSON PROPERTIES - Coming Soon
 $344,000Coming Soon2 beds 1 baths1,103 sq. ft.
11717 Karbon Hill Ct #712b, RESTON, VA 20191
MLS# VAFX2340320Listed by: REDFIN CORPORATION - Coming Soon
 $1,225,000Coming Soon4 beds 5 baths2,315 sq. ft.
1612 Fellowship Sq, RESTON, VA 20190
MLS# VAFX2339498Listed by: KELLER WILLIAMS REALTY - Coming Soon
 $1,300,000Coming Soon4 beds 4 baths3,414 sq. ft.
2516 Penny Royal Ln, RESTON, VA 20191
MLS# VAFX2337580Listed by: KELLER WILLIAMS REALTY - Coming Soon
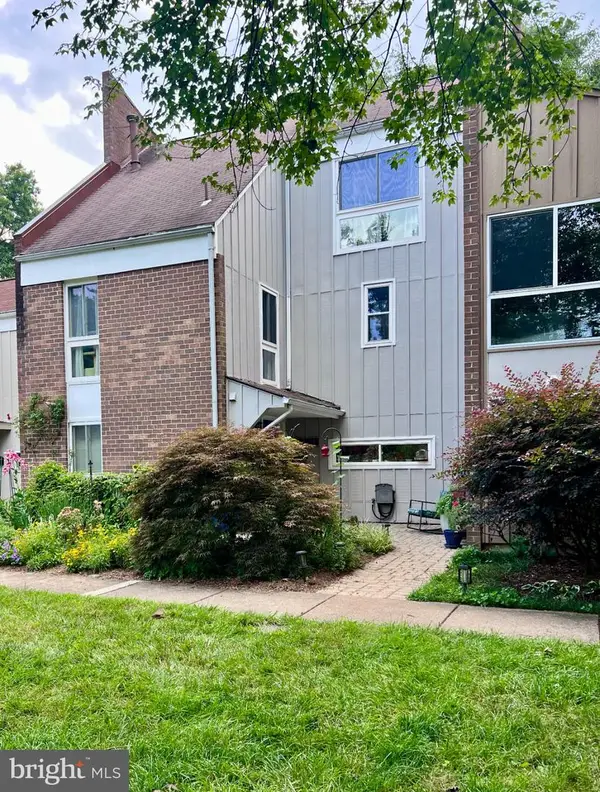 $792,000Coming Soon4 beds 4 baths2,444 sq. ft.
11480 Links Dr, RESTON, VA 20190
MLS# VAFX2331128Listed by: NATIONAL REALTY, LLC - Coming Soon
 $899,950Coming Soon4 beds 3 baths1,248 sq. ft.
1806 Cranberry Ln, RESTON, VA 20191
MLS# VAFX2337224Listed by: METRO HOUSE - Coming Soon
 $875,000Coming Soon3 beds 4 baths3,095 sq. ft.
1260 Woodbrook Ct, RESTON, VA 20194
MLS# VAFX2335682Listed by: EXP REALTY, LLC - New
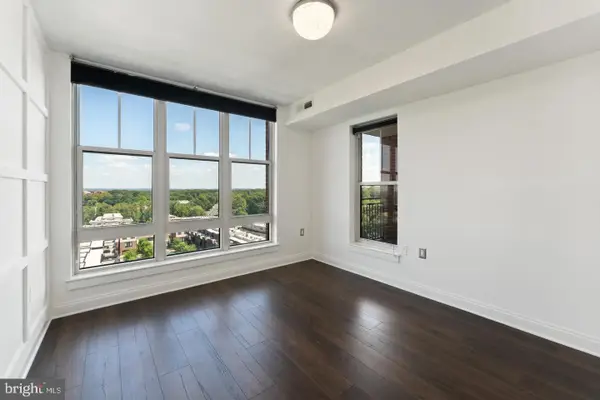 $308,000Active1 beds 1 baths664 sq. ft.
11760 Sunrise Valley Dr #809, RESTON, VA 20191
MLS# VAFX2339446Listed by: FAIRFAX REALTY - Open Sun, 4 to 6pmNew
 $515,000Active4 beds 4 baths1,577 sq. ft.
2225 Southgate Sq, RESTON, VA 20191
MLS# VAFX2327264Listed by: COMPASS


Protect your home and budget from life's surprises with an Assurant Home Warranty, backed by a partner that supports you through every step of homeownership. Explore Plans.
©2026 Century 21 Real Estate LLC. All rights reserved. CENTURY 21®, the CENTURY 21 Logo and C21® are service marks owned by Century 21 Real Estate LLC. Century 21 Real Estate LLC fully supports the principles of the Fair Housing Act and the Equal Opportunity Act. Each office is independently owned and operated. Listing information is deemed reliable but not guaranteed accurate.