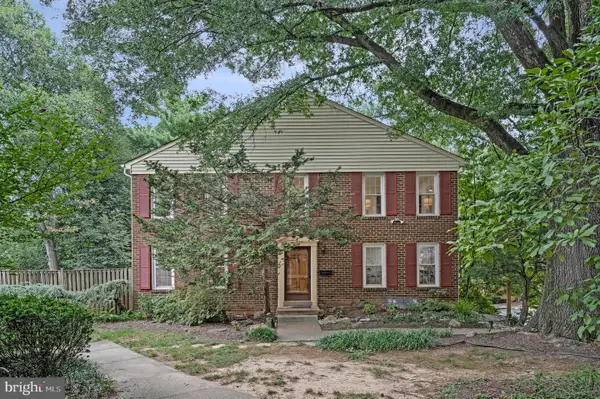
2326 Antiqua Ct, Reston, VA 20191
Local realty services provided by:CENTURY 21 Reilly Realtors
2326 Antiqua Ct,Reston, VA 20191
$519,000
- 2 Beds
- 2 Baths
- 1,040 sq. ft.
- Townhouse
- Active
Listed by: panthea m mohtasham, panthea m mohtasham
Office: diba properties
MLS#:VAFX2335542
Source:BRIGHTMLS
Price summary
- Price:$519,000
- Price per sq. ft.:$499.04
- Monthly HOA dues:$145
About this home
Seller pays closing costs* Fully renovated townhouse just off Reston Parkway close to I-66 and other major roads. Brand New Kitchen and bathrooms, flooring , roof, appliances, HVAC, !! Move-in ready to enjoy the peaceful views of the garden /trees from your windows or enjoying your meal on the large deck backing to trees. Community pool just one block over at main entrance. Major transportations nearby, within a few miles of the major airports and highways and Reston Town Center. Don’t miss this opportunity to own this lovely townhome.
Contact an agent
Home facts
- Year built:1973
- Subdivision & Development:PINECREST
- Listing ID #:VAFX2335542
- Added:7 day(s) ago
- Updated:August 24, 2026 at 01:53 PM
Rooms and interior
- Bedrooms:2
- Total bathrooms:2
- Full bathrooms:2
- Dining Description:Dining Room
- Bathrooms Description:Bathroom 1
- Basement:Yes
- Basement Description:Connecting Stairway, Daylight, Fully Finished, Improved, Interior Access, Partial, Shelving, Windows, Workshop
- Living area:1,040 sq. ft.
Heating and cooling
- Cooling:Heat Pump(s)
- Heating:Electric, Forced Air
Structure and exterior
- Roof:Asphalt, Shingle
- Year built:1973
- Building area:1,040 sq. ft.
- Lot area:0.03 Acres
- Lot Features:Near National Park
- Architectural Style:Contemporary
- Construction Materials:Stucco
- Foundation Description:Concrete Perimeter
- Levels:3 Story
Schools
- High school:SOUTH LAKES
Finances and disclosures
- Price:$519,000
- Price per sq. ft.:$499.04
- Tax amount:$5,250 (2025)
Features and amenities
- Laundry features:Laundry
Parking
- Parking description:Assigned, Parking Lot
New listings near 2326 Antiqua Ct
- Coming Soon
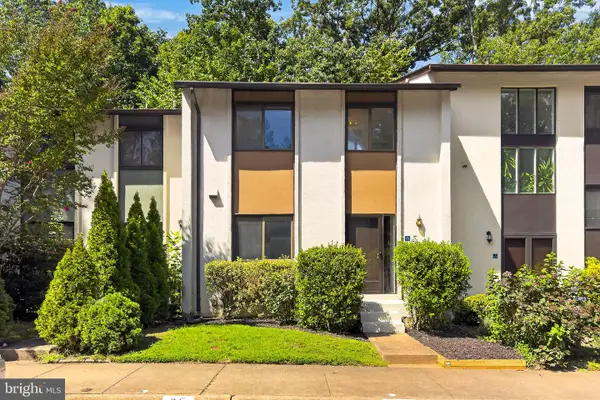 $450,000Coming Soon3 beds 4 baths1,675 sq. ft.
11859 Coopers Ct, RESTON, VA 20191
MLS# VAFX2324310Listed by: REAL BROKER, LLC - Coming Soon
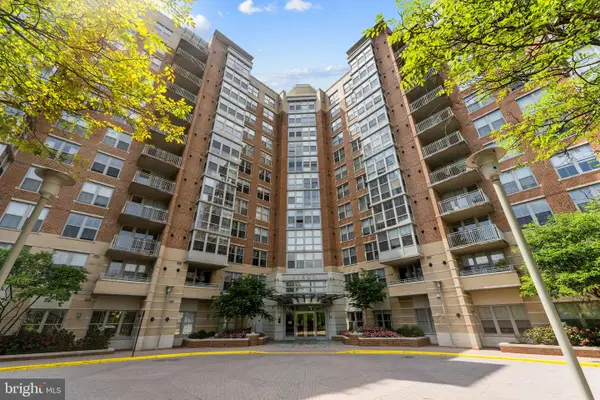 $335,000Coming Soon1 beds 1 baths759 sq. ft.
11800 Sunset Hills Rd #209, RESTON, VA 20190
MLS# VAFX2336998Listed by: KELLER WILLIAMS REALTY - Coming Soon
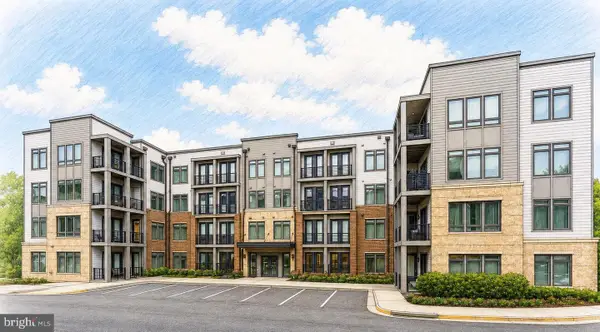 $549,900Coming Soon2 beds 2 baths1,247 sq. ft.
1669 Bandit Loop #105a, RESTON, VA 20190
MLS# VAFX2336436Listed by: LONG & FOSTER REAL ESTATE, INC. - Coming Soon
 $315,000Coming Soon2 beds 2 baths956 sq. ft.
1414 Northgate Sq #14/1b, RESTON, VA 20190
MLS# VAFX2328150Listed by: LONG & FOSTER REAL ESTATE, INC. - Coming Soon
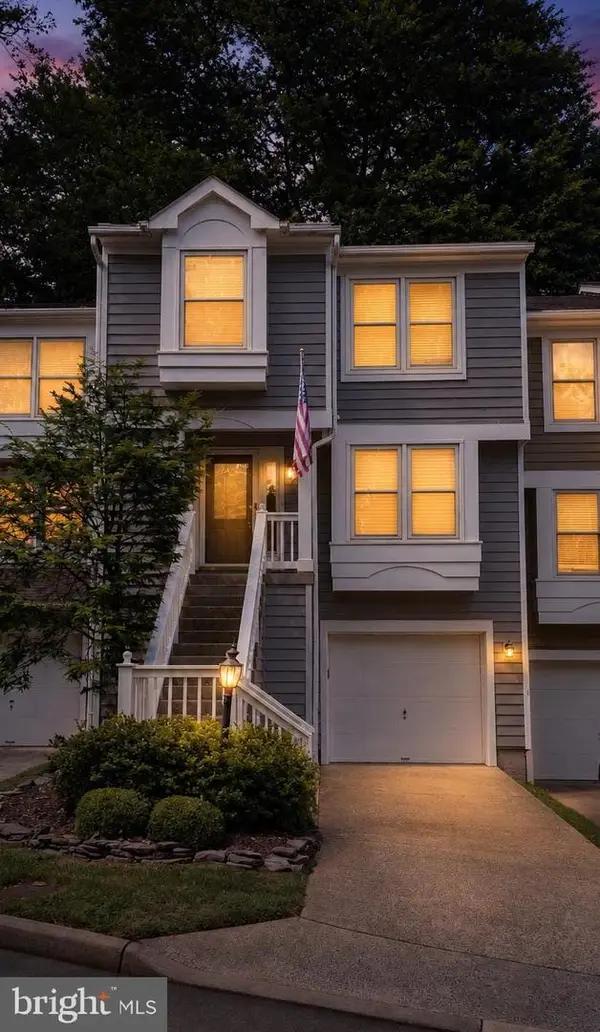 $724,900Coming Soon3 beds 4 baths1,432 sq. ft.
1432 Newport Spring Ct, RESTON, VA 20194
MLS# VAFX2335744Listed by: PEARSON SMITH REALTY, LLC - Coming Soon
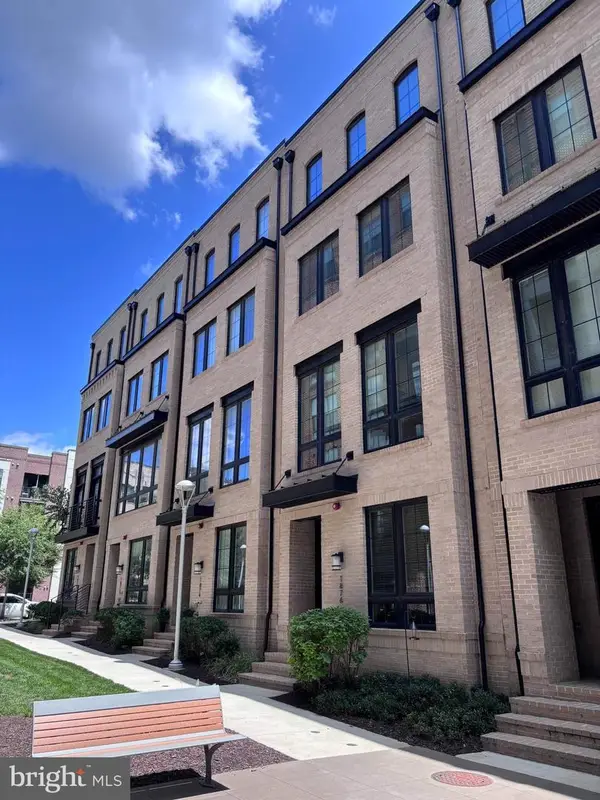
 $1,275,000Coming Soon4 beds 5 baths3,100 sq. ft.
1876 Easterly Rd, RESTON, VA 20190
MLS# VAFX2331946Listed by: CENTURY 21 REDWOOD REALTY - Coming Soon
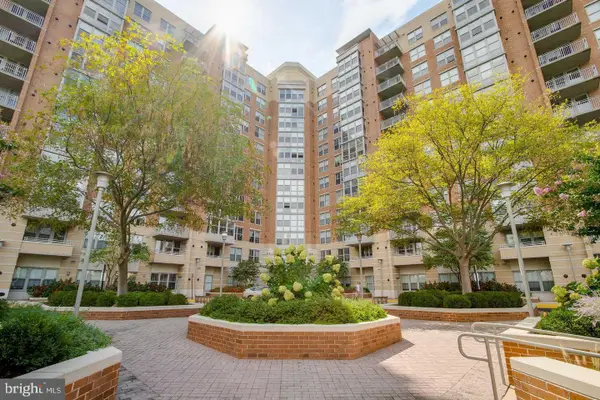 $495,000Coming Soon2 beds 2 baths1,081 sq. ft.
11800 Sunset Hills Rd #202, RESTON, VA 20190
MLS# VAFX2335098Listed by: LONG & FOSTER REAL ESTATE, INC. - Coming SoonOpen Sun, 12 to 2pm
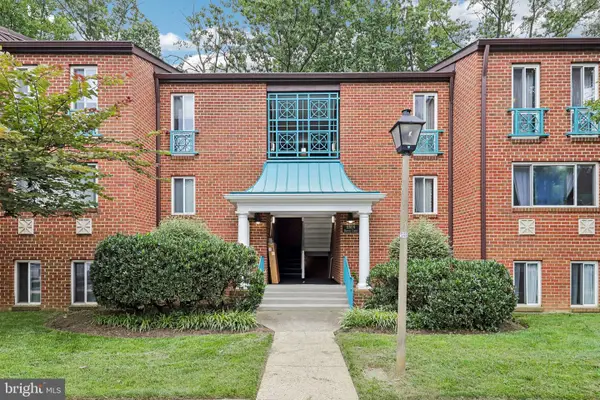 $319,900Coming Soon2 beds 1 baths1,073 sq. ft.
11809 Breton Ct #22d, RESTON, VA 20191
MLS# VAFX2336678Listed by: GLASS HOUSE REAL ESTATE - Coming Soon
 $875,000Coming Soon3 beds 4 baths3,095 sq. ft.
1260 Woodbrook Ct, RESTON, VA 20194
MLS# VAFX2335682Listed by: EXP REALTY, LLC - Coming SoonOpen Sat, 1 to 3pm
 $649,900Coming Soon4 beds 4 baths2,321 sq. ft.
2334 Harleyford Ct, RESTON, VA 20191
MLS# VAFX2336356Listed by: COMPASS


Protect your home and budget from life's surprises with an Assurant Home Warranty, backed by a partner that supports you through every step of homeownership. Explore Plans.
©2026 Century 21 Real Estate LLC. All rights reserved. CENTURY 21®, the CENTURY 21 Logo and C21® are service marks owned by Century 21 Real Estate LLC. Century 21 Real Estate LLC fully supports the principles of the Fair Housing Act and the Equal Opportunity Act. Each office is independently owned and operated. Listing information is deemed reliable but not guaranteed accurate.