2424 Cloudcroft Sq, Reston, VA 20191
Local realty services provided by:CENTURY 21 The Real Estate Store
2424 Cloudcroft Sq,Reston, VA 20191
$495,000
- 2 Beds
- 2 Baths
- 1,560 sq. ft.
- Townhouse
- Active
Upcoming open houses
- Sat, Sep 1912:00 pm - 02:00 pm
- Sun, Sep 2012:00 pm - 02:00 pm
Listed by: kimberly whitmore briggs
Office: compass
MLS#:VAFX2341902
Source:BRIGHTMLS
Price summary
- Price:$495,000
- Price per sq. ft.:$317.31
- Monthly HOA dues:$145
About this home
PROFESSIONAL PHOTOS COMING SOON! Welcome to easy, spacious living in the sought-after Pinecrest community in Reston! This move-in-ready 3-level townhome offers 1,500+ sq. ft. of comfortable living space, fresh paint, new carpeting, and recessed lighting throughout.
The main level shines with beautiful hardwood floors, abundant natural light, and an updated kitchen featuring stainless steel appliances, granite countertops, and a double-door pantry with tons of storage. Sliding glass doors off the dining area open to a spacious deck overlooking a private, tree-lined backyard—perfect for entertaining, relaxing, and enjoying the outdoors.
Upstairs, the generous primary suite offers tons of natural light, with two closets. The spacious second bedroom provides plenty of room for guests, family, or a home office complete with natural treetop views, an updated tubbed bath completes the second floor with floored attic above for storage.
The finished lower level adds even more flexibility with a cozy recreation room and fireplace, full bath, oversized utility/laundry room, and abundant storage.
Outside, enjoy a fully fenced backyard backing to trees, plus two assigned parking spaces right out front. Pinecrest offers resort-style amenities including a neighborhood pool and playground, while the location puts you close to Reston Metro, the Dulles Toll Road, Reston’s tech corridor, and Dulles International Airport.
Fantastic location, generous space, fresh updates, and ready for you to move right in! Well-priced and easy to show.
*Roof and HVAC both replaced in last 5-6 years*
OPEN HOUSE: Saturday & Sunday, 12–2 PM. Don’t miss this one!...
Contact an agent
Home facts
- Year built:1973
- Subdivision & Development:PINECREST
- Listing ID #:VAFX2341902
- Added:1 day(s) ago
- Updated:September 18, 2026 at 11:33 AM
Rooms and interior
- Bedrooms:2
- Total bathrooms:2
- Full bathrooms:2
- Rooms Total:9
- Dining Description:Dining Area
- Kitchen Description:Carpet, Dishwasher, Disposal, Oven/Range - Electric, Refrigerator
- Bedroom Description:Carpet
- Basement:Yes
- Basement Description:Full
- Living area:1,560 sq. ft.
Heating and cooling
- Cooling:Central A/C
- Heating:Electric, Forced Air
Structure and exterior
- Roof:Asphalt
- Year built:1973
- Building area:1,560 sq. ft.
- Lot area:0.03 Acres
- Lot Features:Backs to Trees
- Architectural Style:Colonial
- Construction Materials:Stucco
- Exterior Features:Deck(s)
- Foundation Description:Permanent
- Levels:3 Story
Schools
- High school:SOUTH LAKES
- Middle school:HUGHES
- Elementary school:DOGWOOD
Utilities
- Water:Public
- Sewer:Public Sewer
Finances and disclosures
- Price:$495,000
- Price per sq. ft.:$317.31
- Tax amount:$5,350 (2026)
Features and amenities
- Laundry features:Dryer, Washer
- Amenities:Carpet, Double Pane Windows
Parking
- Parking description:Assigned, Parking Lot
New listings near 2424 Cloudcroft Sq
- Coming Soon
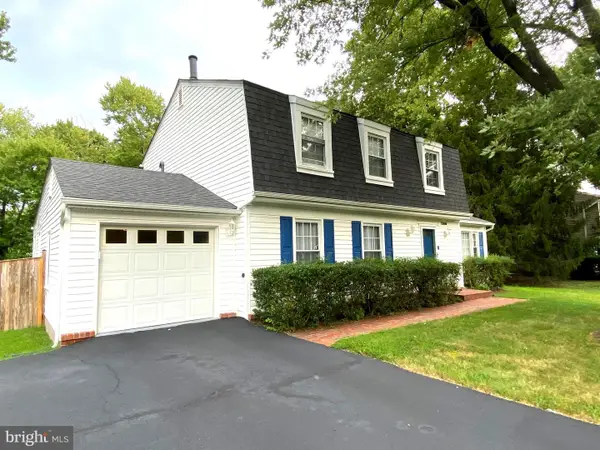 $939,900Coming Soon4 beds 3 baths2,492 sq. ft.
12404 Kings Lake Dr, RESTON, VA 20191
MLS# VAFX2337974Listed by: SAMSON PROPERTIES - Coming Soon
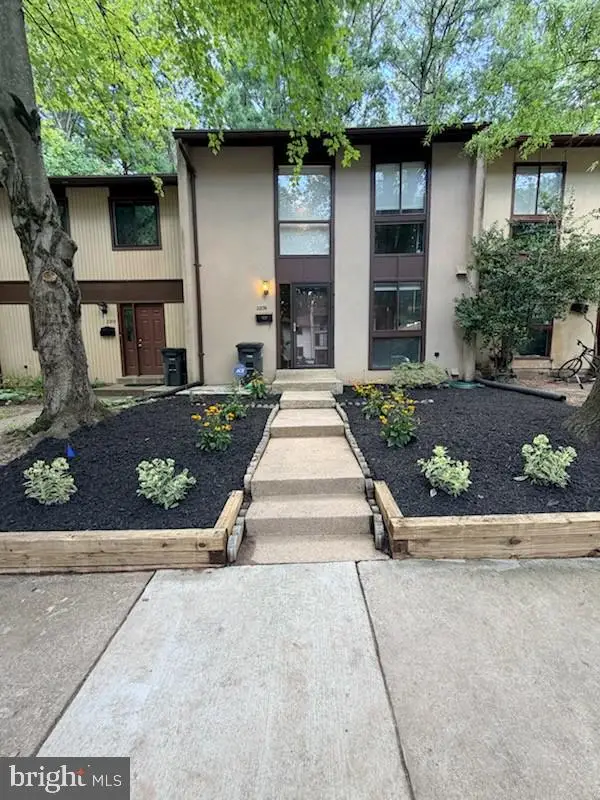 $539,000Coming Soon3 beds 3 baths1,688 sq. ft.
2206 Lofty Heights Pl, RESTON, VA 20191
MLS# VAFX2341278Listed by: KANGAL REAL ESTATE - Coming Soon
 $1,300,000Coming Soon3 beds 3 baths2,186 sq. ft.
11776 Stratford House Pl #1303, RESTON, VA 20190
MLS# VAFX2319400Listed by: KELLER WILLIAMS REALTY - Coming Soon
 $2,150,000Coming Soon6 beds 4 baths5,024 sq. ft.
1466 Waterfront Rd, RESTON, VA 20194
MLS# VAFX2341426Listed by: TAKE 2 REAL ESTATE LLC - Coming Soon

 $418,000Coming Soon2 beds 2 baths1,392 sq. ft.
2318 Hunters Run Dr #2318, RESTON, VA 20191
MLS# VAFX2341444Listed by: CENTURY 21 REDWOOD REALTY - Coming Soon
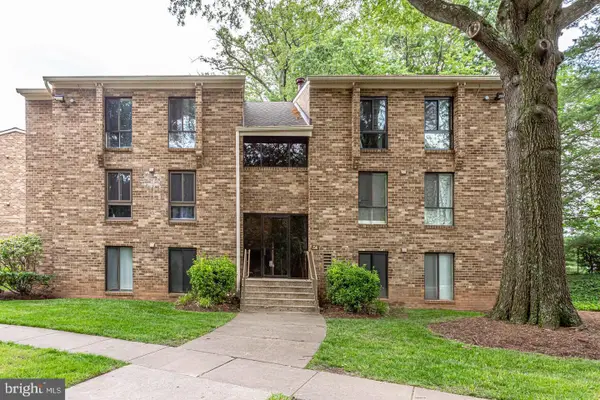 $250,000Coming Soon2 beds 1 baths884 sq. ft.
2341 Freetown Ct #34/2b, RESTON, VA 20191
MLS# VAFX2340366Listed by: EXP REALTY, LLC - Coming Soon
 $899,950Coming Soon4 beds 3 baths1,248 sq. ft.
1806 Cranberry Ln, RESTON, VA 20191
MLS# VAFX2337224Listed by: METRO HOUSE - Coming Soon
 $875,000Coming Soon3 beds 4 baths3,095 sq. ft.
1260 Woodbrook Ct, RESTON, VA 20194
MLS# VAFX2335682Listed by: EXP REALTY, LLC - Open Sun, 12 to 2pmNew
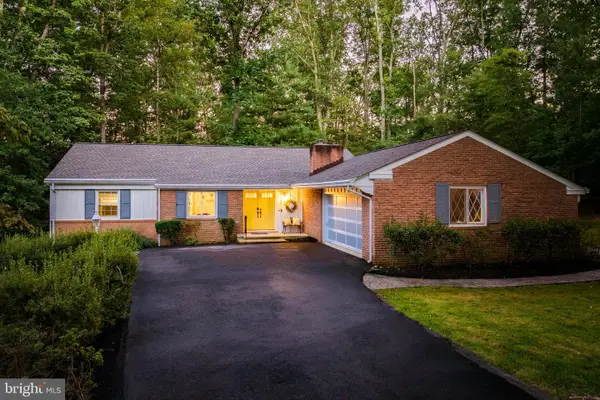 $1,050,000Active4 beds 3 baths2,044 sq. ft.
2521 Fowlers Ln, RESTON, VA 20191
MLS# VAFX2341504Listed by: BERKSHIRE HATHAWAY HOMESERVICES PENFED REALTY


Protect your home and budget from life's surprises with an Assurant Home Warranty, backed by a partner that supports you through every step of homeownership. Explore Plans.
©2026 Century 21 Real Estate LLC. All rights reserved. CENTURY 21®, the CENTURY 21 Logo and C21® are service marks owned by Century 21 Real Estate LLC. Century 21 Real Estate LLC fully supports the principles of the Fair Housing Act and the Equal Opportunity Act. Each office is independently owned and operated. Listing information is deemed reliable but not guaranteed accurate.