
107 N Allen Avenue, Richmond, VA 23220
Local realty services provided by:CENTURY 21 Realty @ Home
107 N Allen Avenue,Richmond, VA 23220
$749,950
- 2 Beds
- 4 Baths
- 1,968 sq. ft.
- Single family
- Coming Soon
Listed by: gary martin
Office: providence hill real estate
MLS#:2627353
Source:RV
Price summary
- Price:$749,950
- Price per sq. ft.:$381.07
About this home
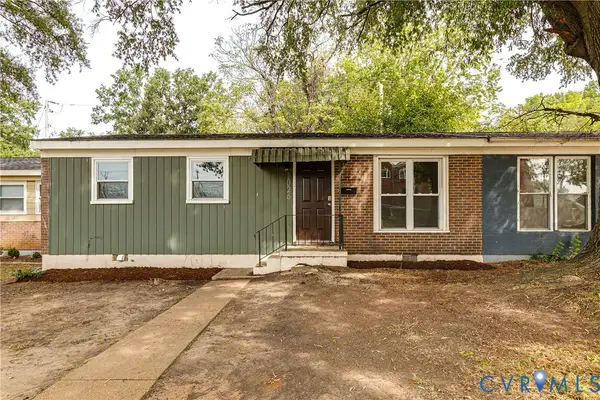
Coming Soon! Proffesional Photos will be uploaded on Wednesday 10/21 in the afternoon! There's something special about autumn in Richmond's Fan District, especially at 107 N Allen, where colorful leaves line the historic streets and a beautifully renovated 1912 rowhouse awaits on one of the streets that helped shape this iconic Richmond neighborhood. Renovated from top to bottom while preserving its historic character, this home offers an incredible opportunity to experience life in The Fan. Boasting outstanding curb appeal, this home immediately captures your attention with its classic black-and-white tiled front porch, ornate mansard roof details, and historic architectural charm. Step inside to a sun-filled foyer featuring an original stained glass window. The living room flows into the dining area, where exposed brick adds character dating back to the home's early years. The remodeled kitchen features granite countertops, gas cooking, stainless steel appliances, and abundant cabinetry. Upstairs, you'll find two spacious bedrooms, each with its own renovated en-suite bathroom featuring walk-in showers, along with a rare Fan District convenience: second-floor laundry! The finished and waterproofed basement, complete with brand-new carpeting, offers flexible space for a home office, gym, or playroom. The unfinished portion provides abundant storage and a half bathroom. Outside, an expansive, freshly stained rear deck features a dedicated gas line for grilling or outdoor heating and overlooks a generously sized backyard, a rarity in The Fan. Mature trees in neighboring Paradise Park provide a beautiful backdrop and added privacy. Enjoy walking to neighborhood favorites like Rostov's Coffee, Kuba Kuba, and the restaurants, shops, and amenities of Cary and Main Streets. The Fan's historic architecture, tree-lined sidewalks, and neighborhood atmosphere make it one of Richmond's most sought-after communities....
Contact an agent
Home facts
- Year built:1912
- Subdivision & Development:None
- Listing ID #:2627353
- Updated:October 20, 2026 at 06:57 PM
Rooms and interior
- Bedrooms:2
- Total bathrooms:4
- Full bathrooms:2
- Half bathrooms:2
- Rooms Total:7
- Flooring:Ceramic Tile, Wood
- Dining Description:Breakfast Area, Separate/Formal Dining Room
- Kitchen Description:Dishwasher, Disposal, Exhaust Fan, Microwave, Oven, Range, Refrigerator
- Basement:Yes
- Basement Description:Full, Partially Finished, Walk-Out Access
- Living area:1,968 sq. ft.
Heating and cooling
- Cooling:Central Air
- Heating:Forced Air, Natural Gas
- Central air:Yes
Structure and exterior
- Roof:Rubber, Slate
- Year built:1912
- Building area:1,968 sq. ft.
- Lot area:0.05 Acres
- Architectural Style:Row House, Two Story
- Construction Materials:Brick, Drywall
- Exterior Features:Deck, Lighting, Porch
- Levels:Two, Two Story
Schools
- High school:Thomas Jefferson
- Middle school:Dogwood
- Elementary school:Fox
Utilities
- Water:Public
- Sewer:Public Sewer
Finances and disclosures
- Price:$749,950
- Price per sq. ft.:$381.07
- Tax amount:$7,500 (2025)
Features and amenities
- Appliances:Cooktop, Dishwasher, Disposal, Exhaust Fan, Gas Water Heater, Microwave, Oven, Range, Refrigerator
- Amenities:Ceiling Fans, Granite Counters, Leaded Glass, Recessed Lighting, Walk-In Closets
Parking
- Parking description:On Street
 The information being provided is for consumers' personal, non-commercial use and may not be used for any purpose other than to identify prospective properties for purchasing. All information provided is deemed reliable but is not guaranteed accurate.The multiple listing information is provided by Central Virginia Regional Multiple Listing Service, LLC from a copyrighted compilation of listings. The compilation of listings and each individual listing are © 2026 Central Virginia Regional Multiple Listing Service, LLC. All rights reserved.
New listings near 107 N Allen Avenue
- Coming Soon
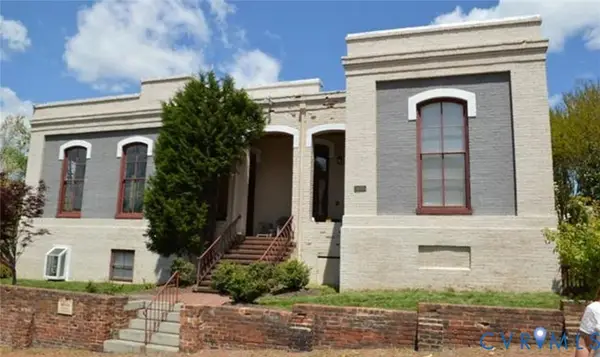 $325,000Coming Soon1 beds 1 baths750 sq. ft.
2120 E Broad Street #U8, Richmond, VA 23223
MLS# 2628420Listed by: TOWN & COUNTRY SALES AND MGMT - Coming Soon
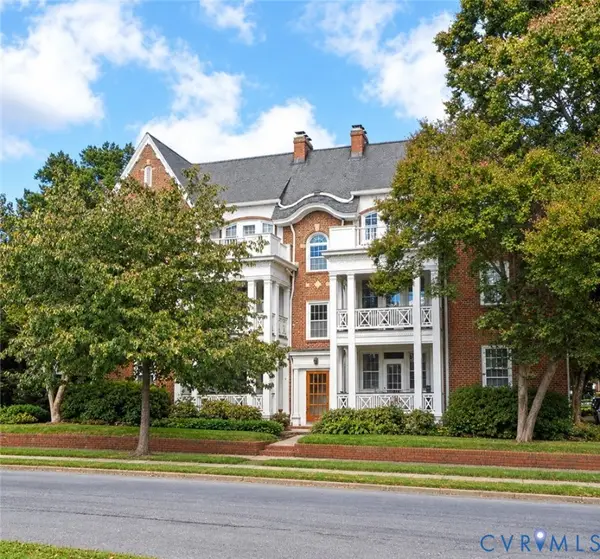 $225,000Coming Soon2 beds 1 baths945 sq. ft.
2400 Lakeview Avenue #U8, Richmond, VA 23220
MLS# 2627743Listed by: LONG & FOSTER REALTORS - Coming Soon
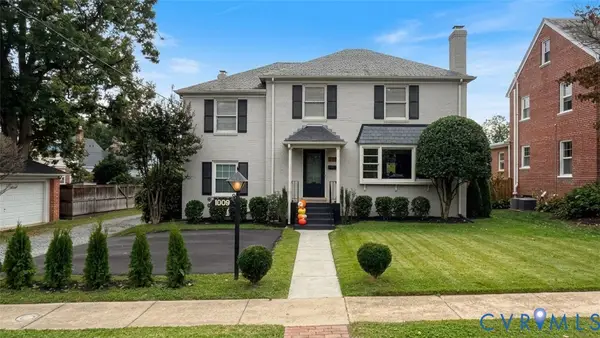 $899,000Coming Soon4 beds 3 baths2,206 sq. ft.
1009 Malvern Avenue, Richmond, VA 23221
MLS# 2628211Listed by: LONG & FOSTER REALTORS - Coming Soon
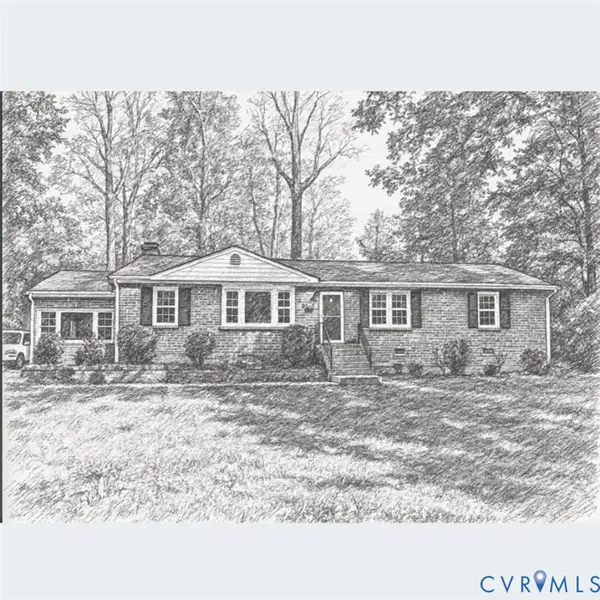 $449,000Coming Soon3 beds 2 baths1,475 sq. ft.
3925 Hickory Road, Richmond, VA 23235
MLS# 2628162Listed by: KELLER WILLIAMS REALTY - Coming Soon
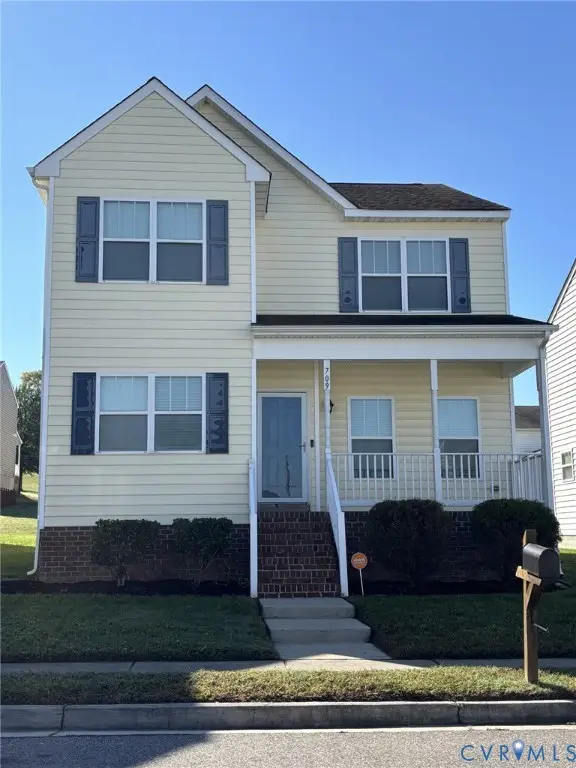 $380,000Coming Soon4 beds 3 baths1,805 sq. ft.
709 Erin Crescent Street, Richmond, VA 23231
MLS# 2627674Listed by: HOMETOWN REALTY - Coming Soon
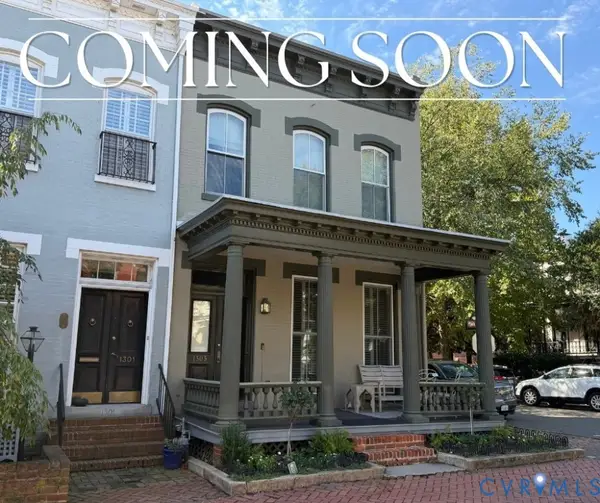 $1,025,000Coming Soon3 beds 3 baths2,962 sq. ft.
1303 Park Avenue, Richmond, VA 23220
MLS# 2627756Listed by: RASHKIND SAUNDERS & CO. - Coming Soon
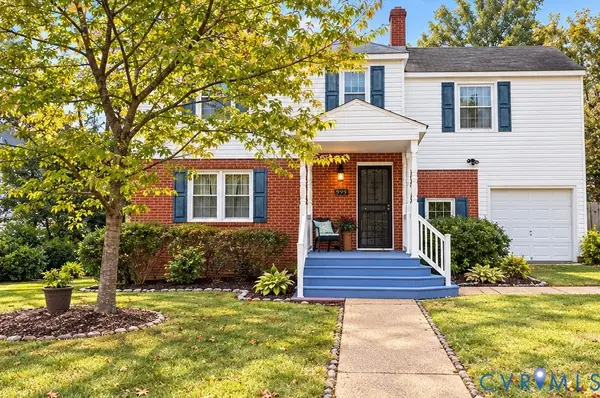 $454,900Coming Soon3 beds 1 baths1,640 sq. ft.
909 Pepper Avenue, Richmond, VA 23226
MLS# 2628138Listed by: VILLAGE CONCEPTS REALTY GROUP - Coming Soon
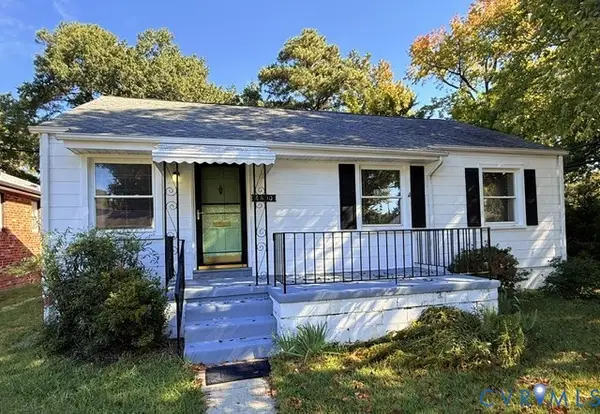 $408,500Coming Soon3 beds 1 baths1,117 sq. ft.
4800 Augusta Avenue, Richmond, VA 23230
MLS# 2627882Listed by: LONG & FOSTER REALTORS - Coming Soon
 $239,000Coming Soon3 beds 2 baths932 sq. ft.
1026 Kinney Street, Richmond, VA 23220
MLS# 2627183Listed by: COMPASS


Protect your home and budget from life's surprises with an Assurant Home Warranty, backed by a partner that supports you through every step of homeownership. Explore Plans.
©2026 Century 21 Real Estate LLC. All rights reserved. CENTURY 21®, the CENTURY 21 Logo and C21® are service marks owned by Century 21 Real Estate LLC. Century 21 Real Estate LLC fully supports the principles of the Fair Housing Act and the Equal Opportunity Act. Each office is independently owned and operated. Listing information is deemed reliable but not guaranteed accurate.