
108 Lipscomb Street, Richmond, VA 23224
Local realty services provided by:CENTURY 21 Nachman Realty
108 Lipscomb Street,Richmond, VA 23224
$225,000
- 2 Beds
- 1 Baths
- 983 sq. ft.
- Single family
- Active
Listed by: paisley calvin
Office: the hogan group real estate
MLS#:2626780
Source:RV
Price summary
- Price:$225,000
- Price per sq. ft.:$228.89
About this home
Charming Manchester Starter Home or Investment Opportunity! Located in the Manchester area of Downtown Richmond, this adorable 2 bedroom, 1 bath home offers right under 1,000 sq ft of thoughtfully renovated living space. Completely renovated down to the studs in 2022, the home features updated electrical and plumbing and modern finishes throughout. Enjoy the convenience of city living while tucked away on a quieter one-way street. The private rear deck provides the perfect spot for morning coffee, relaxing, or entertaining guests. Whether you’re a first-time homebuyer searching for an affordable place to call home or an investor looking for a turnkey rental opportunity in a desirable Richmond location, this one is worth a look!
Contact an agent
Home facts
- Year built:1940
- Subdivision & Development:None
- Listing ID #:2626780
- Added:4 day(s) ago
- Updated:October 05, 2026 at 02:37 PM
Rooms and interior
- Bedrooms:2
- Total bathrooms:1
- Full bathrooms:1
- Rooms Total:4
- Flooring:Tile, Vinyl
- Kitchen Description:Dishwasher, Electric Cooking, Microwave, Oven, Refrigerator
- Basement:Yes
- Basement Description:Crawl Space
- Living area:983 sq. ft.
Heating and cooling
- Cooling:Central Air
- Heating:Electric
- Central air:Yes
Structure and exterior
- Roof:Composition
- Year built:1940
- Building area:983 sq. ft.
- Lot area:0.06 Acres
- Architectural Style:Victorian
- Construction Materials:Frame, Vinyl Siding
- Exterior Features:Deck, Porch
- Levels:One
Schools
- High school:John Marshall
- Middle school:Thompson
- Elementary school:Blackwell
Utilities
- Water:Public
- Sewer:Public Sewer
Finances and disclosures
- Price:$225,000
- Price per sq. ft.:$228.89
- Tax amount:$1,680 (2025)
Features and amenities
- Appliances:Dishwasher, Electric Cooking, Electric Water Heater, Microwave, Oven, Refrigerator
- Amenities:Granite Counters
 The information being provided is for consumers' personal, non-commercial use and may not be used for any purpose other than to identify prospective properties for purchasing. All information provided is deemed reliable but is not guaranteed accurate.The multiple listing information is provided by Central Virginia Regional Multiple Listing Service, LLC from a copyrighted compilation of listings. The compilation of listings and each individual listing are © 2026 Central Virginia Regional Multiple Listing Service, LLC. All rights reserved.
New listings near 108 Lipscomb Street
- Coming Soon
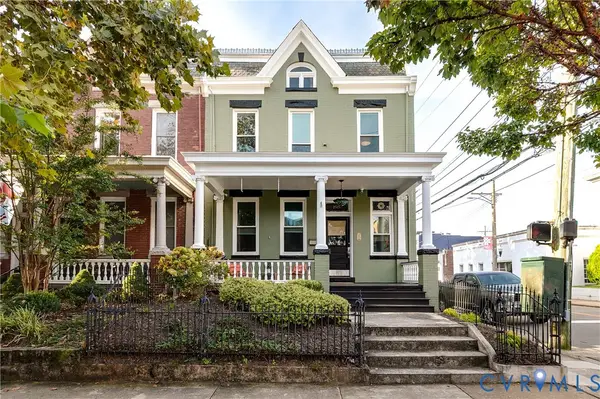 $699,000Coming Soon4 beds 3 baths2,050 sq. ft.
2525 Floyd Avenue, Richmond, VA 23220
MLS# 2626446Listed by: THE STEELE GROUP - Coming Soon
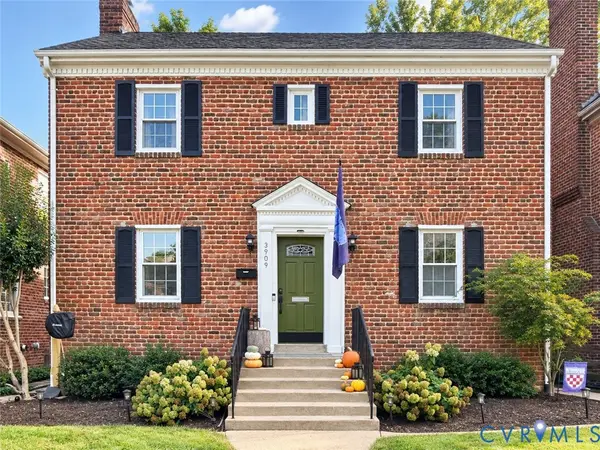 $850,000Coming Soon3 beds 3 baths1,932 sq. ft.
3909 W Franklin Street, Richmond, VA 23221
MLS# 2626986Listed by: REAL BROKER LLC - Coming Soon
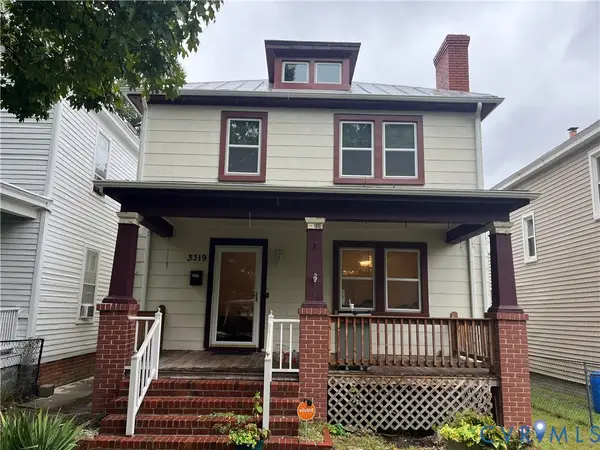 $325,000Coming Soon3 beds 3 baths2,100 sq. ft.
3319 Florida Avenue, Richmond, VA 23222
MLS# 2627011Listed by: EXP REALTY, LLC - Coming Soon
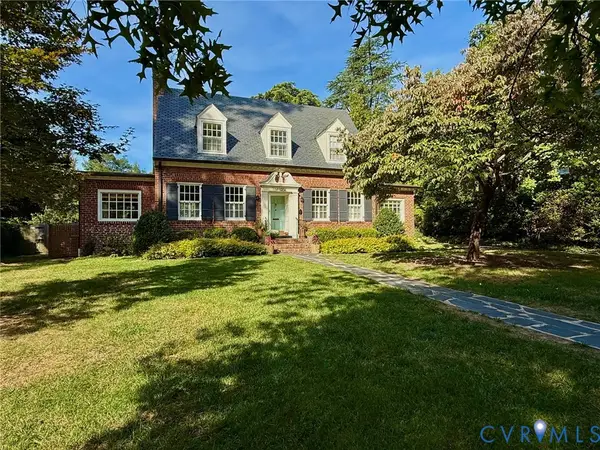 $749,950Coming Soon3 beds 3 baths2,387 sq. ft.
3208 Noble Avenue, Richmond, VA 23222
MLS# 2627027Listed by: SHAHEEN RUTH MARTIN & FONVILLE - Coming Soon
 $485,000Coming Soon4 beds 3 baths2,430 sq. ft.
8010 Forest Hill Avenue, Richmond, VA 23225
MLS# 2626941Listed by: EXP REALTY, LLC - Coming Soon
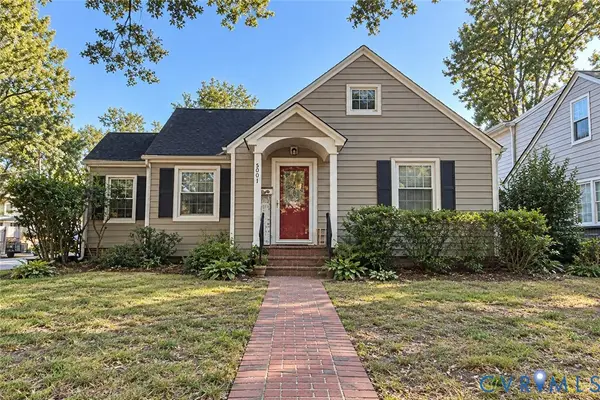 $450,000Coming Soon2 beds 1 baths1,033 sq. ft.
5001 W Franklin Street, Richmond, VA 23226
MLS# 2626978Listed by: REAL BROKER LLC - Coming Soon
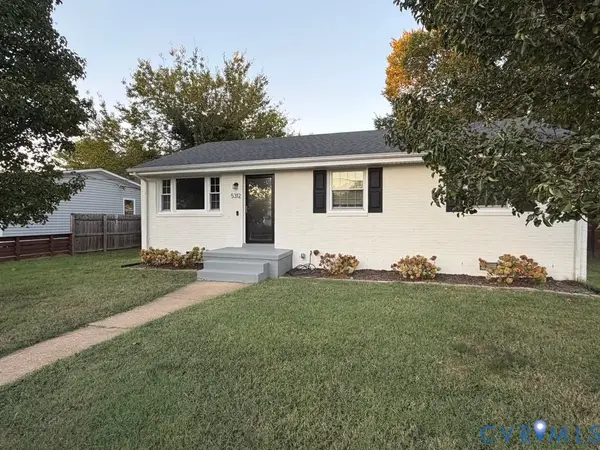 $430,000Coming Soon3 beds 2 baths1,060 sq. ft.
5312 Marian Street, Richmond, VA 23226
MLS# 2626894Listed by: REAL BROKER LLC - Coming Soon
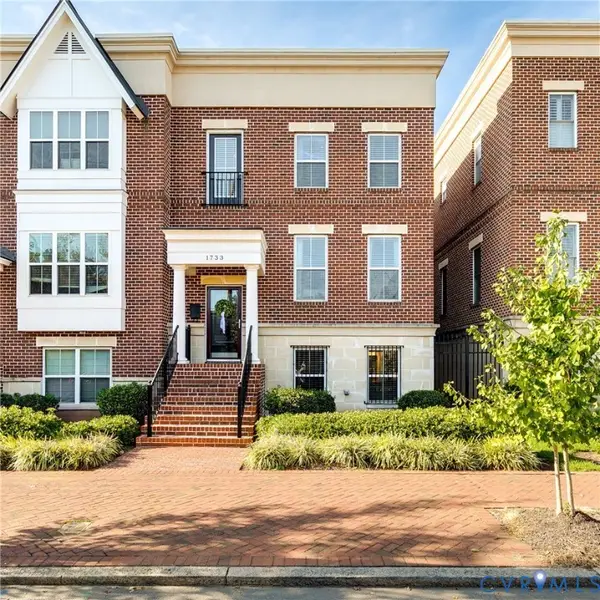 $650,000Coming Soon4 beds 4 baths2,857 sq. ft.
1733 W Cary Street, Richmond, VA 23220
MLS# 2626899Listed by: SHAHEEN RUTH MARTIN & FONVILLE - Coming Soon
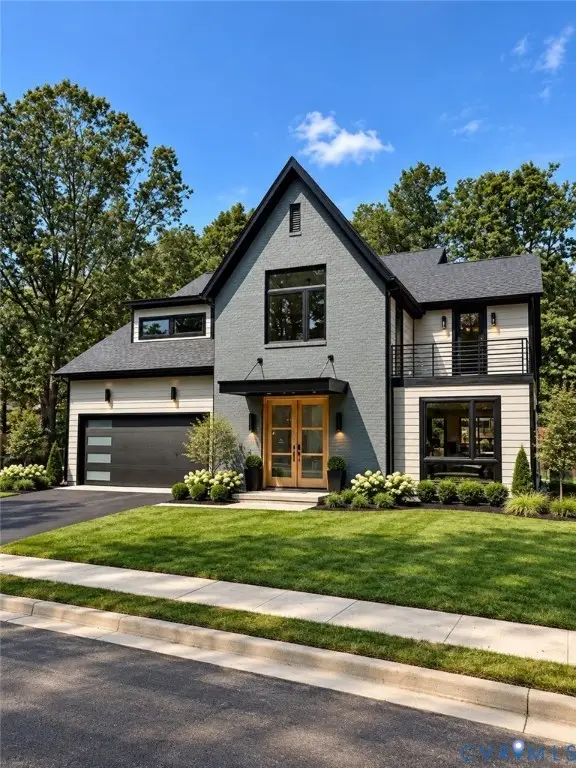 $1,249,000Coming Soon4 beds 4 baths3,587 sq. ft.
2708 Willoughton Lane, Richmond, VA 23225
MLS# 2626725Listed by: SHAHEEN RUTH MARTIN & FONVILLE - Coming Soon
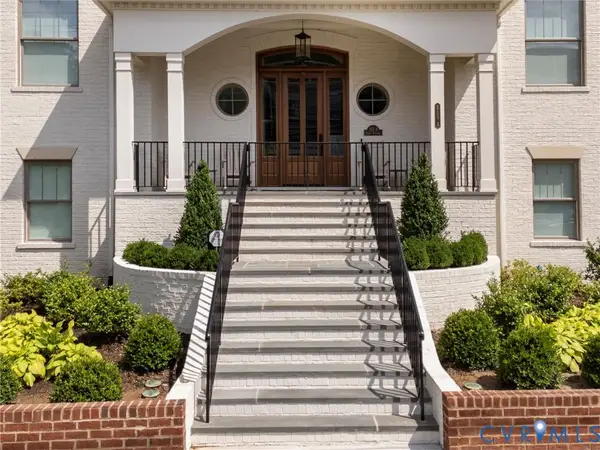 $2,895,000Coming Soon5 beds 5 baths4,303 sq. ft.
511 Libbie Avenue #A, Richmond, VA 23226
MLS# 2626785Listed by: SHAHEEN RUTH MARTIN & FONVILLE


Protect your home and budget from life's surprises with an Assurant Home Warranty, backed by a partner that supports you through every step of homeownership. Explore Plans.
©2026 Century 21 Real Estate LLC. All rights reserved. CENTURY 21®, the CENTURY 21 Logo and C21® are service marks owned by Century 21 Real Estate LLC. Century 21 Real Estate LLC fully supports the principles of the Fair Housing Act and the Equal Opportunity Act. Each office is independently owned and operated. Listing information is deemed reliable but not guaranteed accurate.