
1161 Canterbury Ridge Road, Richmond, VA 23224
Local realty services provided by:CENTURY 21 Nachman Realty
1161 Canterbury Ridge Road,Richmond, VA 23224
$279,900
- 3 Beds
- 3 Baths
- 1,220 sq. ft.
- Townhouse
- Active
Upcoming open houses
- Sat, Nov 0712:00 pm - 02:00 pm
- Sun, Nov 0812:00 pm - 02:00 pm
Listed by: david martin, jared davis
Office: exp realty, llc.
MLS#:2629598
Source:RV
Price summary
- Price:$279,900
- Price per sq. ft.:$229.43
- Monthly HOA dues:$80
About this home
Welcome to 1161 Canterbury Ridge Road, where modern style, everyday comfort, and low-maintenance living come together in a beautifully designed Richmond townhome. Built in 2024, this 3-bedroom, 2.5-bath home offers the appeal of newer construction without the wait, with thoughtful finishes and inviting spaces designed for the way you live today. Step inside to discover an open-concept main level where natural light, luxury vinyl plank flooring, and a seamless flow between the living, dining, and kitchen areas create the perfect setting for everything from quiet mornings at home to evenings entertaining friends. At the heart of the home, the kitchen features granite countertops, a center island, stainless steel appliances, and generous cabinetry, making everyday meals and weekend gatherings equally enjoyable. Upstairs, retreat to a spacious primary suite complete with a walk-in closet and private en-suite bathroom. Two additional bedrooms provide flexibility for guests, a home office, or whatever life calls for next. Outside, your private rear patio offers a welcoming space to enjoy your morning coffee, unwind after a long day, or spend time outdoors without the upkeep of a large yard. Conveniently located near shopping, dining, and major commuter routes, this home makes it easy to enjoy everything Richmond has to offer. Whether you're purchasing your first home, looking for more space, or simply ready for a more manageable lifestyle, 1161 Canterbury Ridge Road offers the comfort, convenience, and modern finishes you've been looking for. Come see what makes this home special!...
Contact an agent
Home facts
- Year built:2024
- Subdivision & Development:None
- Listing ID #:2629598
- Added:1 day(s) ago
- Updated:November 06, 2026 at 10:02 PM
Rooms and interior
- Bedrooms:3
- Total bathrooms:3
- Full bathrooms:2
- Half bathrooms:1
- Rooms Total:6
- Living area:1,220 sq. ft.
Heating and cooling
- Cooling:Central Air
- Heating:Electric
- Central air:Yes
Structure and exterior
- Roof:Composition, Shingle
- Year built:2024
- Building area:1,220 sq. ft.
- Lot area:0.05 Acres
- Architectural Style:Two Story
- Construction Materials:Frame
- Exterior Features:Patio, Rear Porch
- Levels:Two, Two Story
Schools
- High school:Huguenot
- Middle school:River City
- Elementary school:Reid
Utilities
- Water:Public
- Sewer:Public Sewer
Finances and disclosures
- Price:$279,900
- Price per sq. ft.:$229.43
- Tax amount:$552 (2025)
 The information being provided is for consumers' personal, non-commercial use and may not be used for any purpose other than to identify prospective properties for purchasing. All information provided is deemed reliable but is not guaranteed accurate.The multiple listing information is provided by Central Virginia Regional Multiple Listing Service, LLC from a copyrighted compilation of listings. The compilation of listings and each individual listing are © 2026 Central Virginia Regional Multiple Listing Service, LLC. All rights reserved.
New listings near 1161 Canterbury Ridge Road
- Coming Soon
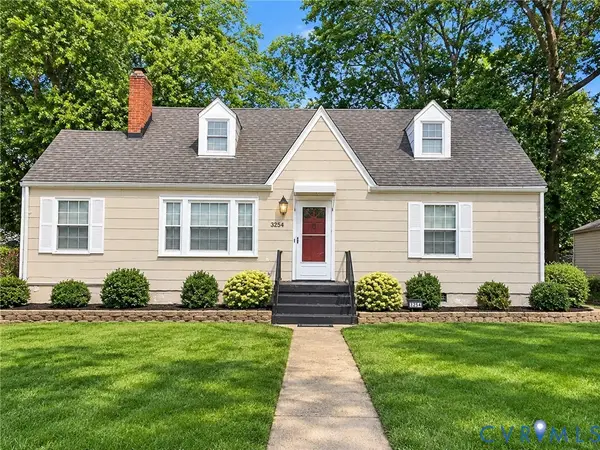 $250,000Coming Soon4 beds 2 baths1,608 sq. ft.
3254 Manorcrest Road, Richmond, VA 23234
MLS# 2629045Listed by: REAL BROKER LLC - Coming Soon
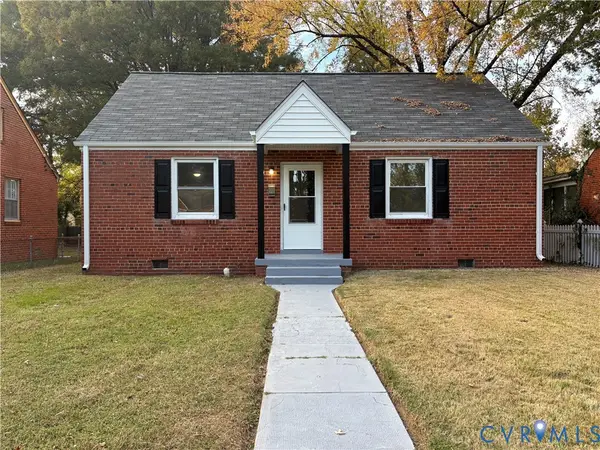 $260,000Coming Soon3 beds 1 baths1,181 sq. ft.
1405 Silver Avenue, Richmond, VA 23224
MLS# 2629753Listed by: REAL BROKER LLC - Coming Soon
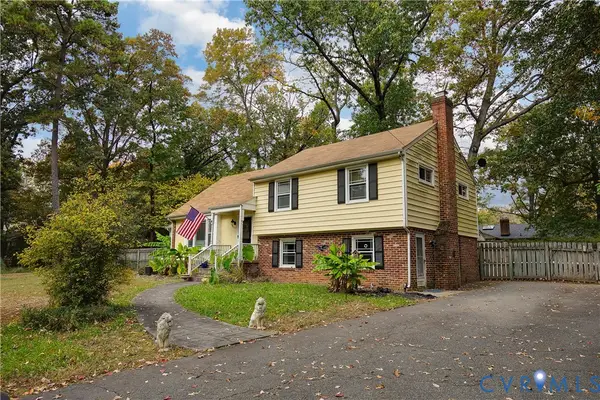 $450,000Coming Soon3 beds 3 baths1,951 sq. ft.
9560 Evansway Lane, Richmond, VA 23235
MLS# 2629865Listed by: RASHKIND SAUNDERS & CO. - Coming Soon
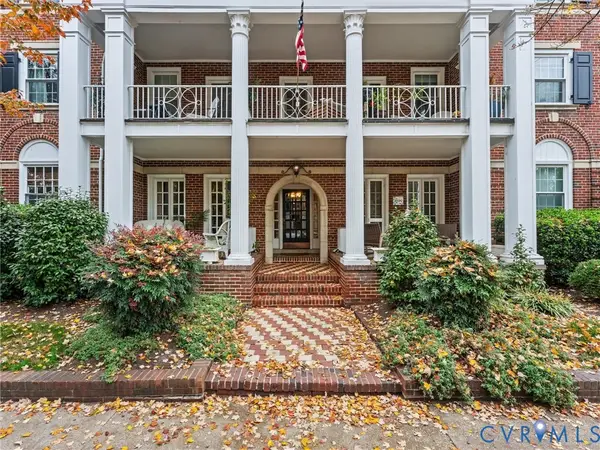 $339,900Coming Soon2 beds 1 baths941 sq. ft.
2810 Kensington Avenue #U2, Richmond, VA 23221
MLS# 2629644Listed by: NAPIER REALTORS ERA - Coming Soon
 $299,950Coming Soon3 beds 2 baths1,544 sq. ft.
6233 Forest Hill Avenue, Richmond, VA 23225
MLS# 2629829Listed by: SAMSON PROPERTIES - Coming Soon
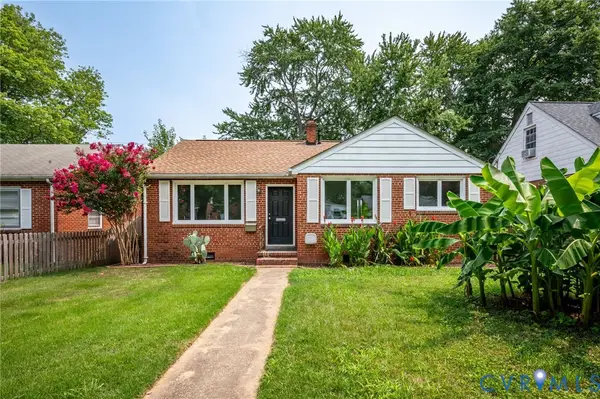 $429,000Coming Soon3 beds 1 baths1,076 sq. ft.
4712 Radford Avenue, Richmond, VA 23230
MLS# 2629804Listed by: BHHS PENFED REALTY - Coming Soon
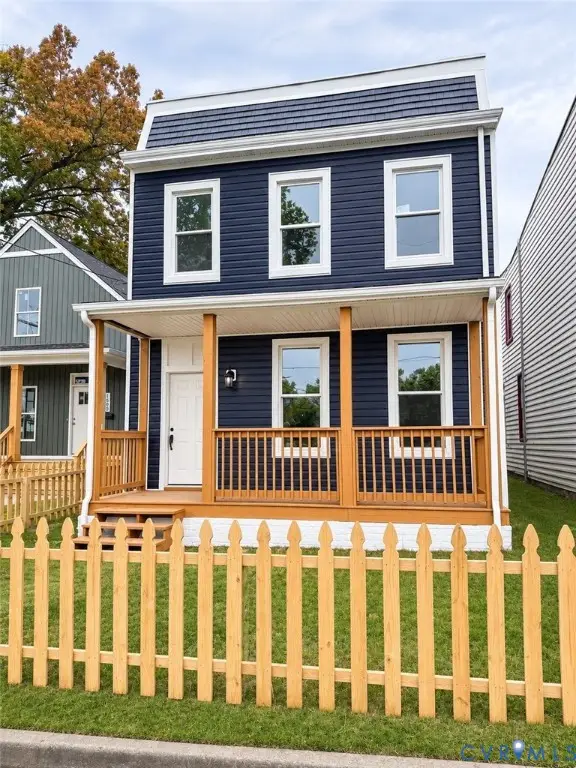 $349,900Coming Soon3 beds 3 baths1,764 sq. ft.
1502 Rogers Street, Richmond, VA 23223
MLS# 2629271Listed by: RIVER CITY ELITE PROPERTIES - REAL BROKER - Coming Soon
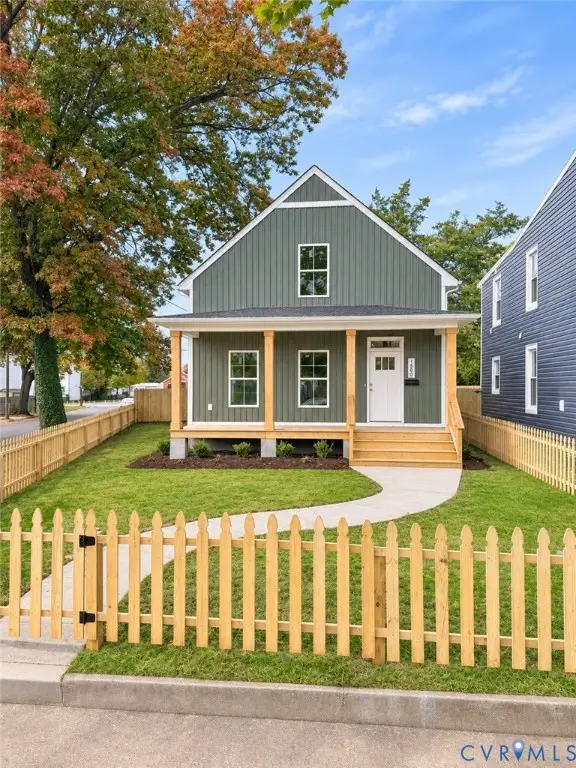 $349,900Coming Soon3 beds 3 baths1,668 sq. ft.
1500 Rogers Street, Richmond, VA 23223
MLS# 2629708Listed by: RIVER CITY ELITE PROPERTIES - REAL BROKER - Coming Soon
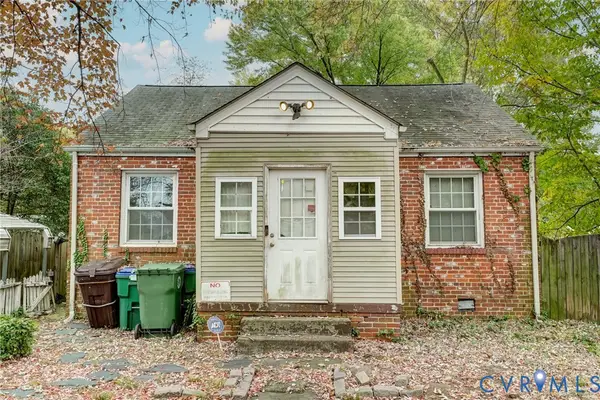 $139,900Coming Soon2 beds 1 baths672 sq. ft.
1701 Gross Avenue, Richmond, VA 23224
MLS# 2629421Listed by: MINT DOOR REALTY - Coming Soon
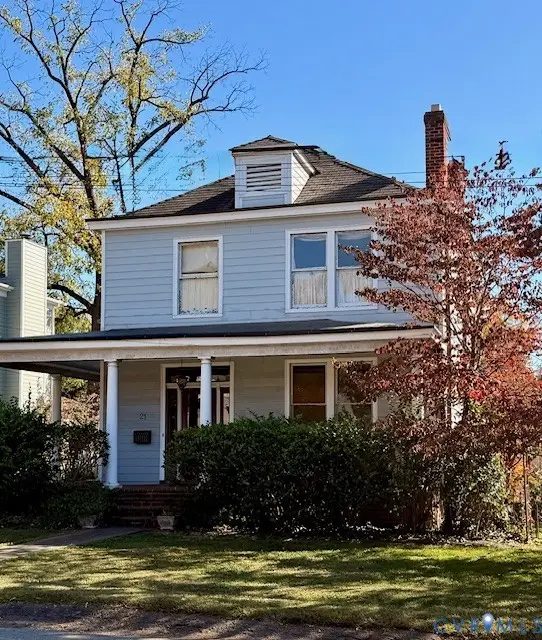 $725,000Coming Soon3 beds 2 baths2,011 sq. ft.
21 Libbie Avenue, Richmond, VA 23226
MLS# 2629468Listed by: LONG & FOSTER REALTORS


Protect your home and budget from life's surprises with an Assurant Home Warranty, backed by a partner that supports you through every step of homeownership. Explore Plans.
©2026 Century 21 Real Estate LLC. All rights reserved. CENTURY 21®, the CENTURY 21 Logo and C21® are service marks owned by Century 21 Real Estate LLC. Century 21 Real Estate LLC fully supports the principles of the Fair Housing Act and the Equal Opportunity Act. Each office is independently owned and operated. Listing information is deemed reliable but not guaranteed accurate.