
1502 Rogers Street, Richmond, VA 23223
Local realty services provided by:CENTURY 21 Nachman Realty
1502 Rogers Street,Richmond, VA 23223
$349,900
- 3 Beds
- 3 Baths
- 1,764 sq. ft.
- Single family
- Coming Soon
Listed by: james nay
Office: river city elite properties - real broker
MLS#:2629271
Source:RV
Price summary
- Price:$349,900
- Price per sq. ft.:$198.36
About this home
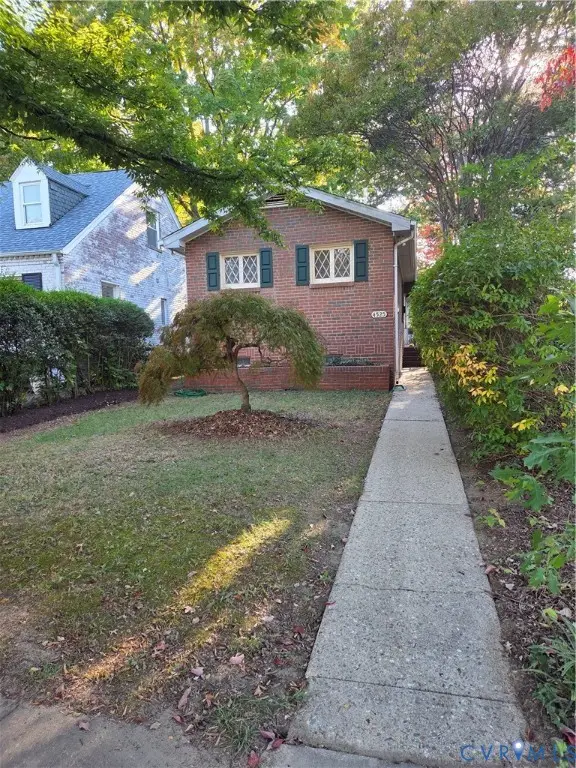
FULLY RENOVATED in Richmond's Church Hill area! Blending historic charm with modern finishes, this stunning 3-bedroom, 2.5-bath home offers over 1,700 sq ft of beautifully updated living space, incredible curb appeal, a welcoming covered front porch, and brand-new fencing surrounding both the front and backyard. Enter through the new front door to a bright, spacious layout featuring LVP flooring, fresh paint, and recessed lighting. The dining area is adorned with a decorative chandelier, while the stunning kitchen features brand-new white shaker cabinetry, white quartz countertops, tile backsplash, black hardware and fixtures, decorative pendant lighting, new SS appliances, and a pantry with built-in shelving. The main level also includes a completely updated half bath, convenient under-stair storage, and beautifully preserved original hardwood stairs and historic trim that add character to the home's modern transformation. Upstairs, the spacious primary suite features a lighted ceiling fan, double-door closet, and private en-suite bath with a dual-sink vanity, gold fixtures, LVP flooring, and a gorgeous floor-to-ceiling tiled shower with sliding glass doors. Two additional bedrooms offer new carpet, lighted ceiling fans, and double-door closets, while the beautifully updated hall bath features a new tub with floor-to-ceiling tile surround, new vanity, and sleek black fixtures. Additional highlights include new interior doors throughout, multiple storage closets, an upstairs full-size laundry area, a NEW HVAC (2026), and NEW water heater (2026). Outside, enjoy a NEW rear deck overlooking the backyard, along with multiple off-street parking spaces! Enjoy easy access to neighborhood restaurants, coffee shops, local parks, and the vibrant dining and entertainment scenes of nearby Church Hill and Shockoe Bottom. Just minutes from Downtown Richmond, VCU Medical Center, the Virginia Capital Trail, and the James River, this location offers the perfect combination of neighborhood charm and urban convenience....
Contact an agent
Home facts
- Year built:1910
- Subdivision & Development:Branders Plan
- Listing ID #:2629271
- Updated:November 05, 2026 at 04:08 PM
Rooms and interior
- Bedrooms:3
- Total bathrooms:3
- Full bathrooms:2
- Half bathrooms:1
- Rooms Total:7
- Flooring:Partially Carpeted, Vinyl
- Kitchen Description:Dishwasher, Electric Cooking, Kitchen Island, Microwave, Oven, Pantry, Refrigerator, Smooth Cooktop, Stove
- Basement:Yes
- Basement Description:Crawl Space
- Living area:1,764 sq. ft.
Heating and cooling
- Cooling:Electric
- Heating:Electric, Heat Pump
Structure and exterior
- Roof:Flat, Rubber
- Year built:1910
- Building area:1,764 sq. ft.
- Lot area:0.09 Acres
- Architectural Style:Two Story
- Construction Materials:Drywall, Frame, Vinyl Siding
- Exterior Features:Deck, Front Porch, Porch, Rear Porch
- Levels:Two, Two Story
Schools
- High school:Armstrong
- Middle school:Martin Luther King Jr.
- Elementary school:Woodville
Utilities
- Water:Public
- Sewer:Public Sewer
Finances and disclosures
- Price:$349,900
- Price per sq. ft.:$198.36
- Tax amount:$1,944 (2025)
Features and amenities
- Appliances:Dishwasher, Electric Cooking, Electric Water Heater, Microwave, Oven, Refrigerator, Smooth Cooktop, Stove, Water Heater
- Laundry features:Dryer Hookup, Washer Hookup
- Amenities:Ceiling Fans, Granite Counters, Recessed Lighting
Parking
- Parking description:Off Street
 The information being provided is for consumers' personal, non-commercial use and may not be used for any purpose other than to identify prospective properties for purchasing. All information provided is deemed reliable but is not guaranteed accurate.The multiple listing information is provided by Central Virginia Regional Multiple Listing Service, LLC from a copyrighted compilation of listings. The compilation of listings and each individual listing are © 2026 Central Virginia Regional Multiple Listing Service, LLC. All rights reserved.
New listings near 1502 Rogers Street
- Coming Soon
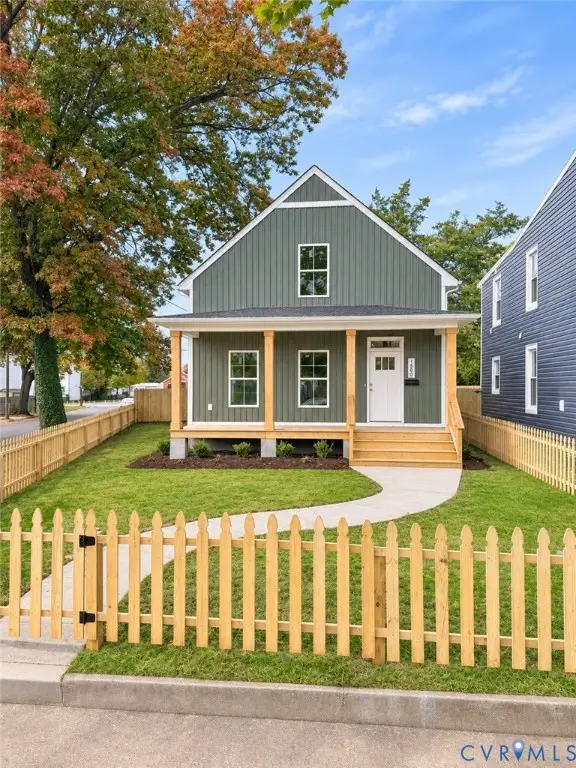 $349,900Coming Soon3 beds 3 baths1,668 sq. ft.
1500 Rogers Street, Richmond, VA 23223
MLS# 2629708Listed by: RIVER CITY ELITE PROPERTIES - REAL BROKER - Coming Soon
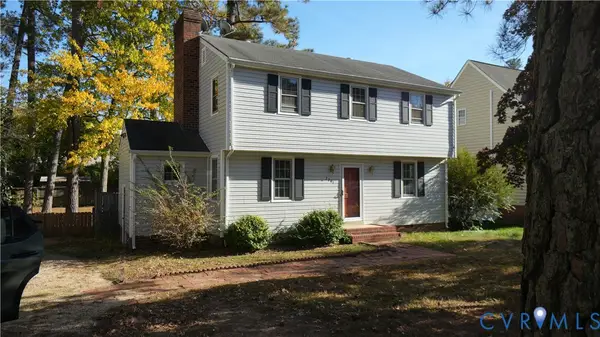 $329,900Coming Soon3 beds 3 baths1,600 sq. ft.
2201 Early Settlers Road, Richmond, VA 23235
MLS# 2629713Listed by: JOYNER FINE PROPERTIES - Coming Soon
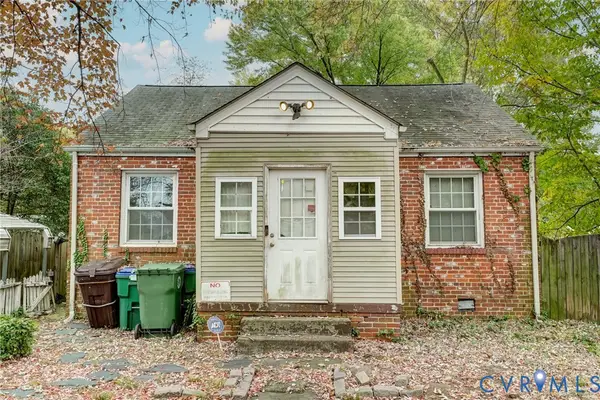 $139,900Coming Soon2 beds 1 baths672 sq. ft.
1701 Gross Avenue, Richmond, VA 23224
MLS# 2629421Listed by: MINT DOOR REALTY - Coming Soon
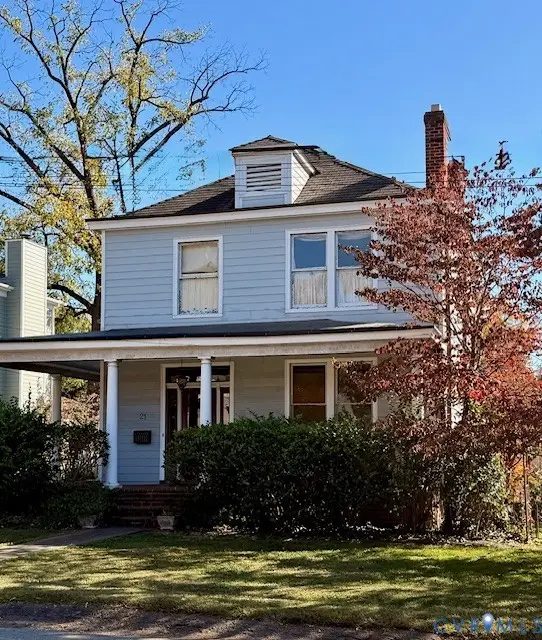 $725,000Coming Soon3 beds 2 baths2,011 sq. ft.
21 Libbie Avenue, Richmond, VA 23226
MLS# 2629468Listed by: LONG & FOSTER REALTORS - Coming Soon
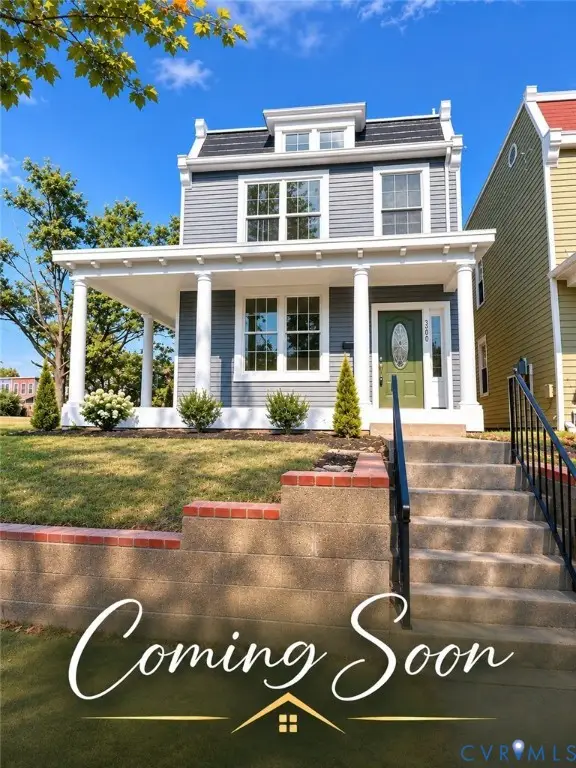 $489,950Coming Soon3 beds 3 baths1,654 sq. ft.
3200 P Street, Richmond, VA 23223
MLS# 2629576Listed by: SAMSON PROPERTIES - Coming Soon
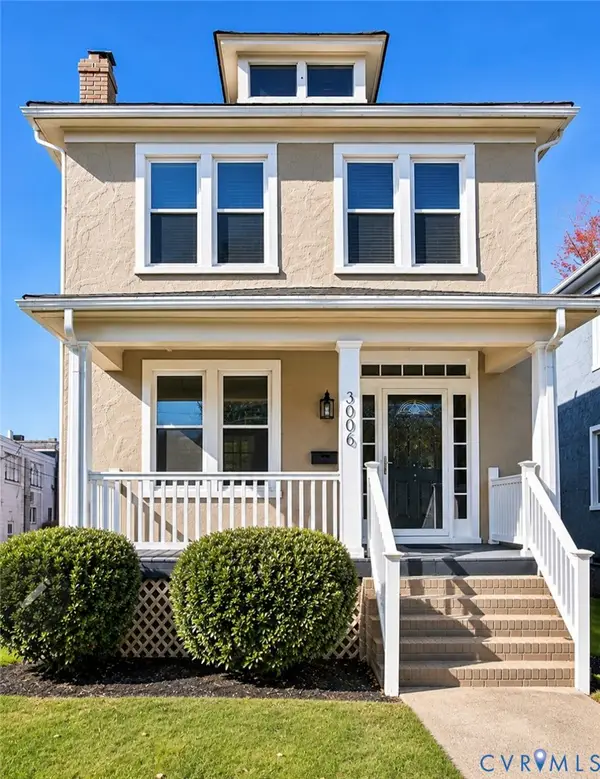 $499,950Coming Soon3 beds 2 baths1,428 sq. ft.
3006 Griffin Avenue, Richmond, VA 23222
MLS# 2629441Listed by: LONG & FOSTER REALTORS - Coming Soon
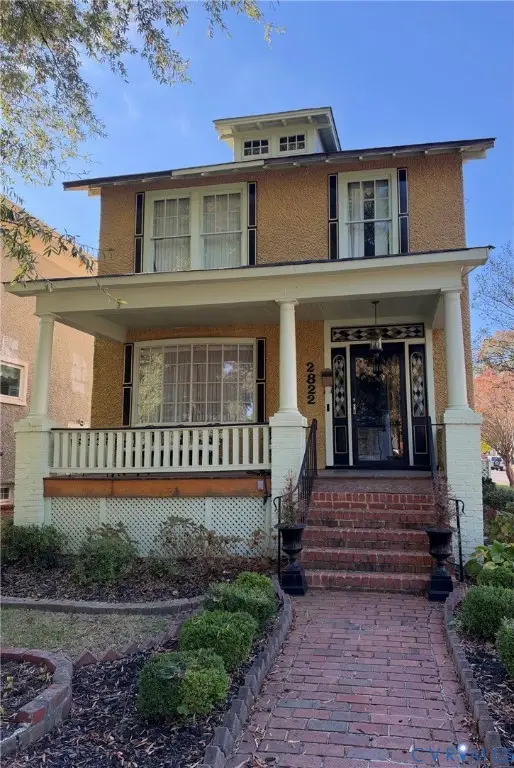 $260,000Coming Soon3 beds 2 baths1,768 sq. ft.
2822 Edgewood Avenue, Richmond, VA 23222
MLS# 2629171Listed by: JOYNER FINE PROPERTIES - Coming Soon
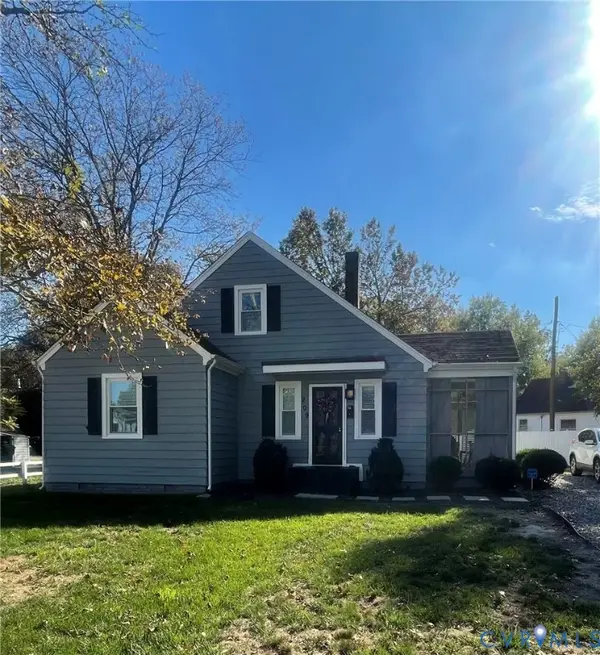 $299,000Coming Soon3 beds 2 baths1,250 sq. ft.
209 W Laburnum Avenue, Richmond, VA 23222
MLS# 2629527Listed by: BOYD REALTY GROUP - Coming Soon
 $380,000Coming Soon1 beds 1 baths848 sq. ft.
4525 Fitzhugh Avenue, Richmond, VA 23230
MLS# 2629031Listed by: JOYNER FINE PROPERTIES


Protect your home and budget from life's surprises with an Assurant Home Warranty, backed by a partner that supports you through every step of homeownership. Explore Plans.
©2026 Century 21 Real Estate LLC. All rights reserved. CENTURY 21®, the CENTURY 21 Logo and C21® are service marks owned by Century 21 Real Estate LLC. Century 21 Real Estate LLC fully supports the principles of the Fair Housing Act and the Equal Opportunity Act. Each office is independently owned and operated. Listing information is deemed reliable but not guaranteed accurate.