
1206 Santa Rosa Road, Richmond, VA 23229
Local realty services provided by:CENTURY 21 Realty @ Home
1206 Santa Rosa Road,Richmond, VA 23229
$450,000
- 3 Beds
- 2 Baths
- 1,224 sq. ft.
- Single family
- Coming Soon
Listed by: sylvia miller
Office: joyner fine properties
MLS#:2627132
Source:RV
Price summary
- Price:$450,000
- Price per sq. ft.:$367.65
About this home
Charming and beautifully updated all-brick Cape featuring a BRAND NEW ROOF! Step inside to an inviting living room with refinished hardwood floors and a cozy wood-burning fireplace, perfect for relaxing or entertaining. The formal dining room, accented with hardwood floors and chair rail molding, flows seamlessly into the renovated kitchen, complete with granite countertops, tile flooring and backsplash, crisp white cabinetry, and stainless steel appliances. Two first-floor bedrooms with hardwood floors and a full bath offer comfortable accommodations and flexibility. Upstairs, the spacious primary suite features luxury vinyl tile flooring, a full bath, a dedicated office area, and convenient laundry. Enjoy outdoor living on the screened-in porch overlooking the private, fenced backyard, complete with a detached storage shed. Ideally located in the sought-after Tuckahoe Elementary district, this inviting home offers convenient access to restaurants, shopping, major interstates, and everyday essentials. Outdoor enthusiasts will appreciate the nearby walking and running opportunities, as well as the close proximity to the University of Richmond. A wonderful blend of classic charm, thoughtful updates, and a convenient location!...
Contact an agent
Home facts
- Year built:1952
- Subdivision & Development:West Forest Heights
- Listing ID #:2627132
- Updated:October 09, 2026 at 03:07 PM
Rooms and interior
- Bedrooms:3
- Total bathrooms:2
- Full bathrooms:2
- Rooms Total:6
- Flooring:Tile, Vinyl, Wood
- Dining Description:Separate/Formal Dining Room
- Basement:Yes
- Basement Description:Crawl Space
- Living area:1,224 sq. ft.
Heating and cooling
- Cooling:Central Air, Heat Pump
- Heating:Electric, Heat Pump
- Central air:Yes
Structure and exterior
- Roof:Composition
- Year built:1952
- Building area:1,224 sq. ft.
- Lot area:0.27 Acres
- Architectural Style:Cape Cod
- Construction Materials:Brick
- Exterior Features:Porch
Schools
- High school:Freeman
- Middle school:Tuckahoe
- Elementary school:Tuckahoe
Utilities
- Water:Public
- Sewer:Public Sewer
Finances and disclosures
- Price:$450,000
- Price per sq. ft.:$367.65
- Tax amount:$3,070 (2026)
Features and amenities
- Appliances:Electric Water Heater
- Laundry features:Dryer Hookup, Washer Hookup
- Amenities:Ceiling Fans, Granite Counters
Parking
- Parking description:Driveway, No Garage, Off Street, Unpaved, Unpaved Driveway
 The information being provided is for consumers' personal, non-commercial use and may not be used for any purpose other than to identify prospective properties for purchasing. All information provided is deemed reliable but is not guaranteed accurate.The multiple listing information is provided by Central Virginia Regional Multiple Listing Service, LLC from a copyrighted compilation of listings. The compilation of listings and each individual listing are © 2026 Central Virginia Regional Multiple Listing Service, LLC. All rights reserved.
New listings near 1206 Santa Rosa Road
- Coming Soon
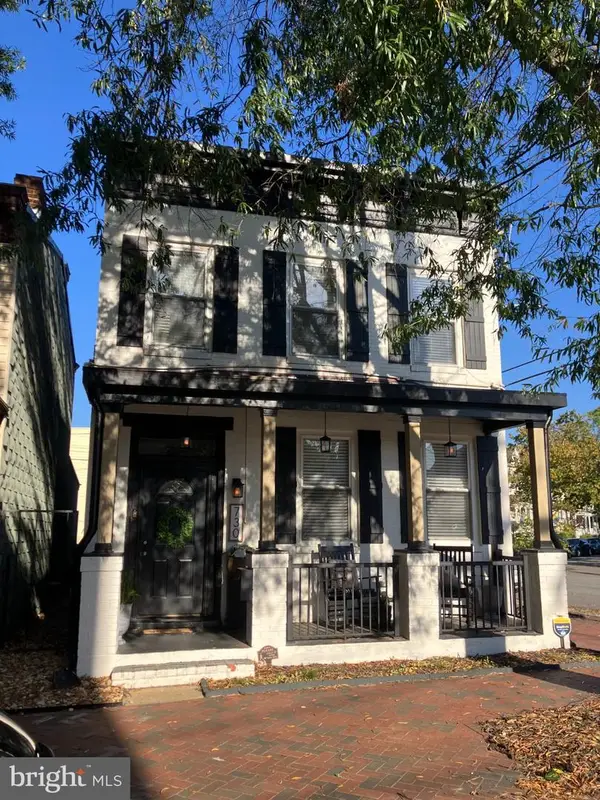 $549,000Coming Soon3 beds 3 baths1,872 sq. ft.
730 N 23rd St, RICHMOND, VA 23223
MLS# VARC2000988Listed by: LONG & FOSTER - Coming Soon
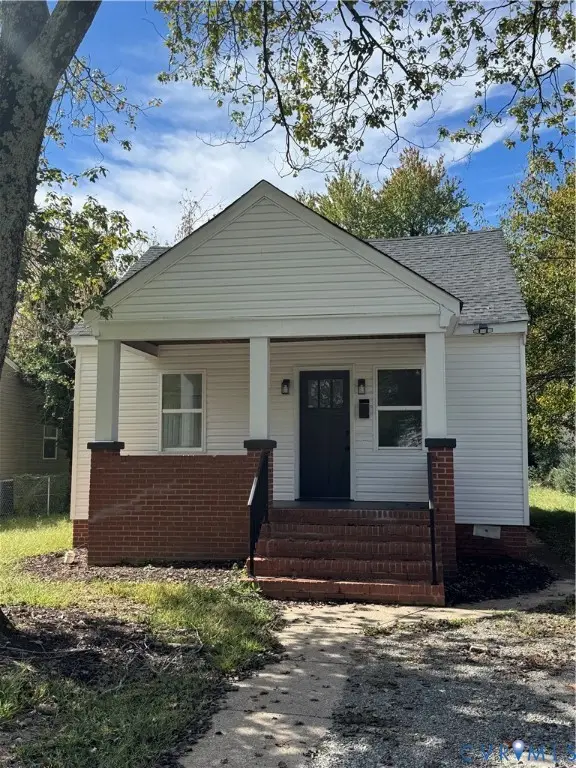 $254,500Coming Soon3 beds 2 baths1,200 sq. ft.
1307 Chambers Street, Richmond, VA 23224
MLS# 2627508Listed by: EXP REALTY LLC - Coming Soon
 $230,000Coming Soon4 beds 2 baths1,813 sq. ft.
4030 Old Warwick Road, Richmond, VA 23234
MLS# 2627565Listed by: UNITED REAL ESTATE RICHMOND - Coming Soon
 $419,950Coming Soon3 beds 3 baths2,368 sq. ft.
597 Weaver Brook Walk #B, Richmond, VA 23233
MLS# 2627388Listed by: LONG & FOSTER REALTORS - Coming Soon
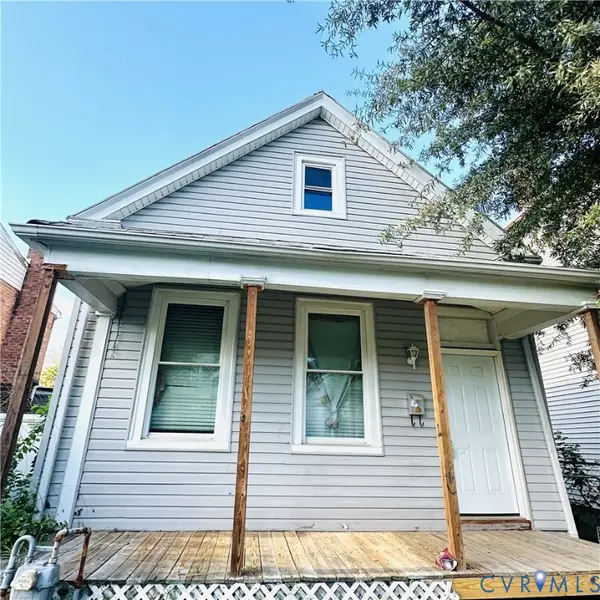 $215,000Coming Soon2 beds 2 baths1,300 sq. ft.
2011 Chicago Avenue, Richmond, VA 23224
MLS# 2627518Listed by: REAL BROKER LLC - Coming Soon
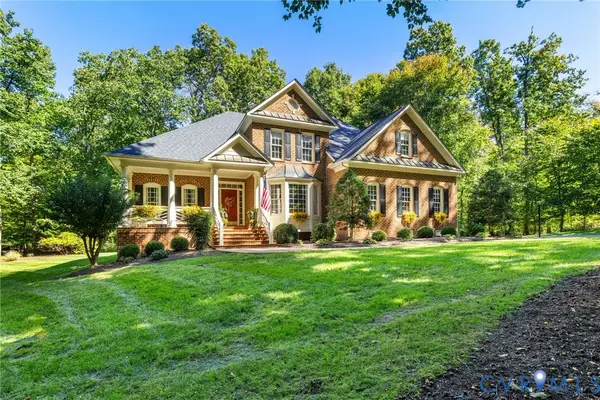 $949,500Coming Soon4 beds 4 baths3,323 sq. ft.
10710 Old Gun Trace, Midlothian, VA 23113
MLS# 2627458Listed by: BHHS PENFED REALTY - Coming Soon
 $150,000Coming Soon3 beds 2 baths1,446 sq. ft.
1400 N 29th Street, Richmond, VA 23223
MLS# 2627454Listed by: FATHOM REALTY VIRGINIA - Coming Soon
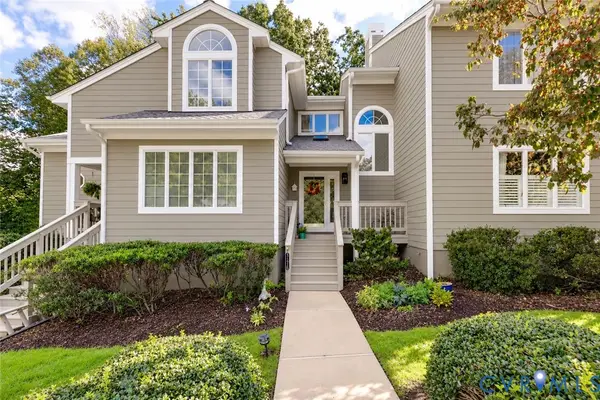 $450,000Coming Soon3 beds 3 baths2,240 sq. ft.
3131 Stony Point Road #B, Richmond, VA 23235
MLS# 2627237Listed by: REAL BROKER LLC - Coming Soon
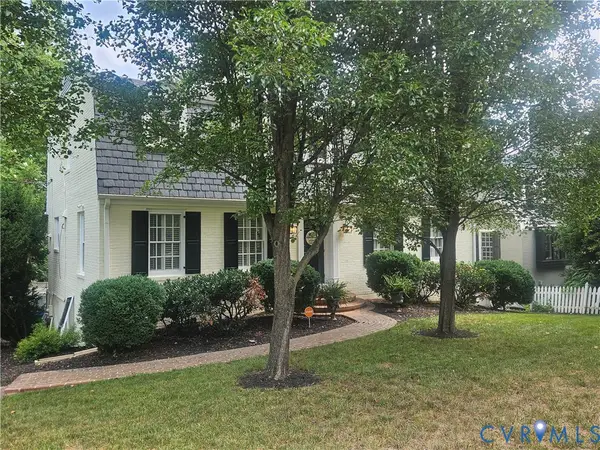 $1,250,000Coming Soon3 beds 4 baths3,849 sq. ft.
5418 Cary Street Road, Richmond, VA 23226
MLS# 2614913Listed by: LONG & FOSTER REALTORS


Protect your home and budget from life's surprises with an Assurant Home Warranty, backed by a partner that supports you through every step of homeownership. Explore Plans.
©2026 Century 21 Real Estate LLC. All rights reserved. CENTURY 21®, the CENTURY 21 Logo and C21® are service marks owned by Century 21 Real Estate LLC. Century 21 Real Estate LLC fully supports the principles of the Fair Housing Act and the Equal Opportunity Act. Each office is independently owned and operated. Listing information is deemed reliable but not guaranteed accurate.