
1307 Chambers Street, Richmond, VA 23224
Local realty services provided by:CENTURY 21 Nachman Realty
1307 Chambers Street,Richmond, VA 23224
$254,500
- 3 Beds
- 2 Baths
- 1,200 sq. ft.
- Single family
- Coming Soon
Listed by: dustin olverson, margarita olverson
Office: exp realty llc.
MLS#:2627508
Source:RV
Price summary
- Price:$254,500
- Price per sq. ft.:$212.08
About this home
Welcome to 1307 Chambers Street! This charming renovated 3-bedroom, 2-bathroom home offers comfortable living in a convenient Richmond location. Thoughtfully updated, the property combines refreshed finishes with a functional layout, making it move-in ready and full of appeal for homeowners and investors alike. Enjoy easy access to downtown Richmond, shopping, dining, and major roadways. Whether you're looking for your next home or a valuable addition to your investment portfolio, this beautifully renovated property is worth a look. Schedule your showing today!
Contact an agent
Home facts
- Year built:1946
- Subdivision & Development:Center Hill
- Listing ID #:2627508
- Updated:October 09, 2026 at 06:06 PM
Rooms and interior
- Bedrooms:3
- Total bathrooms:2
- Full bathrooms:2
- Rooms Total:5
- Flooring:Partially Carpeted, Vinyl
- Dining Description:Dining Area
- Kitchen Description:Dishwasher, Gas Cooking, Microwave, Oven, Stove
- Bedroom Description:Main Level Primary
- Basement:Yes
- Basement Description:Crawl Space, Dirt Floor
- Living area:1,200 sq. ft.
Heating and cooling
- Cooling:Central Air
- Heating:Electric, Heat Pump
- Central air:Yes
Structure and exterior
- Roof:Shingle
- Year built:1946
- Building area:1,200 sq. ft.
- Lot area:0.14 Acres
- Architectural Style:Bungalow, Cottage, Craftsman, Two Story
- Construction Materials:Drywall, Frame, Vinyl Siding
- Exterior Features:Front Porch, Porch, Rear Porch
- Levels:One, Two Story
Schools
- High school:Richmond High School for the Arts
- Middle school:Boushall
- Elementary school:Oak Grove
Utilities
- Water:Public
- Sewer:Public Sewer
Finances and disclosures
- Price:$254,500
- Price per sq. ft.:$212.08
- Tax amount:$1,764 (2025)
Features and amenities
- Appliances:Dishwasher, Electric Water Heater, Gas Cooking, Microwave, Oven, Stove
- Laundry features:Dryer Hookup, Washer Hookup
- Amenities:Granite Counters, Recessed Lighting
Parking
- Parking description:Driveway, Unpaved, Unpaved Driveway
 The information being provided is for consumers' personal, non-commercial use and may not be used for any purpose other than to identify prospective properties for purchasing. All information provided is deemed reliable but is not guaranteed accurate.The multiple listing information is provided by Central Virginia Regional Multiple Listing Service, LLC from a copyrighted compilation of listings. The compilation of listings and each individual listing are © 2026 Central Virginia Regional Multiple Listing Service, LLC. All rights reserved.
New listings near 1307 Chambers Street
- Coming Soon
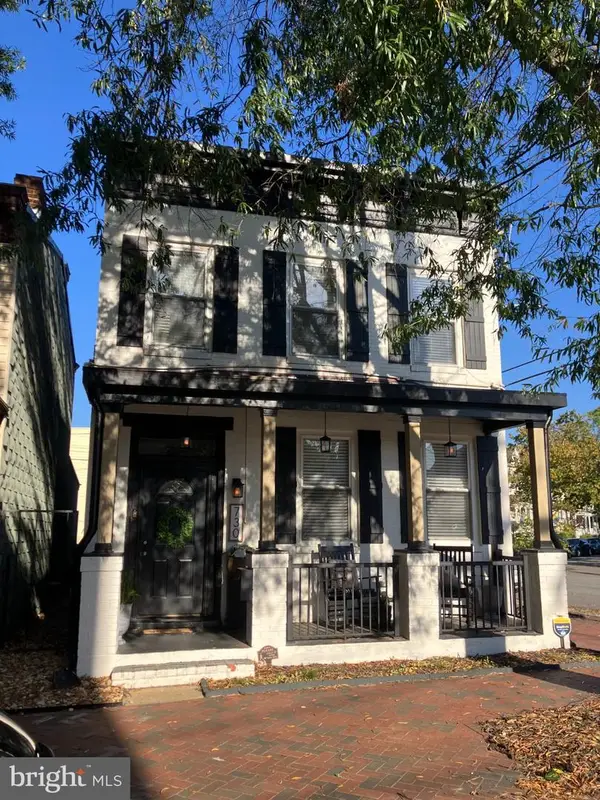 $549,000Coming Soon3 beds 3 baths1,872 sq. ft.
730 N 23rd St, RICHMOND, VA 23223
MLS# VARC2000988Listed by: LONG & FOSTER - Coming Soon
 $230,000Coming Soon4 beds 2 baths1,813 sq. ft.
4030 Old Warwick Road, Richmond, VA 23234
MLS# 2627565Listed by: UNITED REAL ESTATE RICHMOND - Coming Soon
 $419,950Coming Soon3 beds 3 baths2,368 sq. ft.
597 Weaver Brook Walk #B, Richmond, VA 23233
MLS# 2627388Listed by: LONG & FOSTER REALTORS - Coming Soon
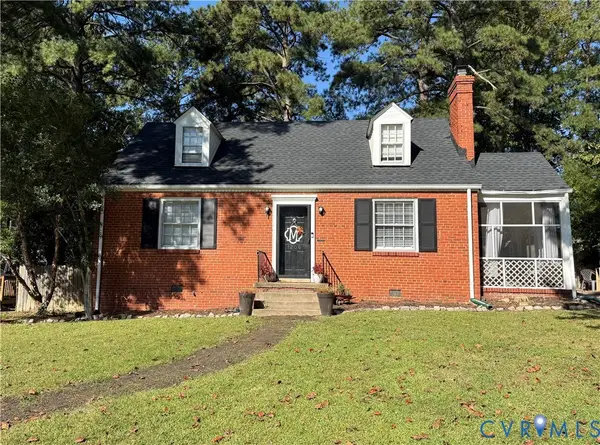 $450,000Coming Soon3 beds 2 baths1,224 sq. ft.
1206 Santa Rosa Road, Richmond, VA 23229
MLS# 2627132Listed by: JOYNER FINE PROPERTIES - Coming Soon
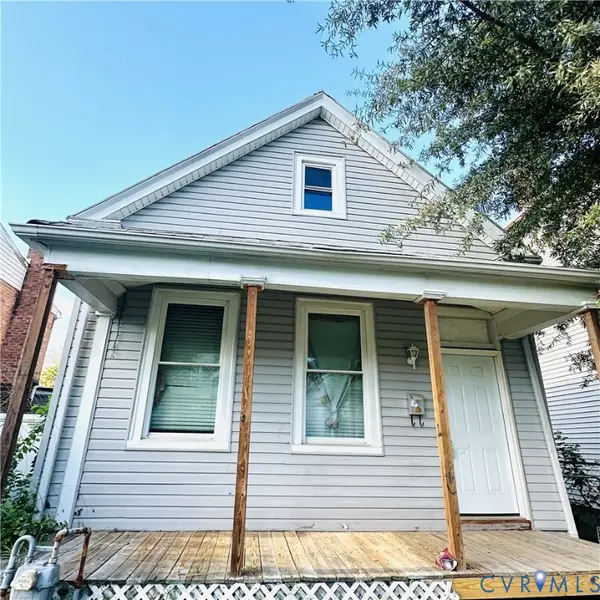 $215,000Coming Soon2 beds 2 baths1,300 sq. ft.
2011 Chicago Avenue, Richmond, VA 23224
MLS# 2627518Listed by: REAL BROKER LLC - Coming Soon
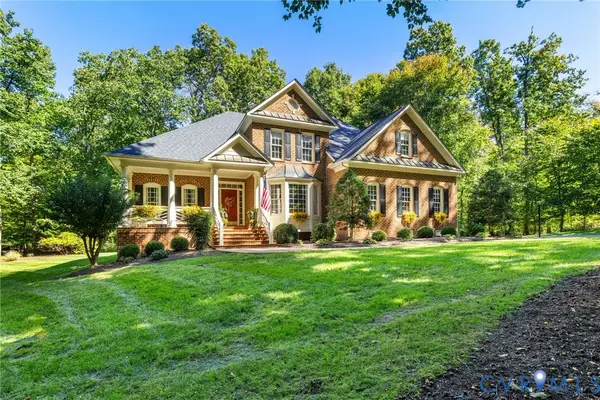 $949,500Coming Soon4 beds 4 baths3,323 sq. ft.
10710 Old Gun Trace, Midlothian, VA 23113
MLS# 2627458Listed by: BHHS PENFED REALTY - Coming Soon
 $150,000Coming Soon3 beds 2 baths1,446 sq. ft.
1400 N 29th Street, Richmond, VA 23223
MLS# 2627454Listed by: FATHOM REALTY VIRGINIA - Coming Soon
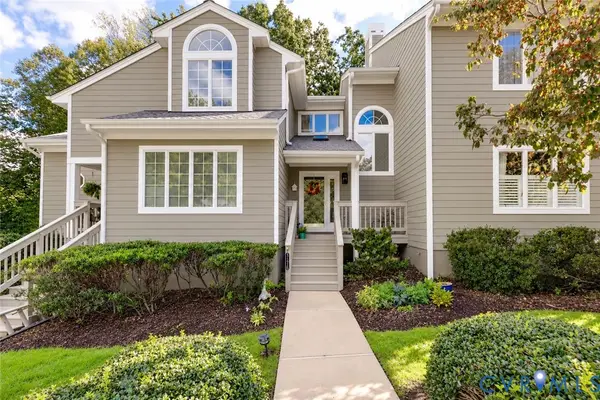 $450,000Coming Soon3 beds 3 baths2,240 sq. ft.
3131 Stony Point Road #B, Richmond, VA 23235
MLS# 2627237Listed by: REAL BROKER LLC - Coming Soon
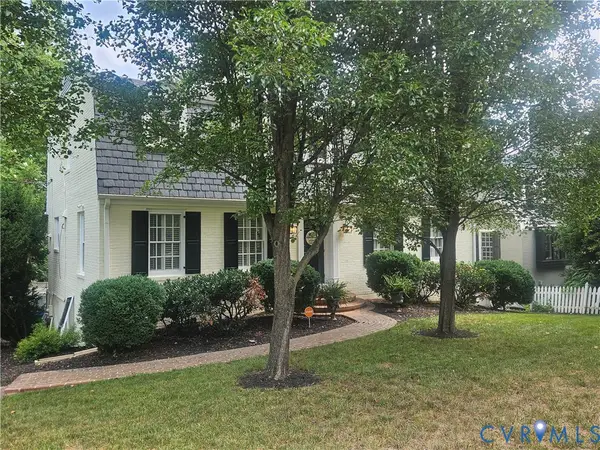 $1,250,000Coming Soon3 beds 4 baths3,849 sq. ft.
5418 Cary Street Road, Richmond, VA 23226
MLS# 2614913Listed by: LONG & FOSTER REALTORS


Protect your home and budget from life's surprises with an Assurant Home Warranty, backed by a partner that supports you through every step of homeownership. Explore Plans.
©2026 Century 21 Real Estate LLC. All rights reserved. CENTURY 21®, the CENTURY 21 Logo and C21® are service marks owned by Century 21 Real Estate LLC. Century 21 Real Estate LLC fully supports the principles of the Fair Housing Act and the Equal Opportunity Act. Each office is independently owned and operated. Listing information is deemed reliable but not guaranteed accurate.