
1310 Devers Road, Richmond, VA 23226
Local realty services provided by:CENTURY 21 Nachman Realty
1310 Devers Road,Richmond, VA 23226
$550,000
- 5 Beds
- 3 Baths
- - sq. ft.
- Single family
- Sold
Listed by: james nay
Office: river city elite properties - real broker
MLS#:2618347
Source:RV
Sorry, we are unable to map this address
Price summary
- Price:$550,000
About this home
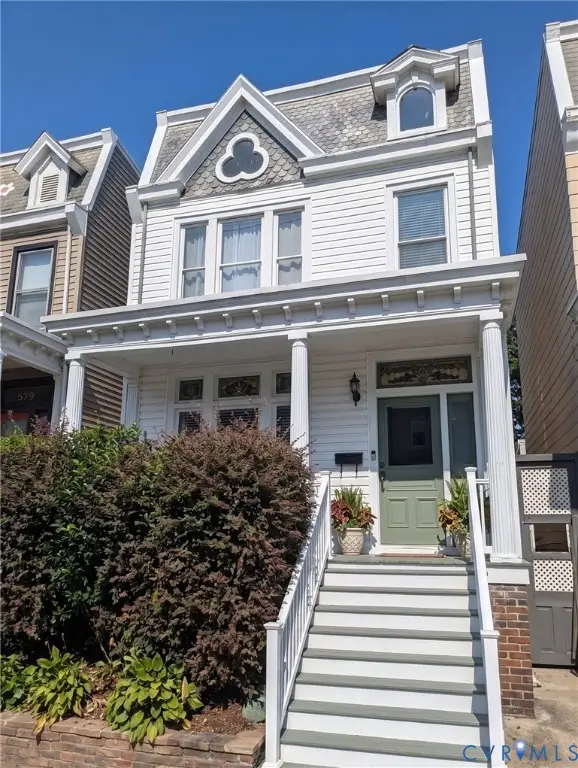
Welcome to 1310 Devers Road, a beautifully updated 5-bedroom, 3-bath home nestled in Richmond's highly sought-after Westwood Terrace neighborhood. Offering over 2,000 square feet of updated living space, this home is situated in one of the area's most convenient locations. Features/Upgrades include; NEW carpet upstairs (2026), Interior paint (2026), Newer Samsung stainless refrigerator, whole house water filtration system, 30 year dimensional shingled roof (2017), low maintenance vinyl siding (2017), vinyl energy efficient windows (2017), & so much more! Step inside to discover beautiful hardwood floors flowing throughout much of the main level, a spacious living room filled with natural light, and a welcoming family room with built-ins and direct access to the rear deck, perfect for entertaining or relaxing outdoors. The updated eat-in kitchen features granite countertops, stainless steel appliances, tile flooring, and plenty of cabinet and prep space for everyday living. The flexible floor plan includes a first-floor primary suite with an ensuite bath, an additional first-floor bedroom with a full bath nearby that's ideal for guests or a home office, and three generously sized bedrooms upstairs, including a second ensuite bedroom that offers excellent privacy for family or visitors.
Outside, enjoy a fully fenced backyard with a spacious deck, detached oversized one-car garage, storage shed, and mature landscaping, creating the perfect setting for outdoor gatherings, gardening, or play.
Ideally situated just minutes from the shops and restaurants of Libbie & Grove, Willow Lawn, and Scott's Addition, this home also offers quick access to the University of Richmond, St. Mary's Hospital, downtown Richmond, I-64, and I-195....
Contact an agent
Home facts
- Year built:1950
- Subdivision & Development:Westwood Terrace
- Listing ID #:2618347
- Added:46 day(s) ago
- Updated:September 09, 2026 at 07:00 AM
Rooms and interior
- Bedrooms:5
- Total bathrooms:3
- Full bathrooms:3
- Rooms Total:10
- Flooring:Partially Carpeted, Tile, Wood
- Dining Description:Breakfast Area, Dining Area
- Kitchen Description:Dishwasher, Electric Cooking, Microwave, Oven, Refrigerator, Smooth Cooktop, Stove
- Bedroom Description:Main Level Primary
- Basement:Yes
- Basement Description:Crawl Space
Heating and cooling
- Cooling:Central Air, Electric, Heat Pump
- Heating:Electric, Heat Pump
- Central air:Yes
Structure and exterior
- Roof:Shingle
- Year built:1950
- Architectural Style:Cape Cod, Two Story
- Construction Materials:Drywall, Frame, Vinyl Siding
- Exterior Features:Deck, Porch, Rear Porch
- Levels:Two Story
Schools
- High school:Freeman
- Middle school:Tuckahoe
- Elementary school:Crestview
Utilities
- Water:Public
- Sewer:Public Sewer
Finances and disclosures
- Price:$550,000
- Tax amount:$3,817 (2026)
Features and amenities
- Appliances:Dishwasher, Dryer, Electric Cooking, Electric Water Heater, Microwave, Oven, Refrigerator, Smooth Cooktop, Stove, Washer, Water Heater
- Laundry features:Dryer, Dryer Hookup, Washer, Washer Hookup
- Amenities:Ceiling Fans, Granite Counters, High Speed Internet, Thermal Windows
Parking
- Parking description:Detached, Driveway, Garage, Oversized, Unpaved, Unpaved Driveway
- Garage:Yes
- Garage spaces:1
 The information being provided is for consumers' personal, non-commercial use and may not be used for any purpose other than to identify prospective properties for purchasing. All information provided is deemed reliable but is not guaranteed accurate.The multiple listing information is provided by Central Virginia Regional Multiple Listing Service, LLC from a copyrighted compilation of listings. The compilation of listings and each individual listing are © 2026 Central Virginia Regional Multiple Listing Service, LLC. All rights reserved.
New listings near 1310 Devers Road
- Coming Soon
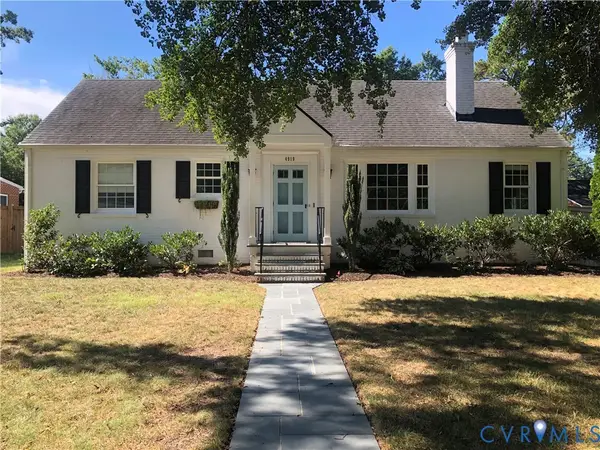 $685,000Coming Soon3 beds 2 baths1,890 sq. ft.
4919 Park Avenue, Richmond, VA 23226
MLS# 2624561Listed by: DETTBARN REAL ESTATE - Coming Soon
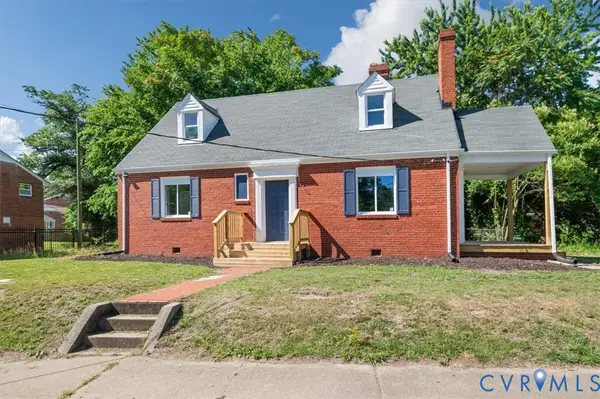 $259,900Coming Soon3 beds 1 baths1,573 sq. ft.
2115 Newbourne Street, Richmond, VA 23223
MLS# 2624543Listed by: EXP REALTY, LLC - Coming Soon
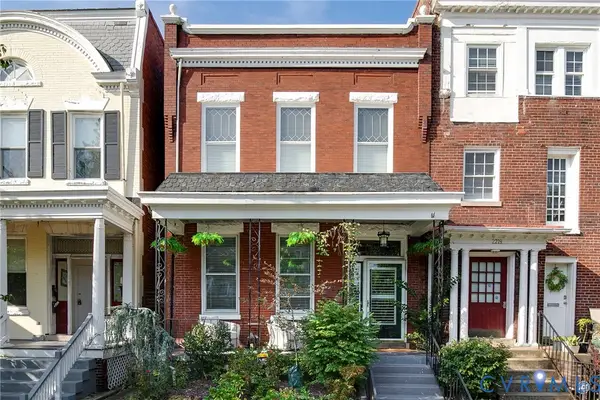 $1,185,000Coming Soon3 beds 3 baths3,016 sq. ft.
2217 W Grace Street, Richmond, VA 23220
MLS# 2623945Listed by: NEST REALTY GROUP - Coming Soon
 $435,000Coming Soon4 beds 3 baths2,115 sq. ft.
6318 Bergen Drive, Richmond, VA 23225
MLS# 2621440Listed by: RIVER FOX REALTY - Coming Soon
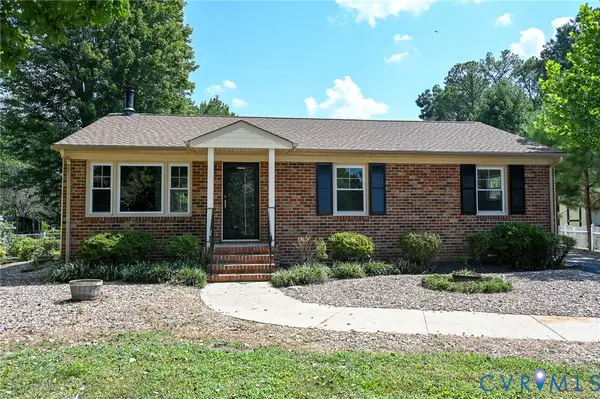 $359,900Coming Soon3 beds 2 baths1,384 sq. ft.
6003 Belrun Place, Richmond, VA 23234
MLS# 2624385Listed by: SHARE REALTY - Coming Soon
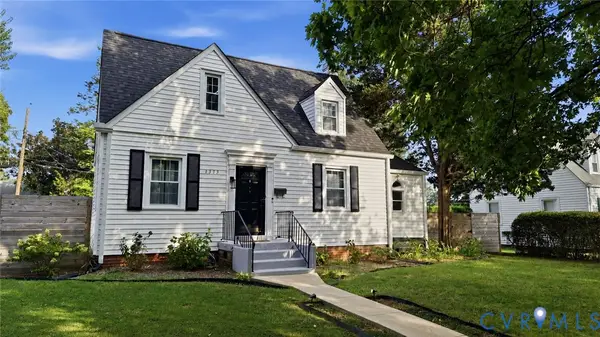 $575,000Coming Soon3 beds 2 baths1,380 sq. ft.
1313 Hampton Street, Richmond, VA 23220
MLS# 2624052Listed by: SAMSON PROPERTIES - Coming Soon
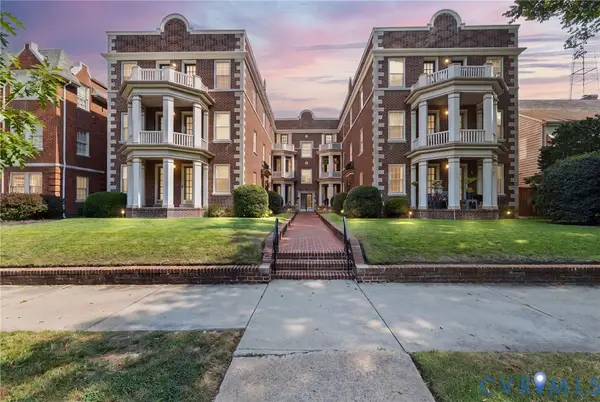 $379,900Coming Soon2 beds 2 baths1,074 sq. ft.
3410 Monument Avenue #U102, Richmond, VA 23221
MLS# 2621680Listed by: JOYNER FINE PROPERTIES - Coming Soon
 $624,900Coming Soon3 beds 3 baths1,532 sq. ft.
2415 Maplewood Avenue, Richmond, VA 23220
MLS# 2624135Listed by: LONG & FOSTER REALTORS - Coming Soon
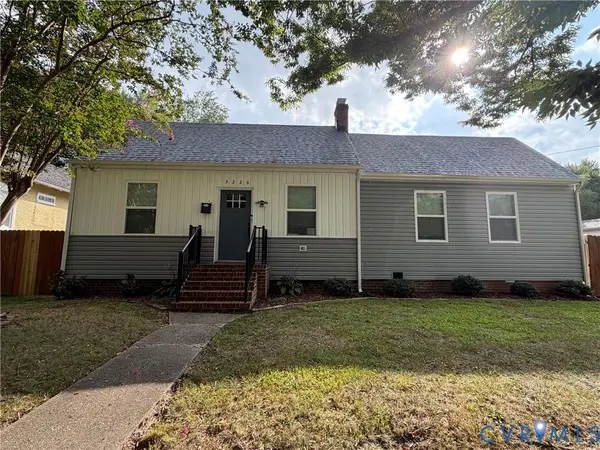 $315,000Coming Soon3 beds 2 baths1,312 sq. ft.
3226 Jeter Avenue, Richmond, VA 23222
MLS# 2623567Listed by: KELLER WILLIAMS REALTY - Coming Soon
 $529,950Coming Soon3 beds 2 baths2,042 sq. ft.
512 N 33rd Street, Richmond, VA 23223
MLS# 2622391Listed by: REAL BROKER LLC


Protect your home and budget from life's surprises with an Assurant Home Warranty, backed by a partner that supports you through every step of homeownership. Explore Plans.
©2026 Century 21 Real Estate LLC. All rights reserved. CENTURY 21®, the CENTURY 21 Logo and C21® are service marks owned by Century 21 Real Estate LLC. Century 21 Real Estate LLC fully supports the principles of the Fair Housing Act and the Equal Opportunity Act. Each office is independently owned and operated. Listing information is deemed reliable but not guaranteed accurate.