
209 W Laburnum Avenue, Richmond, VA 23222
Local realty services provided by:CENTURY 21 Realty @ Home
209 W Laburnum Avenue,Richmond, VA 23222
$299,000
- 3 Beds
- 2 Baths
- 1,250 sq. ft.
- Single family
- Coming Soon
Listed by: cynthia shafer
Office: boyd realty group
MLS#:2629527
Source:RV
Price summary
- Price:$299,000
- Price per sq. ft.:$239.2
About this home
Meticulously renovated cape in Richmond's popular Northside area. Featuring refinished, original hardwood floors and new thermal windows- (2020) A modern gray painted color scheme transitions from the exterior to the interior and is complicated by the details you will find throughout. From the charcoal shaker—style cabinetry, used in
both kitchen as well as the 1.5 baths to the patterned and white tile this home offers a fresh approach while maintaining the features of a charming cape! Additional updates include all stainless appliances and a full-sized washer and dryer, and new light fixtures throughout. A newly installed privacy fence is in the backyard. The screened in porch is an added bonus as well as a concrete patio in the back yard.
Professional photographs coming soon. Fireplaces, chimneys and flues convey as is. The HVAC has been serviced regularly since it was new in 2020
Contact an agent
Home facts
- Year built:1942
- Subdivision & Development:Chatham Place
- Listing ID #:2629527
- Updated:November 02, 2026 at 08:11 PM
Rooms and interior
- Bedrooms:3
- Total bathrooms:2
- Full bathrooms:1
- Half bathrooms:1
- Rooms Total:5
- Flooring:Wood
- Kitchen Description:Dishwasher, Disposal, Electric Cooking, Range Hood, Refrigerator
- Living area:1,250 sq. ft.
Heating and cooling
- Cooling:Central Air
- Heating:Electric, Heat Pump
- Central air:Yes
Structure and exterior
- Roof:Composition
- Year built:1942
- Building area:1,250 sq. ft.
- Architectural Style:Cape Cod
- Construction Materials:Aluminum Siding, Block, Metal Siding
- Levels:Two
Schools
- High school:John Marshall
- Middle school:Henderson
- Elementary school:Frances W. McClenney
Utilities
- Water:Public
- Sewer:Public Sewer
Finances and disclosures
- Price:$299,000
- Price per sq. ft.:$239.2
- Tax amount:$2,484 (2026)
Features and amenities
- Appliances:Dishwasher, Disposal, Dryer, Electric Cooking, Range Hood, Refrigerator, Washer
- Laundry features:Dryer, Washer
Parking
- Parking description:Off Street, Oversized
 The information being provided is for consumers' personal, non-commercial use and may not be used for any purpose other than to identify prospective properties for purchasing. All information provided is deemed reliable but is not guaranteed accurate.The multiple listing information is provided by Central Virginia Regional Multiple Listing Service, LLC from a copyrighted compilation of listings. The compilation of listings and each individual listing are © 2026 Central Virginia Regional Multiple Listing Service, LLC. All rights reserved.
New listings near 209 W Laburnum Avenue
- Coming Soon
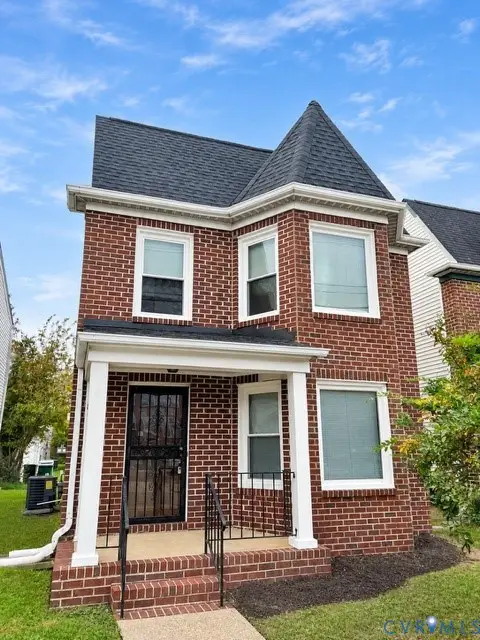 $370,000Coming Soon3 beds 2 baths1,454 sq. ft.
1411 Idlewood Avenue, Richmond, VA 23220
MLS# 2629550Listed by: EXP REALTY, LLC - Coming Soon
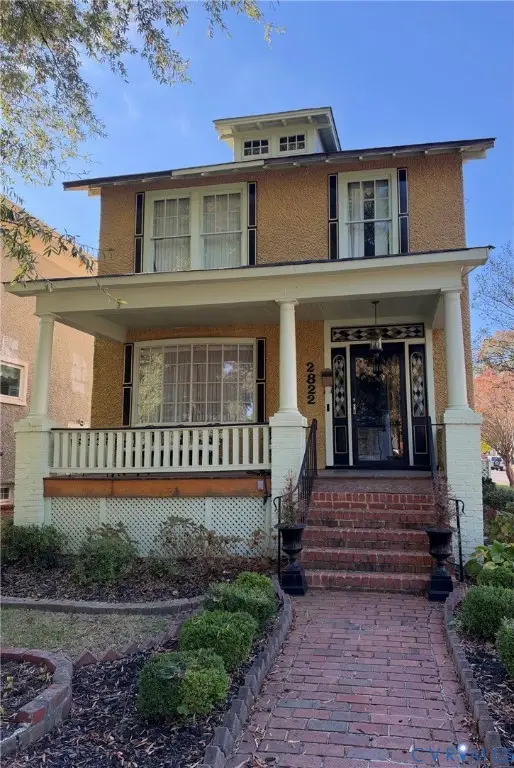 $260,000Coming Soon3 beds 2 baths1,768 sq. ft.
2822 Edgewood Avenue, Richmond, VA 23222
MLS# 2629171Listed by: JOYNER FINE PROPERTIES - Coming Soon
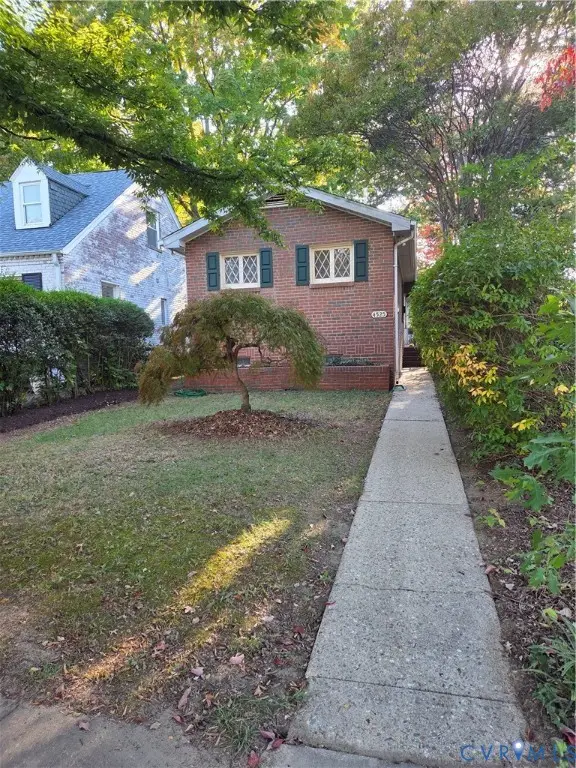 $380,000Coming Soon1 beds 1 baths848 sq. ft.
4525 Fitzhugh Avenue, Richmond, VA 23230
MLS# 2629031Listed by: JOYNER FINE PROPERTIES - Coming Soon
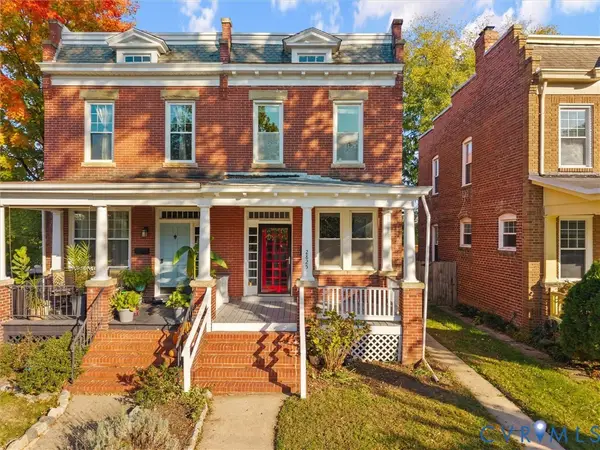 $410,000Coming Soon3 beds 2 baths1,932 sq. ft.
2825 Garland Avenue, Richmond, VA 23222
MLS# 2629447Listed by: ERA WOODY HOGG & ASSOC - Coming Soon
 $550,000Coming Soon2 beds 2 baths1,803 sq. ft.
3016 Rugby Road, Richmond, VA 23221
MLS# 2629278Listed by: LONG & FOSTER REALTORS - Coming Soon
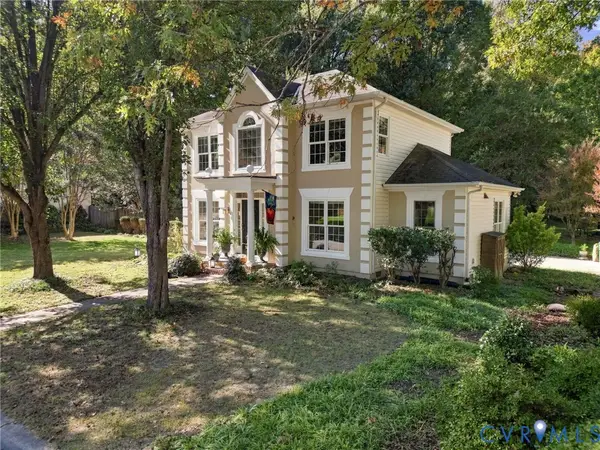 $725,000Coming Soon3 beds 3 baths1,912 sq. ft.
5210 Sylvan Court, Richmond, VA 23225
MLS# 2629344Listed by: SAMSON PROPERTIES - Coming Soon
 $644,900Coming Soon3 beds 2 baths1,919 sq. ft.
4806 Riverside Drive, Richmond, VA 23225
MLS# 2629180Listed by: RASHKIND SAUNDERS & CO. - Coming Soon
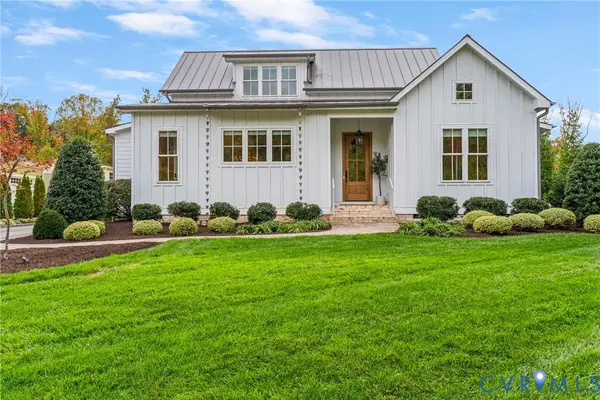 $1,750,000Coming Soon5 beds 5 baths4,562 sq. ft.
3417 Stony Point Road, Richmond, VA 23235
MLS# 2628734Listed by: LIZ MOORE & ASSOCIATES - Coming Soon
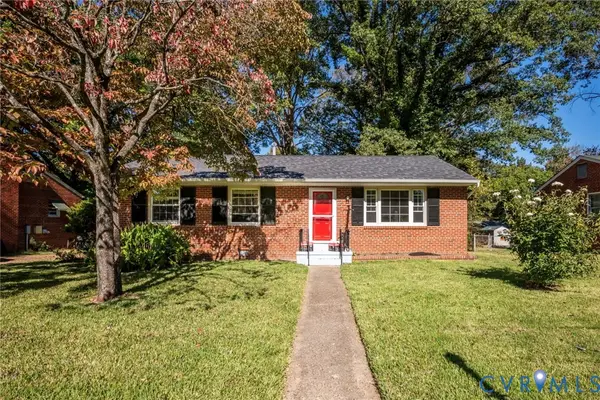 $285,000Coming Soon4 beds 2 baths1,174 sq. ft.
516 Langhorne Avenue, Richmond, VA 23222
MLS# 2629049Listed by: KEETON & CO REAL ESTATE


Protect your home and budget from life's surprises with an Assurant Home Warranty, backed by a partner that supports you through every step of homeownership. Explore Plans.
©2026 Century 21 Real Estate LLC. All rights reserved. CENTURY 21®, the CENTURY 21 Logo and C21® are service marks owned by Century 21 Real Estate LLC. Century 21 Real Estate LLC fully supports the principles of the Fair Housing Act and the Equal Opportunity Act. Each office is independently owned and operated. Listing information is deemed reliable but not guaranteed accurate.