
1807 Powhatan Street, Richmond, VA 23220
Local realty services provided by:CENTURY 21 Realty @ Home
Listed by: marguerite mankins
Office: the steele group
MLS#:2621199
Source:RV
Price summary
- Price:$447,000
- Price per sq. ft.:$317.47
About this home
Welcome to this fully updated three-bedroom, two-full-bathroom home in the heart of Maymont with the friendliest neighbors. Within two blocks of Maymont, Byrd Park and Texas Beach, a quick bike ride to VCU, and direct access to the Expressway, this property is in a prime location to access all points in the City. Freshly painted with new luxury vinyl plank flooring and excellent natural light throughout, the open floor plan will be a joy to call home. The brand-new, high-efficiency heat pump will keep utilities low. The bright kitchen, featuring stainless appliances, maple cabinets with fresh hardware and tile flooring, offers extensive counter space for prepping dinner. The detached 430SF garage/studio/shop will be a dream for woodworkers and craftspeople with an updated 100-amp electrical panel and 220v outlets, insulation, brand new mini split for heating and cooling and storage above. Step outside to find a freshly painted reframed deck and a huge backyard, just in time for backyard BBQs!...
Contact an agent
Home facts
- Year built:1981
- Subdivision & Development:Maymont
- Listing ID #:2621199
- Added:1 day(s) ago
- Updated:August 20, 2026 at 12:54 AM
Rooms and interior
- Bedrooms:3
- Total bathrooms:2
- Full bathrooms:2
- Rooms Total:8
- Flooring:Vinyl
- Dining Description:Separate/Formal Dining Room
- Basement:Yes
- Basement Description:Full, Interior Entry, Walk-Out Access
- Living area:1,408 sq. ft.
Heating and cooling
- Cooling:Electric
- Heating:Electric
Structure and exterior
- Roof:Composition, Shingle
- Year built:1981
- Building area:1,408 sq. ft.
- Lot area:0.19 Acres
- Lot Features:Level
- Architectural Style:Tri Level
- Construction Materials:Drywall, Frame, Vinyl Siding
- Exterior Features:Deck, Rear Porch
- Levels:Multi/Split, Three Or More, Tri Level
Schools
- High school:Thomas Jefferson
- Middle school:Albert Hill
- Elementary school:Lois-Harrison Jones
Utilities
- Water:Public
- Sewer:Public Sewer
Finances and disclosures
- Price:$447,000
- Price per sq. ft.:$317.47
- Tax amount:$3,408 (2025)
Features and amenities
- Appliances:Electric Water Heater
- Amenities:Ceiling Fans, Laminate Counters, Workshop
Parking
- Parking description:Detached, Driveway, Garage, Heated Garage, Off Street, Storage, Unpaved, Unpaved Driveway
- Garage:Yes
- Garage spaces:2
 The information being provided is for consumers' personal, non-commercial use and may not be used for any purpose other than to identify prospective properties for purchasing. All information provided is deemed reliable but is not guaranteed accurate.The multiple listing information is provided by Central Virginia Regional Multiple Listing Service, LLC from a copyrighted compilation of listings. The compilation of listings and each individual listing are © 2026 Central Virginia Regional Multiple Listing Service, LLC. All rights reserved.
New listings near 1807 Powhatan Street
- Coming Soon
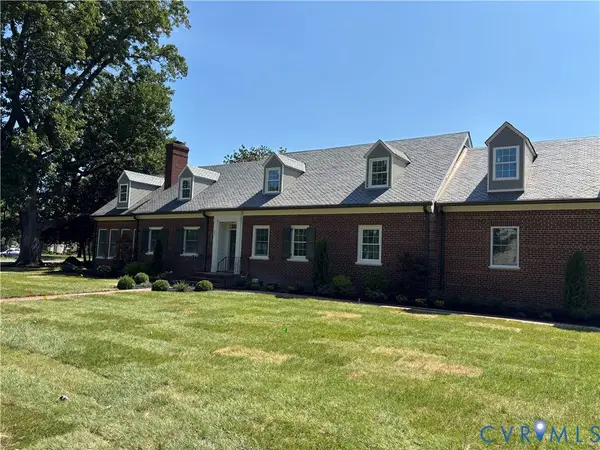 $2,500,000Coming Soon4 beds 5 baths
201 Banbury Road, Richmond, VA 23221
MLS# 2621028Listed by: LONG & FOSTER REALTORS - Coming Soon
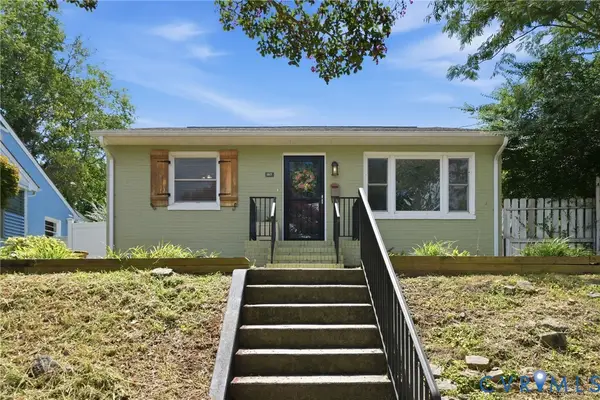 $349,000Coming Soon3 beds 2 baths
1817 Lakeview Avenue, Richmond, VA 23220
MLS# 2621722Listed by: EXP REALTY LLC - Coming Soon
 $410,000Coming Soon3 beds 2 baths
10628 Jousting Lane, Richmond, VA 23235
MLS# 2622579Listed by: LONG & FOSTER REALTORS - Coming Soon
 $299,950Coming Soon3 beds 2 baths
6407 Forest Hill Avenue, Richmond, VA 23225
MLS# 2622653Listed by: HOMETOWN REALTY - Coming Soon
 $305,000Coming Soon4 beds 2 baths
3924 Pinalto Drive, Richmond, VA 23222
MLS# 2622616Listed by: 1ST CLASS REAL ESTATE PREMIER HOMES - Coming Soon
 $350,000Coming Soon4 beds 2 baths
4700 Epperson Avenue, Richmond, VA 23234
MLS# 2622510Listed by: EXP REALTY, LLC - Coming Soon
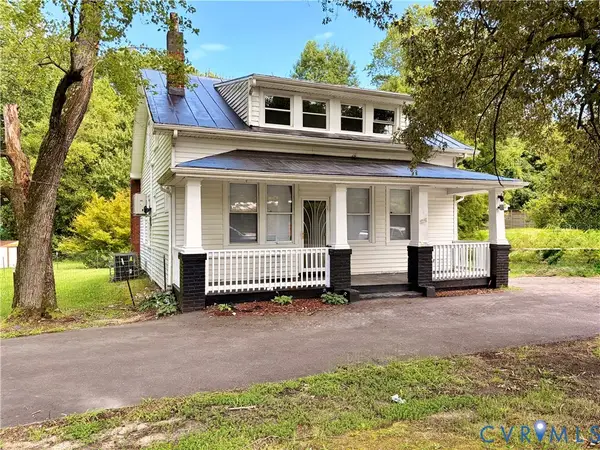 $379,900Coming Soon4 beds 2 baths
1500 Columbia Street, Richmond, VA 23224
MLS# 2622568Listed by: HARDESTY HOMES - Coming Soon
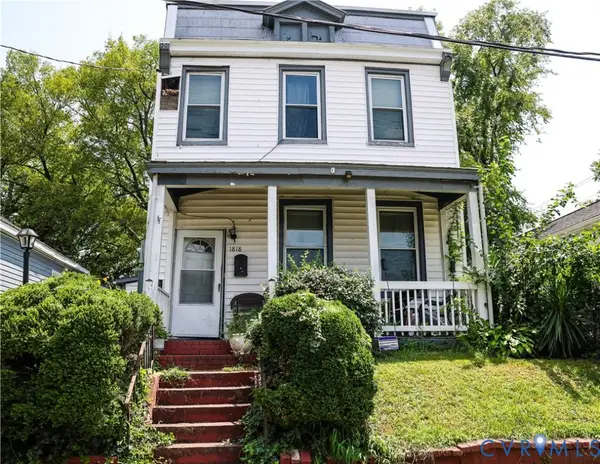 $240,000Coming Soon3 beds 2 baths
1818 Edwards Avenue, Richmond, VA 23224
MLS# 2622571Listed by: UNITED REAL ESTATE RICHMOND - Coming Soon
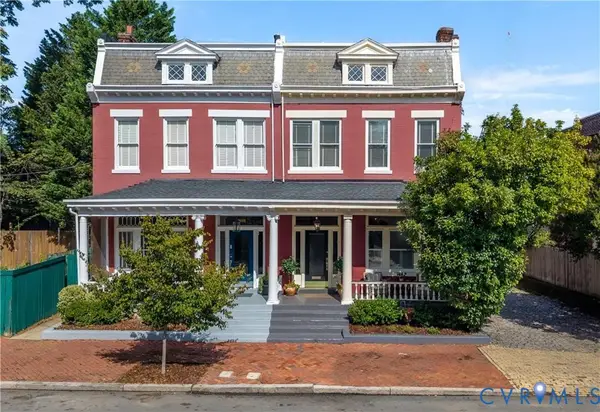 $850,000Coming Soon4 beds 3 baths
310 N 23rd Street, Richmond, VA 23223
MLS# 2622129Listed by: SAMSON PROPERTIES - Coming Soon
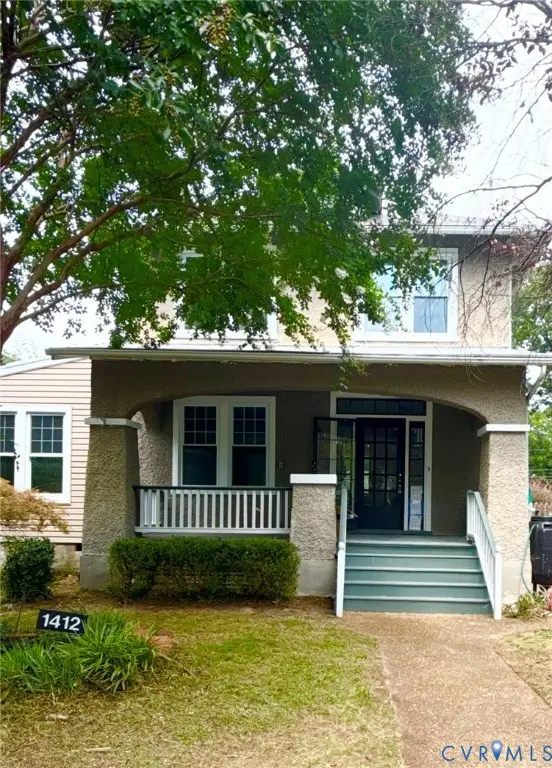 $699,000Coming Soon4 beds 3 baths
1412 W Laburnum Avenue, Richmond, VA 23227
MLS# 2622507Listed by: IKON REALTY INC


Protect your home and budget from life's surprises with an Assurant Home Warranty, backed by a partner that supports you through every step of homeownership. Explore Plans.
©2026 Century 21 Real Estate LLC. All rights reserved. CENTURY 21®, the CENTURY 21 Logo and C21® are service marks owned by Century 21 Real Estate LLC. Century 21 Real Estate LLC fully supports the principles of the Fair Housing Act and the Equal Opportunity Act. Each office is independently owned and operated. Listing information is deemed reliable but not guaranteed accurate.