
2027 W Grace Street, Richmond, VA 23220
Local realty services provided by:CENTURY 21 Realty @ Home
2027 W Grace Street,Richmond, VA 23220
$1,179,000
- 4 Beds
- 3 Baths
- 3,365 sq. ft.
- Single family
- Coming Soon
Listed by: steven sanderson
Office: real broker llc.
MLS#:2624811
Source:RV
Price summary
- Price:$1,179,000
- Price per sq. ft.:$350.37
About this home
Coming Soon! Please pardon the dust. Listing and photos go live 9/17.
Stunning 1910 Colonial Revival rowhouse in the Monument Avenue Historic District, in the heart of The Fan. This 4 bedroom/2.5 bath home was extensively renovated to blend historic character with modern comfort. Original heart pine floors were uncovered and refinished throughout, and original pocket doors were restored to full working order between the living and dining rooms, each with a decorative fireplace. A gracious original staircase anchors the foyer beneath 10'+ ceilings on the first floor (just under 10' on the second). The kitchen was relocated to the center of the home and appointed with custom floor-to-ceiling cabinetry, marble countertops, a curved backsplash, high-end appliances, and a massive furniture-style oak island. A butler's pantry off the kitchen offers custom oak shelving, a marble counter, and a wet bar. A striking powder room features mural wallpaper and an oversized vanity and mirror. A private room at the rear offers flexible use as an office, den, or guest room. Upstairs, the fully renovated primary suite includes a generous walk-in shower, custom closet system, and decorative fireplace. Two additional bedrooms have large walk-in closets, one with a decorative fireplace and the other with striped wallpaper, while a sunny fourth bedroom also enjoys a large closet. The hall bath pairs wallpaper with a refinished clawfoot tub. All plumbing and electrical are new. A rare detached 2-car garage with a brand-new door and lift completes the property, along with a generous hardscape patio out back. An exceptional offering in one of Richmond's most desirable neighborhoods....
Contact an agent
Home facts
- Year built:1910
- Subdivision & Development:None
- Listing ID #:2624811
- Updated:September 10, 2026 at 11:01 PM
Rooms and interior
- Bedrooms:4
- Total bathrooms:3
- Full bathrooms:2
- Half bathrooms:1
- Rooms Total:15
- Flooring:Ceramic Tile, Marble, Wood
- Dining Description:Separate/Formal Dining Room
- Bathrooms Description:Double Vanity
- Kitchen Description:Kitchen Island
- Basement:Yes
- Basement Description:Crawl Space, Partial, Unfinished
- Living area:3,365 sq. ft.
Heating and cooling
- Cooling:Electric, Zoned
- Heating:Natural Gas, Radiators
Structure and exterior
- Roof:Pitched, Rubber
- Year built:1910
- Building area:3,365 sq. ft.
- Lot area:0.09 Acres
- Lot Features:Level
- Architectural Style:Two Story, Victorian
- Construction Materials:Brick, Drywall, Plaster
- Exterior Features:Front Porch, Patio, Porch, Rear Porch
- Levels:Three Or More, Two Story
Schools
- High school:Thomas Jefferson
- Middle school:Dogwood
- Elementary school:Fox
Utilities
- Water:Public
- Sewer:Public Sewer
Finances and disclosures
- Price:$1,179,000
- Price per sq. ft.:$350.37
- Tax amount:$4,500 (2025)
Features and amenities
- Appliances:Gas Water Heater, Water Heater
- Amenities:Butler's Pantry, Granite Counters, High Ceilings, Recessed Lighting, Walk-In Closets, Wet Bar
Parking
- Parking description:Detached, Garage, Garage Door Opener, Off Street, On Street
- Garage:Yes
- Garage spaces:2
 The information being provided is for consumers' personal, non-commercial use and may not be used for any purpose other than to identify prospective properties for purchasing. All information provided is deemed reliable but is not guaranteed accurate.The multiple listing information is provided by Central Virginia Regional Multiple Listing Service, LLC from a copyrighted compilation of listings. The compilation of listings and each individual listing are © 2026 Central Virginia Regional Multiple Listing Service, LLC. All rights reserved.
New listings near 2027 W Grace Street
- Coming Soon
 $775,000Coming Soon3 beds 4 baths2,242 sq. ft.
3231 W Grace Street, Richmond, VA 23221
MLS# 2622557Listed by: RASHKIND SAUNDERS & CO. - Coming Soon
 $439,950Coming Soon5 beds 3 baths2,238 sq. ft.
10700 Checkers Court, Richmond, VA 23235
MLS# 2624638Listed by: SHAHEEN RUTH MARTIN & FONVILLE - Coming Soon
 $1,325,000Coming Soon5 beds 4 baths3,151 sq. ft.
800 Henri Road, Richmond, VA 23226
MLS# 2624708Listed by: COLDWELL BANKER AVENUES - Coming Soon
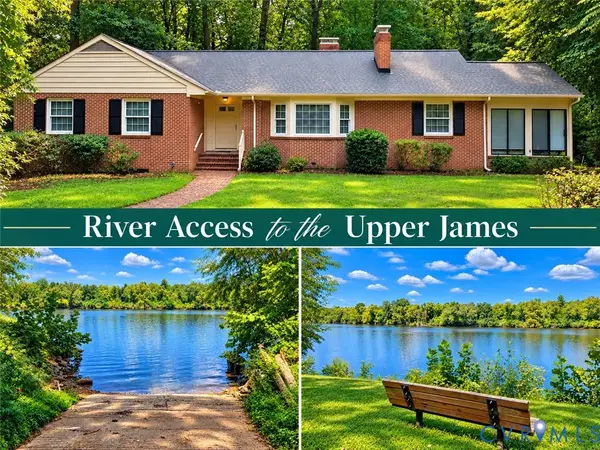 $625,000Coming Soon4 beds 3 baths2,988 sq. ft.
4114 Denbigh Drive, Richmond, VA 23235
MLS# 2624395Listed by: HAZELWOOD REALTY LLC - Coming Soon
 $225,000Coming Soon3 beds 3 baths1,776 sq. ft.
1411 Mechanicsville Turnpike, Richmond, VA 23223
MLS# 2624579Listed by: EXIT FIRST REALTY - Coming Soon
 $639,950Coming Soon4 beds 3 baths2,887 sq. ft.
3436 Kenmore Road, Richmond, VA 23225
MLS# 2624628Listed by: HOMETOWN REALTY - Coming Soon
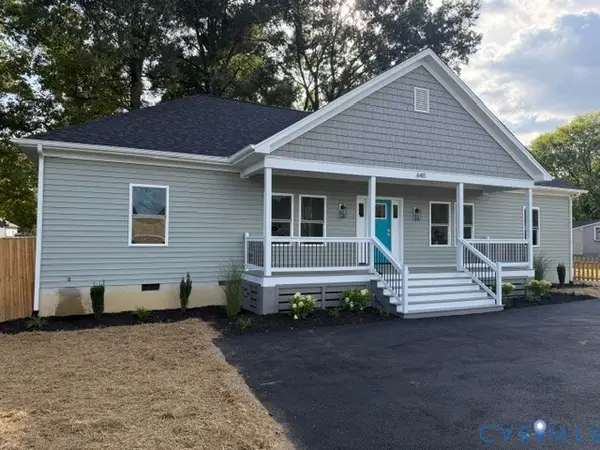 $439,950Coming Soon4 beds 3 baths
640 German School Road, Richmond, VA 23225
MLS# 2624657Listed by: MAISON REAL ESTATE BOUTIQUE - Coming Soon
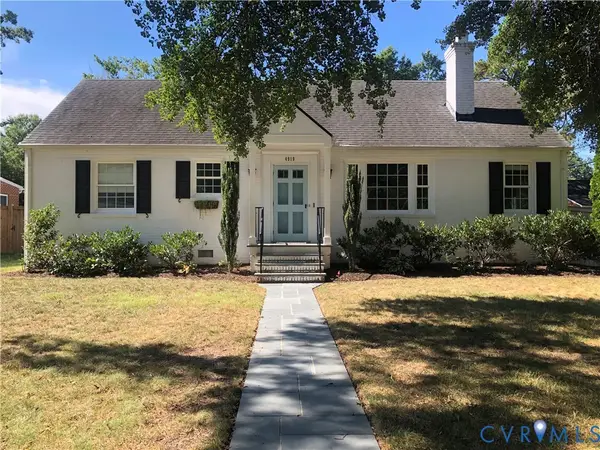 $685,000Coming Soon3 beds 2 baths1,890 sq. ft.
4919 Park Avenue, Richmond, VA 23226
MLS# 2624561Listed by: DETTBARN REAL ESTATE - Coming Soon
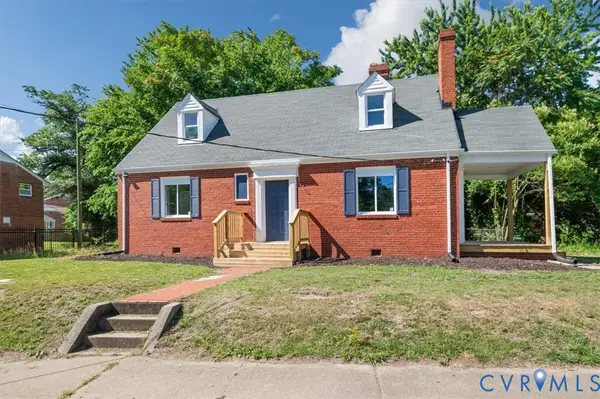 $259,900Coming Soon3 beds 1 baths1,573 sq. ft.
2115 Newbourne Street, Richmond, VA 23223
MLS# 2624543Listed by: EXP REALTY, LLC


Protect your home and budget from life's surprises with an Assurant Home Warranty, backed by a partner that supports you through every step of homeownership. Explore Plans.
©2026 Century 21 Real Estate LLC. All rights reserved. CENTURY 21®, the CENTURY 21 Logo and C21® are service marks owned by Century 21 Real Estate LLC. Century 21 Real Estate LLC fully supports the principles of the Fair Housing Act and the Equal Opportunity Act. Each office is independently owned and operated. Listing information is deemed reliable but not guaranteed accurate.