
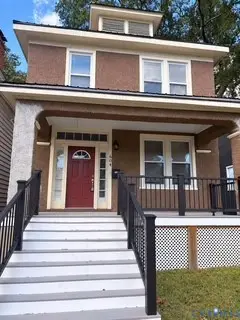
5210 Sylvan Court, Richmond, VA 23225
Local realty services provided by:CENTURY 21 Nachman Realty
5210 Sylvan Court,Richmond, VA 23225
$725,000
- 3 Beds
- 3 Baths
- 1,912 sq. ft.
- Single family
- Coming Soon
Listed by: jonathon wilson
Office: samson properties
MLS#:2629344
Source:RV
Price summary
- Price:$725,000
- Price per sq. ft.:$379.18
About this home
Coming Soon! Nestled on an oversized lot in one of Richmond’s most coveted neighborhoods, this light-filled 3-bedroom, 2.5-bath sanctuary with two flexible bonus spaces (ideal for a home office, gym, sunroom or in-law suites) offers an outdoor experience that is virtually impossible to replicate in the city.
Westover Hills has long drawn families of all ages, move-up buyers who desire more space, downsizers, relocaters from big cities and pet lovers who stay for generations and immediate access to the James River's nearby kayaking and bike trails. With recently constructed homes on nearby Sylvan Court and Sylvan Road bringing modern architectural interest to the area, the neighborhood seamlessly pairs historic character with contemporary appeal for maximum longterm value for the local area.
5210 Sylvan Court sits on a rare, massive parcel that features: a bright sunroom off the rear of the living room (accessed by paned french doors), opening directly onto a wraparound platform deck; a fully fenced rear yard tailored for entertainment, gardening, loved-ones, pets, and endless outdoor play.
The best part, a hidden campsite and outdoor axe-throwing alley tucked behind the storage shed—a showstopping setup for evening bonfires and unique entertaining.
Significant land depth offering distinct outdoor zones (and potential future lot subdivision).
Inside, sunlight pours into every living space. Over $100,000 in intentional updates shine throughout, including a fully remodeled primary suite bathroom with frameless glass shower and an additional bathroom complete with a skylight and oversized jetted tub designed to feel like a private spa, an updated kitchen where everyone naturally gathers, updated powder room, and 2 separate and maintained A/C units.
Showings begin soon. Reach out to schedule your tour before this unique Westover Hills property hits the active market!...
Contact an agent
Home facts
- Year built:1993
- Subdivision & Development:Westover Hills
- Listing ID #:2629344
- Updated:October 30, 2026 at 04:57 PM
Rooms and interior
- Bedrooms:3
- Total bathrooms:3
- Full bathrooms:2
- Half bathrooms:1
- Rooms Total:8
- Flooring:Ceramic Tile, Partially Carpeted, Wood
- Dining Description:Breakfast Area, Dining Area, Separate/Formal Dining Room
- Bathrooms Description:Garden Tub/Roman Tub, Jetted Tub
- Kitchen Description:Dishwasher, Kitchen Island, Microwave, Oven, Pantry, Refrigerator, Stove
- Basement:Yes
- Basement Description:Crawl Space
- Living area:1,912 sq. ft.
Heating and cooling
- Cooling:Electric, Zoned
- Heating:Electric, Heat Pump, Zoned
Structure and exterior
- Roof:Composition, Shingle
- Year built:1993
- Building area:1,912 sq. ft.
- Lot area:0.42 Acres
- Lot Features:Corner Lot
- Architectural Style:Colonial, Transitional, Two Story
- Construction Materials:Drywall, Frame, Synthetic Stucco, Vinyl Siding
- Exterior Features:Deck, Lighting, Porch, Rear Porch, Wrap Around
- Levels:Two, Two Story
Schools
- High school:Huguenot
- Middle school:Thompson
- Elementary school:Westover Hills
Utilities
- Water:Public
Finances and disclosures
- Price:$725,000
- Price per sq. ft.:$379.18
- Tax amount:$6,432 (2025)
Features and amenities
- Appliances:Dishwasher, Dryer, Microwave, Oven, Refrigerator, Stove, Washer, Water Heater
- Laundry features:Dryer, Dryer Hookup, Washer, Washer Hookup
- Amenities:Ceiling Fans, French Doors/Atrium Doors, Granite Counters, High Ceilings, High Speed Internet, Recessed Lighting, Skylights, Walk-In Closets
Parking
- Parking description:Driveway, Paved, Paved Driveway
 The information being provided is for consumers' personal, non-commercial use and may not be used for any purpose other than to identify prospective properties for purchasing. All information provided is deemed reliable but is not guaranteed accurate.The multiple listing information is provided by Central Virginia Regional Multiple Listing Service, LLC from a copyrighted compilation of listings. The compilation of listings and each individual listing are © 2026 Central Virginia Regional Multiple Listing Service, LLC. All rights reserved.
New listings near 5210 Sylvan Court
- Coming Soon
 $644,900Coming Soon3 beds 2 baths1,919 sq. ft.
4806 Riverside Drive, Richmond, VA 23225
MLS# 2629180Listed by: RASHKIND SAUNDERS & CO. - Coming Soon
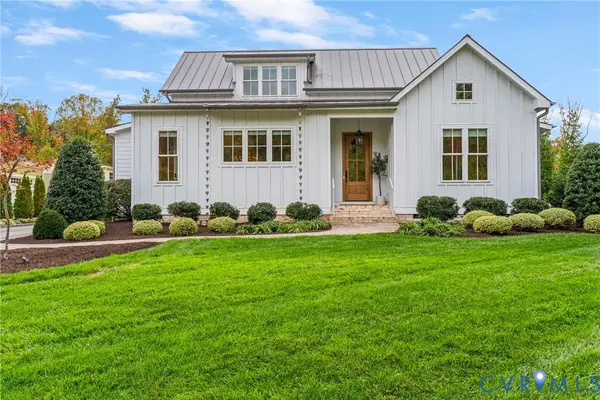 $1,750,000Coming Soon5 beds 5 baths4,562 sq. ft.
3417 Stony Point Road, Richmond, VA 23235
MLS# 2628734Listed by: LIZ MOORE & ASSOCIATES - Coming Soon
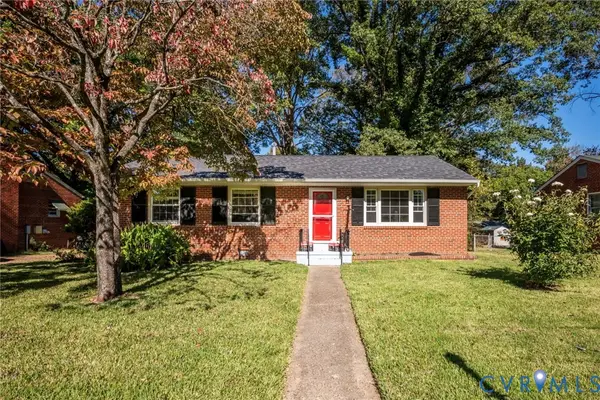 $285,000Coming Soon4 beds 2 baths1,174 sq. ft.
516 Langhorne Avenue, Richmond, VA 23222
MLS# 2629049Listed by: KEETON & CO REAL ESTATE - Coming Soon
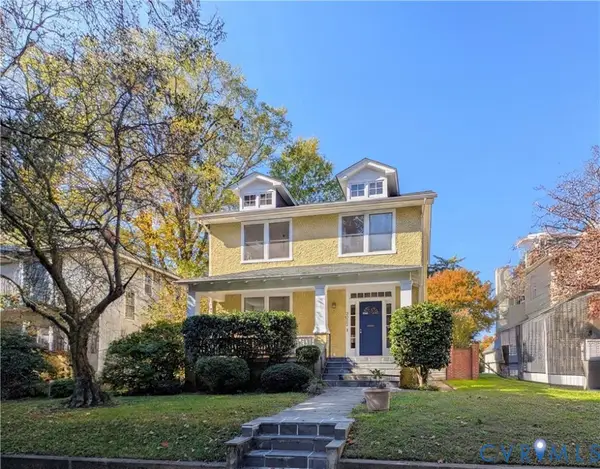 $450,000Coming Soon4 beds 2 baths2,086 sq. ft.
3022 Noble Avenue, Richmond, VA 23222
MLS# 2629272Listed by: SHARE REALTY - Coming Soon
 $1,395,000Coming Soon4 beds 5 baths3,821 sq. ft.
205 Seneca Road, Richmond, VA 23226
MLS# 2628898Listed by: SHAHEEN RUTH MARTIN & FONVILLE - Coming Soon
 $489,900Coming Soon3 beds 2 baths1,695 sq. ft.
7405 Westfield Road, Richmond, VA 23226
MLS# 2629188Listed by: LONG & FOSTER REALTORS - Coming Soon
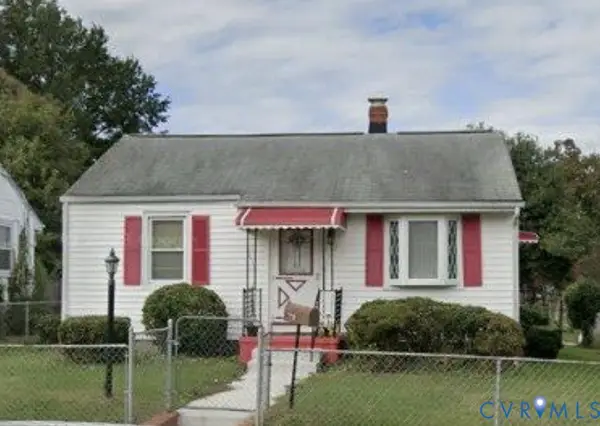 $233,500Coming Soon3 beds 2 baths1,193 sq. ft.
3314 Wellington Street, Richmond, VA 23222
MLS# 2629128Listed by: LONG & FOSTER REALTORS - Coming Soon
 $723,000Coming Soon2 beds 3 baths1,888 sq. ft.
4400 Cary Street Road, Richmond, VA 23221
MLS# 2629126Listed by: PAUL WESLEY REAL ESTATE - Coming Soon
 $320,000Coming Soon3 beds 2 baths1,474 sq. ft.
604 Arnold Avenue, Richmond, VA 23222
MLS# 2629005Listed by: ICON REALTY GROUP, ERA POWERED


Protect your home and budget from life's surprises with an Assurant Home Warranty, backed by a partner that supports you through every step of homeownership. Explore Plans.
©2026 Century 21 Real Estate LLC. All rights reserved. CENTURY 21®, the CENTURY 21 Logo and C21® are service marks owned by Century 21 Real Estate LLC. Century 21 Real Estate LLC fully supports the principles of the Fair Housing Act and the Equal Opportunity Act. Each office is independently owned and operated. Listing information is deemed reliable but not guaranteed accurate.