
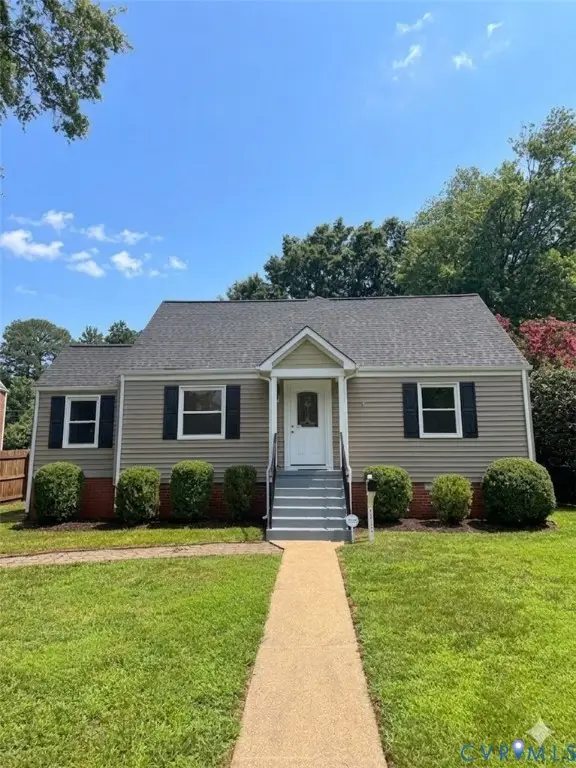
2122 Barclay Road, Richmond, VA 23228
Local realty services provided by:CENTURY 21 Realty @ Home
2122 Barclay Road,Richmond, VA 23228
$349,950
- 3 Beds
- 1 Baths
- 1,606 sq. ft.
- Single family
- Pending
Listed by: ryan mabie
Office: long & foster realtors
MLS#:2618472
Source:RV
Price summary
- Price:$349,950
- Price per sq. ft.:$217.9
About this home
Welcome to 2122 Barclay Road! Nestled in the desirable Bryan Parkway community in the heart of Lakeside, this charming brick Colonial offers the perfect blend of character, comfort, and convenience. Located just minutes from Bryan Park, major interstates, shopping, and dining, this move-in-ready home features 1,606 square feet, 3 bedrooms, and 1 full bath. Step inside through the bright and inviting Florida room, complete with tile flooring, a ceiling fan, and a window A/C unit—creating the perfect space to relax and enjoy year-round. The Florida room flows seamlessly into the spacious living room with beautiful hardwood floors, which opens to the dining room, also featuring hardwood flooring, making it ideal for everyday living and entertaining. The kitchen offers maple cabinetry, stainless steel appliances, including the refrigerator, and plenty of storage. Just off the kitchen is a generously sized laundry room with a washer and dryer that convey, completing the first floor. Upstairs, you'll find all three bedrooms and a full bath. The primary bedroom features hardwood flooring, a ceiling fan, ample closet space, and access to the pull-down attic. The second and third bedrooms have brand-new carpet with the original hardwood floors underneath, along with ceiling fans and closets. Additional updates and features include thermal replacement windows, a newer roof (approximately 2 years old), newer HVAC system, new crawl space vapor barrier, pull-down attic storage, a fully fenced backyard, and a detached garage/shed offering excellent storage or workshop space. If you've been searching for a classic Lakeside home with timeless charm and valuable updates, this is the one. Schedule your private showing today before it's gone!...
Contact an agent
Home facts
- Year built:1945
- Listing ID #:2618472
- Added:16 day(s) ago
- Updated:July 26, 2026 at 08:31 AM
Rooms and interior
- Bedrooms:3
- Total bathrooms:1
- Full bathrooms:1
- Rooms Total:6
- Flooring:Ceramic Tile, Partially Carpeted, Vinyl, Wood
- Dining Description:Separate/Formal Dining Room
- Kitchen Description:Dishwasher, Electric Cooking, Microwave, Oven, Refrigerator, Smooth Cooktop, Stove
- Basement:Yes
- Basement Description:Crawl Space
- Living area:1,606 sq. ft.
Heating and cooling
- Cooling:Central Air, Wall Units
- Heating:Electric, Heat Pump
- Central air:Yes
Structure and exterior
- Roof:Composition, Shingle
- Year built:1945
- Building area:1,606 sq. ft.
- Lot area:0.17 Acres
- Architectural Style:Colonial, Two Story
- Construction Materials:Brick, Frame, Vinyl Siding
- Levels:Two, Two Story
Schools
- High school:Hermitage
- Middle school:Moody
- Elementary school:Lakeside
Utilities
- Water:Public
- Sewer:Public Sewer
Finances and disclosures
- Price:$349,950
- Price per sq. ft.:$217.9
- Tax amount:$2,982 (2025)
Features and amenities
- Appliances:Dishwasher, Dryer, Electric Cooking, Electric Water Heater, Microwave, Oven, Refrigerator, Smooth Cooktop, Stove, Washer
- Laundry features:Dryer, Dryer Hookup, Washer, Washer Hookup
- Amenities:Ceiling Fans
Parking
- Parking description:Detached, Driveway, Garage, Off Street, Paved, Paved Driveway
- Garage:Yes
- Garage spaces:2
 The information being provided is for consumers' personal, non-commercial use and may not be used for any purpose other than to identify prospective properties for purchasing. All information provided is deemed reliable but is not guaranteed accurate.The multiple listing information is provided by Central Virginia Regional Multiple Listing Service, LLC from a copyrighted compilation of listings. The compilation of listings and each individual listing are © 2026 Central Virginia Regional Multiple Listing Service, LLC. All rights reserved.
New listings near 2122 Barclay Road
- New
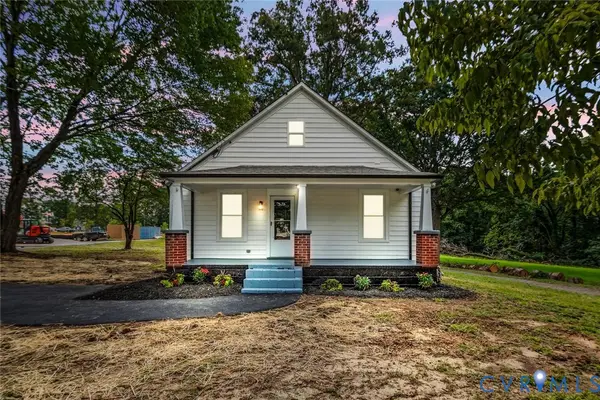 $329,990Active3 beds 2 baths1,436 sq. ft.
3737 Grubbs Lane, Richmond, VA 23234
MLS# 2620284Listed by: LPT REALTY, LLC - Coming Soon
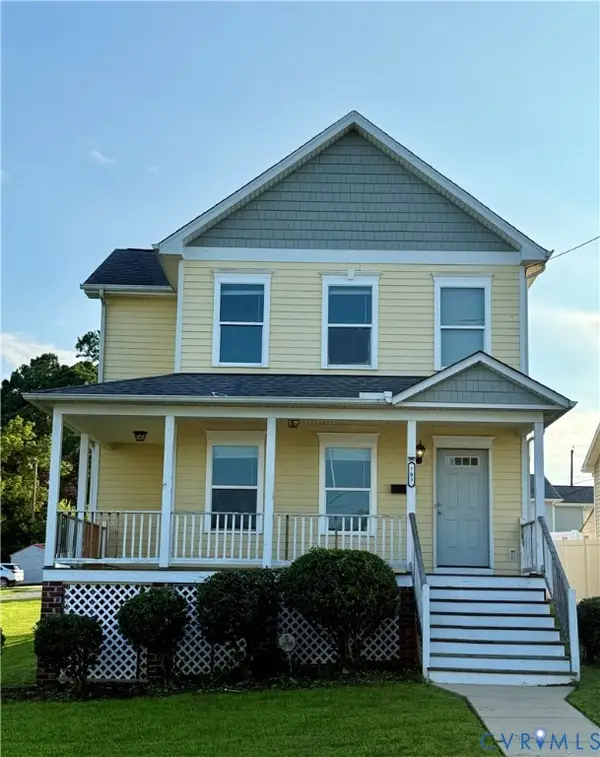 $325,000Coming Soon3 beds 3 baths
703 E 16th Street, Richmond, VA 23224
MLS# 2620291Listed by: UNITED REAL ESTATE RICHMOND - New
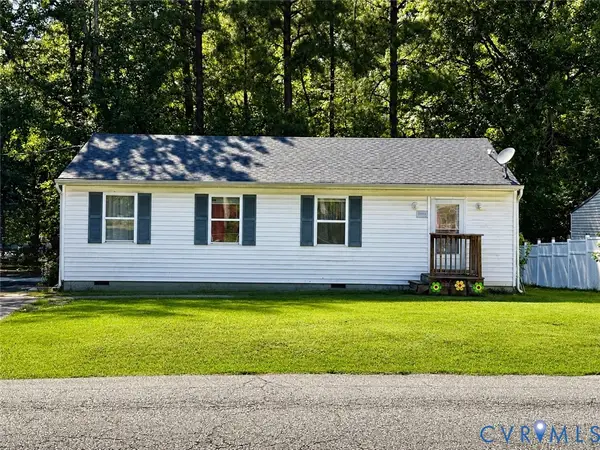 $250,000Active3 beds 2 baths960 sq. ft.
1632 Schloss Road, Richmond, VA 23225
MLS# 2620118Listed by: UNITED REAL ESTATE RICHMOND - New
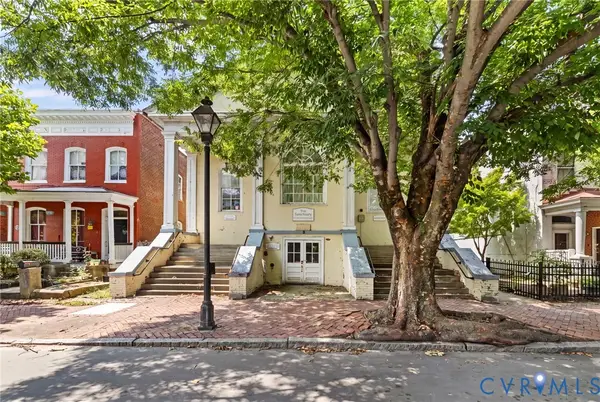 $269,950Active2 beds 2 baths929 sq. ft.
9 E Clay Street #6, Richmond, VA 23219
MLS# 2620270Listed by: LONG & FOSTER REALTORS - Open Sun, 2 to 4pmNew
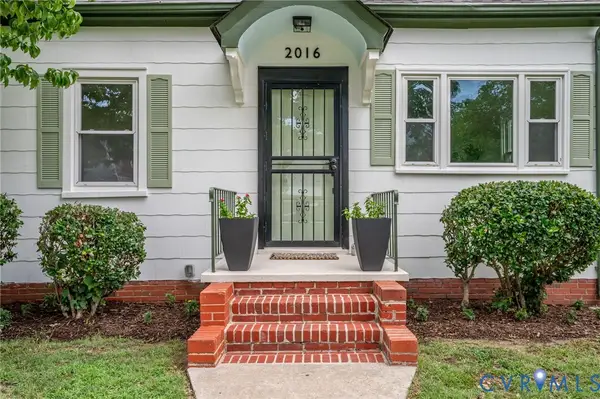 $340,000Active3 beds 2 baths1,344 sq. ft.
2016 Gordon Avenue, Richmond, VA 23224
MLS# 2618582Listed by: REAL BROKER LLC - New
 $259,900Active4 beds 3 baths1,776 sq. ft.
3106 Carolina Avenue, Richmond, VA 23222
MLS# 2620260Listed by: WEICHERT BROCKWELL & ASSOCIATE - Coming Soon
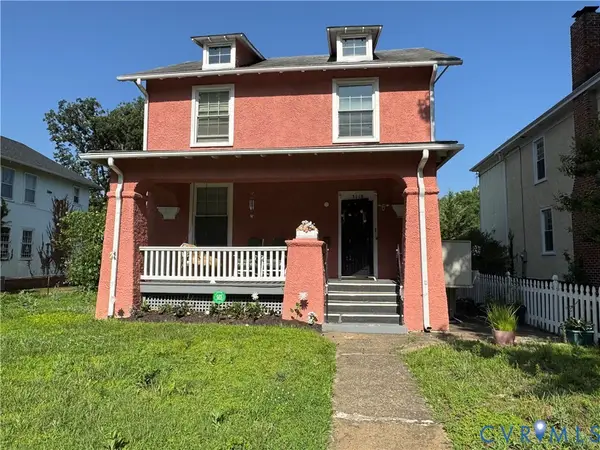 $325,000Coming Soon5 beds 5 baths
3118 Barton Avenue, Richmond, VA 23222
MLS# 2620191Listed by: FIRST CHOICE REALTY - Coming Soon
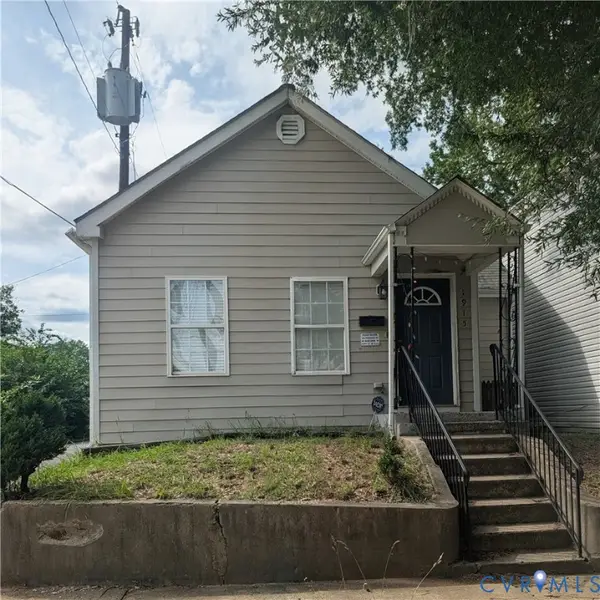 $224,900Coming Soon3 beds 1 baths
1915 Dinwiddie Avenue, Richmond, VA 23224
MLS# 2620140Listed by: SAMSON PROPERTIES - Coming Soon
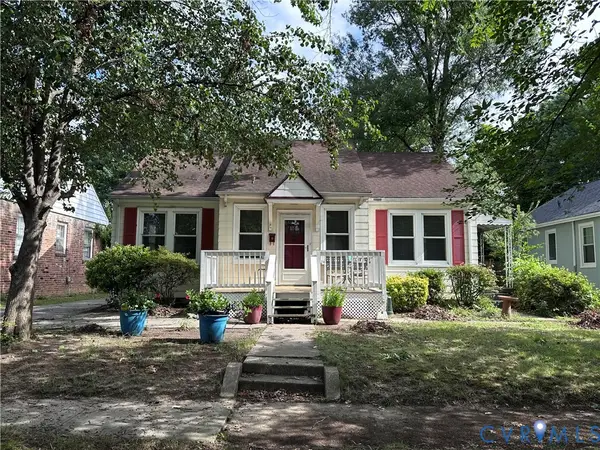 $350,000Coming Soon2 beds 1 baths
1714 Oakdale Avenue, Richmond, VA 23227
MLS# 2619398Listed by: VIRGINIA CAPITAL REALTY - Coming Soon
 $550,000Coming Soon5 beds 3 baths
1310 Devers Road, Richmond, VA 23226
MLS# 2618347Listed by: RIVER CITY ELITE PROPERTIES - REAL BROKER


Protect your home and budget from life's surprises with an Assurant Home Warranty, backed by a partner that supports you through every step of homeownership. Explore Plans.
©2026 Century 21 Real Estate LLC. All rights reserved. CENTURY 21®, the CENTURY 21 Logo and C21® are service marks owned by Century 21 Real Estate LLC. Century 21 Real Estate LLC fully supports the principles of the Fair Housing Act and the Equal Opportunity Act. Each office is independently owned and operated. Listing information is deemed reliable but not guaranteed accurate.