
2221 Stuart Avenue, Richmond, VA 23220
Local realty services provided by:CENTURY 21 Realty @ Home
2221 Stuart Avenue,Richmond, VA 23220
$911,250
- 3 Beds
- 3 Baths
- - sq. ft.
- Single family
- Sold
Listed by: marci andrews
Office: samson properties
MLS#:2620098
Source:RV
Sorry, we are unable to map this address
Price summary
- Price:$911,250
About this home
Located in THE HEART OF THE FAN! Coveted street and block! Full front porch w/ maintenance free flooring & ceiling. 3 bedroom & 2 1/2 bath detached on one side rowhouse. Foyer w/ plentiful natural light. Recently refinished wood floors throughout including kitchen. Living & dining room w/ fireplaces, bookshelves, and radiator covers. Pocket doors in between. Renovated open kitchen/family room. Kitchen has granite counters, crown molding, brick backsplash, stainless, gas cooking, pantry w/ slide outs, 2 refrigerators, soft close drawers & soft close cabinets w/lighted glass-front upper cabinets. Double trash can pullout. Kitchen is open to family room w/ doors to rear yard. Replacement windows in family room allow light while remaining private. Large first floor powder room w/ raised vanity w/ granite counter & brick wall. Upstairs are 3 bedrooms. Primary bedroom addition in rear of home w/ en-suite bath. Closet, split heating and air, fan, & crown molding. Overlooks rear yard. Primary bedroom & bathroom addition including hallway w/ laundry area was done by Hampden Hill & has hardie plank exterior siding. Primary bath has tile floor, large vanity w/ quartz, linen closet, tubular skylight, & spacious tile shower w/ glass door, shower bench, & niche. Additional 2 bedrooms on second floor have closets & overhead fans. Full hallway bathroom with tub/shower. SECOND FLOOR LAUNDRY w/ barn doors! 2 skylights & additional closets in upstairs hallway. Transom windows, fresh paint throughout & many new light fixtures. Unfinished partial basement. Rear yard is an oasis w/ brick patio, privacy fencing, built-in grill area w/ granite and fountain. Storage area for bikes. 160 square foot shed w/ electricity & walk-thru access from rear yard to alley. Gas water heater. 2 heat pumps (one for first floor & one for second floor), & gas back-up furnace on first floor. Steps from Fox Elementary & Strawberry Street shops and restaurants. Super close proximity to Scotts Addition, Carytown, downtown Richmond, VCU and so much more!!!...
Contact an agent
Home facts
- Year built:1911
- Subdivision & Development:None
- Listing ID #:2620098
- Added:50 day(s) ago
- Updated:September 17, 2026 at 07:01 AM
Rooms and interior
- Bedrooms:3
- Total bathrooms:3
- Full bathrooms:2
- Half bathrooms:1
- Rooms Total:6
- Flooring:Tile, Wood
- Dining Description:Separate/Formal Dining Room
- Kitchen Description:Dishwasher, Disposal, Gas Cooking, Pantry
- Basement:Yes
- Basement Description:Crawl Space, Partial, Unfinished
Heating and cooling
- Cooling:Heat Pump, Zoned
- Heating:Electric, Forced Air, Heat Pump, Natural Gas
Structure and exterior
- Roof:Rubber
- Year built:1911
- Architectural Style:Row House, Two Story, Victorian
- Construction Materials:Brick
- Exterior Features:Front Porch, Patio, Porch
- Levels:Two, Two Story
Schools
- High school:Thomas Jefferson
- Middle school:Dogwood
- Elementary school:Fox
Utilities
- Water:Public
- Sewer:Public Sewer
Finances and disclosures
- Price:$911,250
- Tax amount:$9,468 (2026)
Features and amenities
- Appliances:Dishwasher, Disposal, Gas Cooking, Gas Water Heater
- Laundry features:Dryer Hookup, Washer Hookup
- Amenities:Ceiling Fans, Granite Counters, High Ceilings, Recessed Lighting, Skylights, Solid Surface Counters
Parking
- Parking description:On Street
 The information being provided is for consumers' personal, non-commercial use and may not be used for any purpose other than to identify prospective properties for purchasing. All information provided is deemed reliable but is not guaranteed accurate.The multiple listing information is provided by Central Virginia Regional Multiple Listing Service, LLC from a copyrighted compilation of listings. The compilation of listings and each individual listing are © 2026 Central Virginia Regional Multiple Listing Service, LLC. All rights reserved.
New listings near 2221 Stuart Avenue
- Coming Soon
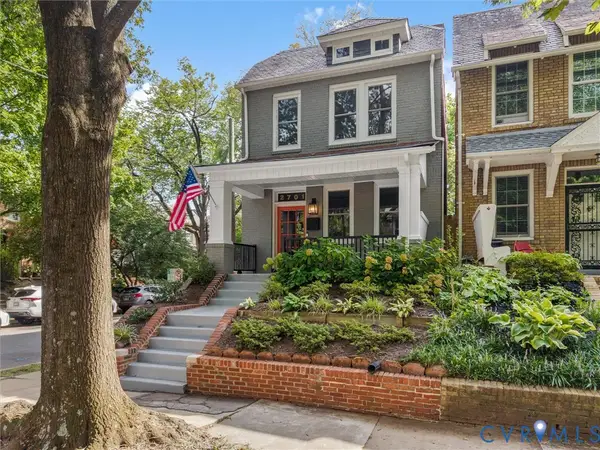 $699,000Coming Soon3 beds 3 baths1,880 sq. ft.
2701 Grayland Avenue, Richmond, VA 23220
MLS# 2623658Listed by: THE STEELE GROUP - Coming Soon
 $1,175,000Coming Soon3 beds 3 baths2,421 sq. ft.
1829 Floyd Avenue, Richmond, VA 23220
MLS# 2624618Listed by: COMPASS - Coming Soon
 $975,000Coming Soon3 beds 4 baths4,186 sq. ft.
3321 Northridge Road, Richmond, VA 23235
MLS# 2624039Listed by: REAL BROKER LLC - Coming Soon
 $750,000Coming Soon4 beds 3 baths2,081 sq. ft.
4015 Mount Vernon Street, Richmond, VA 23227
MLS# 2624950Listed by: JOYNER FINE PROPERTIES - Coming Soon
 $180,000Coming Soon2 beds 1 baths792 sq. ft.
501 Montvale Avenue, Richmond, VA 23222
MLS# 2624578Listed by: COLDWELL BANKER PREMIER - Coming Soon
 $295,000Coming Soon4 beds 2 baths1,776 sq. ft.
1110 Fourqurean Lane, Richmond, VA 23222
MLS# 2625107Listed by: EXP REALTY, LLC - Coming Soon
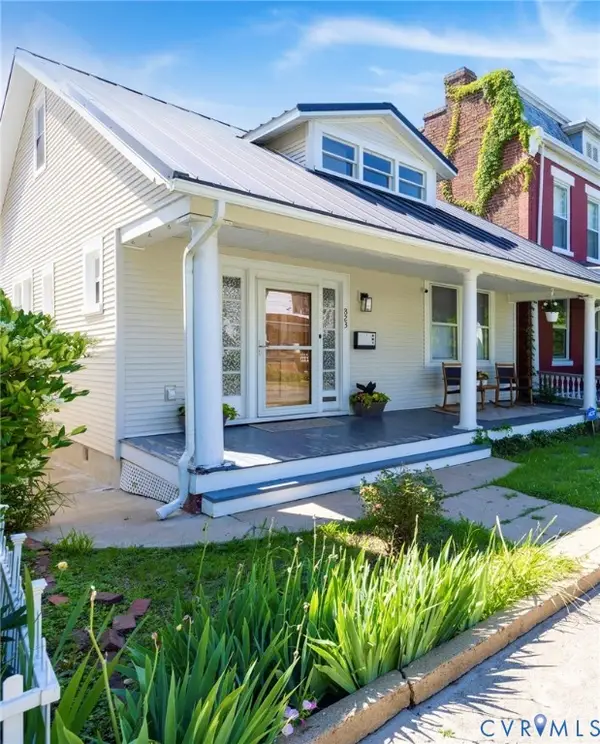 $370,000Coming Soon3 beds 2 baths1,362 sq. ft.
823 Chimborazo Boulevard, Richmond, VA 23223
MLS# 2621154Listed by: NEST REALTY GROUP - Coming Soon
 $249,900Coming Soon3 beds 3 baths1,528 sq. ft.
1408 Decatur Street, Richmond, VA 23224
MLS# 2625026Listed by: PROVIDENCE HILL REAL ESTATE - Coming Soon
 $259,900Coming Soon2 beds 2 baths1,423 sq. ft.
2956 Hathaway Road #U407, Richmond, VA 23225
MLS# 2624542Listed by: CRAFT LIVING REAL ESTATE - Coming Soon
 $775,000Coming Soon3 beds 4 baths2,242 sq. ft.
3231 W Grace Street, Richmond, VA 23221
MLS# 2622557Listed by: RASHKIND SAUNDERS & CO.


Protect your home and budget from life's surprises with an Assurant Home Warranty, backed by a partner that supports you through every step of homeownership. Explore Plans.
©2026 Century 21 Real Estate LLC. All rights reserved. CENTURY 21®, the CENTURY 21 Logo and C21® are service marks owned by Century 21 Real Estate LLC. Century 21 Real Estate LLC fully supports the principles of the Fair Housing Act and the Equal Opportunity Act. Each office is independently owned and operated. Listing information is deemed reliable but not guaranteed accurate.