
4015 Mount Vernon Street, Richmond, VA 23227
Local realty services provided by:CENTURY 21 Realty @ Home
4015 Mount Vernon Street,Richmond, VA 23227
$750,000
- 4 Beds
- 3 Baths
- 2,081 sq. ft.
- Single family
- Coming Soon
Listed by: austin gauthier, wayne gauthier
Office: joyner fine properties
MLS#:2624950
Source:RV
Price summary
- Price:$750,000
- Price per sq. ft.:$360.4
About this home
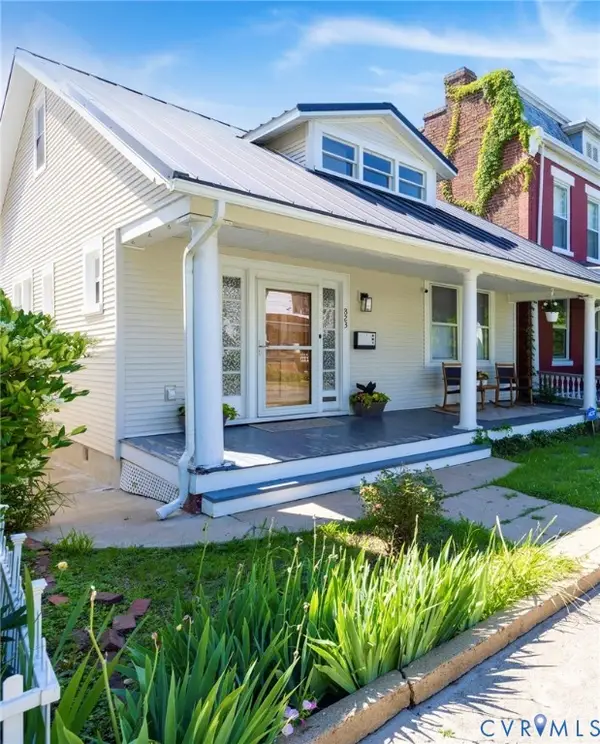
Welcome to this classic Dutch colonial home in one of Richmond's favorite neighborhoods. You enter through the breezy front porch and are greeted by a large living room with hardwood floors and brick fireplace. A versatile flex space offers room for a home office, formal dining room, or playroom before leading into the open kitchen with gas cooking, a dining space flooded with natural light, and a full bathroom. An 800-square-foot addition completed in 2024 thoughtfully expanded the dining area and added a screened porch and covered deck. Upstairs, the 2024 addition added a primary suite that is a true retreat — complete with a spacious walk-in closet, an ensuite bath with tile shower, and a private flex space perfect for a home office, nursery, or movement studio. A wide hallway with a cozy reading nook leads to three additional bedrooms and a full bath where original fixtures are paired with fresh updates. Step outside into the fenced rear yard that is urban-farming ready with raised garden beds, chicken coop, and picturesque wisteria arbor. The brick walkway leads to a private driveway with an AC outlet for a Level 2 EV charging station. Storage is abundant throughout featuring a detached garage, partial basement, and under-porch storage. Low-maintenance systems include a tankless water heater (2024) and updated electrical panel (2024). Nestled in an idyllic community, this location offers access to MacArthur and Bellevue avenues — home to beloved bakeries, coffee shops, and popular local dining. Enjoy vibrant community events like Porchella, the Bellevue Garden Walk, and the Richmond Marathon, or explore nearby Bryan Park and the Fall Line Trail. The year-round RVA Big Market farmers market is just steps away every Saturday. If you are looking for a home with historic charm but unwilling to compromise on space, flexibility, modern systems, or outdoor living, this house brings together the best of Bellevue: an established, walkable neighborhood and an exceptional home with room for all that life brings....
Contact an agent
Home facts
- Year built:1928
- Subdivision & Development:Monticello
- Listing ID #:2624950
- Updated:September 16, 2026 at 10:57 AM
Rooms and interior
- Bedrooms:4
- Total bathrooms:3
- Full bathrooms:3
- Rooms Total:7
- Flooring:Wood
- Dining Description:Dining Area, Separate/Formal Dining Room
- Kitchen Description:Dishwasher, Gas Cooking, Range, Refrigerator
- Basement:Yes
- Basement Description:Heated, Partial
- Living area:2,081 sq. ft.
Heating and cooling
- Cooling:Zoned
- Heating:Electric, Natural Gas, Radiators, Zoned
Structure and exterior
- Roof:Shingle
- Year built:1928
- Building area:2,081 sq. ft.
- Lot area:0.15 Acres
- Lot Features:Level
- Architectural Style:Two Story
- Construction Materials:Aluminum Siding, Frame
- Exterior Features:Deck, Front Porch, Porch
- Levels:Two, Two Story
Schools
- High school:John Marshall
- Middle school:Henderson
- Elementary school:Holton
Utilities
- Water:Public
- Sewer:Public Sewer
Finances and disclosures
- Price:$750,000
- Price per sq. ft.:$360.4
- Tax amount:$6,240 (2025)
Features and amenities
- Appliances:Dishwasher, Gas Cooking, Gas Water Heater, Range, Refrigerator, Tankless Water Heater, Washer
- Laundry features:Dryer Hookup, Washer, Washer Hookup
- Amenities:Recessed Lighting, Walk-In Closets
Parking
- Parking description:Detached, Driveway, Garage, Off Street, Unpaved, Unpaved Driveway
- Garage:Yes
- Garage spaces:1
 The information being provided is for consumers' personal, non-commercial use and may not be used for any purpose other than to identify prospective properties for purchasing. All information provided is deemed reliable but is not guaranteed accurate.The multiple listing information is provided by Central Virginia Regional Multiple Listing Service, LLC from a copyrighted compilation of listings. The compilation of listings and each individual listing are © 2026 Central Virginia Regional Multiple Listing Service, LLC. All rights reserved.
New listings near 4015 Mount Vernon Street
- Coming Soon
 $975,000Coming Soon3 beds 4 baths4,186 sq. ft.
3321 Northridge Road, Richmond, VA 23235
MLS# 2624039Listed by: REAL BROKER LLC - Coming Soon
 $569,900Coming Soon3 beds 2 baths1,827 sq. ft.
1713 Wilmington Avenue, Richmond, VA 23227
MLS# 2625253Listed by: NETREALTYNOW.COM - Coming Soon
 $180,000Coming Soon2 beds 1 baths792 sq. ft.
501 Montvale Avenue, Richmond, VA 23222
MLS# 2624578Listed by: COLDWELL BANKER PREMIER - Coming Soon
 $295,000Coming Soon4 beds 2 baths1,776 sq. ft.
1110 Fourqurean Lane, Richmond, VA 23222
MLS# 2625107Listed by: EXP REALTY, LLC - Coming Soon
 $259,000Coming Soon2 beds 1 baths1,037 sq. ft.
815 Porter Street #U106, Richmond, VA 23224
MLS# 2624860Listed by: COMPASS - Coming Soon
 $370,000Coming Soon3 beds 2 baths1,362 sq. ft.
823 Chimborazo Boulevard, Richmond, VA 23223
MLS# 2621154Listed by: NEST REALTY GROUP - Coming Soon
 $249,900Coming Soon3 beds 3 baths1,528 sq. ft.
1408 Decatur Street, Richmond, VA 23224
MLS# 2625026Listed by: PROVIDENCE HILL REAL ESTATE - Coming Soon
 $599,900Coming Soon3 beds 2 baths1,441 sq. ft.
5113 King William Road, Richmond, VA 23225
MLS# 2624908Listed by: SAMSON PROPERTIES - Coming Soon
 $569,900Coming Soon3 beds 3 baths2,074 sq. ft.
1316 Brookland Parkway, Richmond, VA 23227
MLS# 2625004Listed by: SAMSON PROPERTIES


Protect your home and budget from life's surprises with an Assurant Home Warranty, backed by a partner that supports you through every step of homeownership. Explore Plans.
©2026 Century 21 Real Estate LLC. All rights reserved. CENTURY 21®, the CENTURY 21 Logo and C21® are service marks owned by Century 21 Real Estate LLC. Century 21 Real Estate LLC fully supports the principles of the Fair Housing Act and the Equal Opportunity Act. Each office is independently owned and operated. Listing information is deemed reliable but not guaranteed accurate.