
2228 Ingram Avenue #8, Richmond, VA 23224
Local realty services provided by:CENTURY 21 Nachman Realty
2228 Ingram Avenue #8,Richmond, VA 23224
$210,000
- 3 Beds
- 3 Baths
- - sq. ft.
- Townhouse
- Sold
Listed by: jenn cox
Office: jenn cox realty llc.
MLS#:2620186
Source:RV
Sorry, we are unable to map this address
Price summary
- Price:$210,000
About this home
New Floor Plan: Welcome home to 2238 Ingram Avenue this beautiful new construction townhouse featuring 3 spacious bedrooms, 2.5 baths. The open-concept floor plan features hardwood flooring throughout the main level that flows into the kitchen with granite countertops, a large center island perfect for entertaining, and modern finishes throughout. The two-story townhome offers comfortable living with nice size bedrooms, including a private owner's suite, 2 additional bedrooms with nice size closets and ceiling fans. Enjoy the convenience of low-maintenance living in a move-in-ready home.
This property is part of the Maggie Walker Community Land Trust (MWCLT) program. The home improvements are available to qualified purchasers, while the land is held in trust. Homes must be owner-occupied, and buyers may not own other real estate. Income restrictions apply at 80% AMI based on household size: 1 person: $63,600; 2 persons: $72,650; 3 persons$81,750; 4persons: $90,800; 5 persons: $98,100; Please refer to the MLS Supplements for the MWCLT application and additional program details....
Contact an agent
Home facts
- Year built:2026
- Subdivision & Development:Oak Grove
- Listing ID #:2620186
- Added:46 day(s) ago
- Updated:September 16, 2026 at 06:47 AM
Rooms and interior
- Bedrooms:3
- Total bathrooms:3
- Full bathrooms:2
- Half bathrooms:1
- Rooms Total:5
- Flooring:Wood
- Kitchen Description:Dishwasher, Disposal, Electric Cooking, Pantry, Stove
Heating and cooling
- Cooling:Central Air
- Heating:Electric, Heat Pump
- Central air:Yes
Structure and exterior
- Year built:2026
- Architectural Style:Two Story
- Construction Materials:Aluminum Siding, Block, Brick, Drywall
- Exterior Features:Front Porch, Porch
- Foundation Description:Slab
- Levels:Two, Two Story
Schools
- High school:Armstrong
- Middle school:Boushall
- Elementary school:Blackwell
Utilities
- Water:Public
- Sewer:Public Sewer
Finances and disclosures
- Price:$210,000
- Tax amount:$7,000 (2026)
Features and amenities
- Appliances:Dishwasher, Disposal, Electric Cooking, Electric Water Heater, Stove
- Laundry features:Dryer Hookup, Washer Hookup
- Amenities:Ceiling Fans, Granite Counters, Recessed Lighting
Parking
- Parking description:Driveway, Off Street, Paved, Paved Driveway
 The information being provided is for consumers' personal, non-commercial use and may not be used for any purpose other than to identify prospective properties for purchasing. All information provided is deemed reliable but is not guaranteed accurate.The multiple listing information is provided by Central Virginia Regional Multiple Listing Service, LLC from a copyrighted compilation of listings. The compilation of listings and each individual listing are © 2026 Central Virginia Regional Multiple Listing Service, LLC. All rights reserved.
New listings near 2228 Ingram Avenue #8
- Coming Soon
 $750,000Coming Soon4 beds 3 baths2,081 sq. ft.
4015 Mount Vernon Street, Richmond, VA 23227
MLS# 2624950Listed by: JOYNER FINE PROPERTIES - Coming Soon
 $569,900Coming Soon3 beds 2 baths1,827 sq. ft.
1713 Wilmington Avenue, Richmond, VA 23227
MLS# 2625253Listed by: NETREALTYNOW.COM - Coming Soon
 $535,000Coming Soon3 beds 3 baths1,410 sq. ft.
3402 Ellwood Avenue, Richmond, VA 23221
MLS# 2624595Listed by: RE/MAX COMMONWEALTH - Coming Soon
 $180,000Coming Soon2 beds 1 baths792 sq. ft.
501 Montvale Avenue, Richmond, VA 23222
MLS# 2624578Listed by: COLDWELL BANKER PREMIER - Coming Soon
 $295,000Coming Soon4 beds 2 baths1,776 sq. ft.
1110 Fourqurean Lane, Richmond, VA 23222
MLS# 2625107Listed by: EXP REALTY, LLC - Coming Soon
 $259,000Coming Soon2 beds 1 baths1,037 sq. ft.
815 Porter Street #U106, Richmond, VA 23224
MLS# 2624860Listed by: COMPASS - Coming Soon
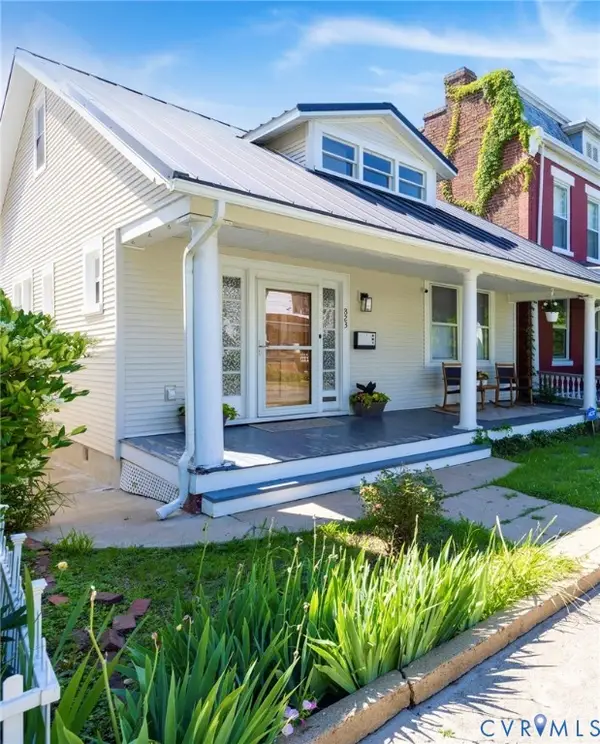 $370,000Coming Soon3 beds 2 baths1,362 sq. ft.
823 Chimborazo Boulevard, Richmond, VA 23223
MLS# 2621154Listed by: NEST REALTY GROUP - Coming Soon
 $249,900Coming Soon3 beds 3 baths1,528 sq. ft.
1408 Decatur Street, Richmond, VA 23224
MLS# 2625026Listed by: PROVIDENCE HILL REAL ESTATE - Coming Soon
 $599,900Coming Soon3 beds 2 baths1,441 sq. ft.
5113 King William Road, Richmond, VA 23225
MLS# 2624908Listed by: SAMSON PROPERTIES - Coming Soon
 $569,900Coming Soon3 beds 3 baths2,074 sq. ft.
1316 Brookland Parkway, Richmond, VA 23227
MLS# 2625004Listed by: SAMSON PROPERTIES


Protect your home and budget from life's surprises with an Assurant Home Warranty, backed by a partner that supports you through every step of homeownership. Explore Plans.
©2026 Century 21 Real Estate LLC. All rights reserved. CENTURY 21®, the CENTURY 21 Logo and C21® are service marks owned by Century 21 Real Estate LLC. Century 21 Real Estate LLC fully supports the principles of the Fair Housing Act and the Equal Opportunity Act. Each office is independently owned and operated. Listing information is deemed reliable but not guaranteed accurate.