
2508 Robert Moore Circle, Richmond, VA 23222
Local realty services provided by:CENTURY 21 Nachman Realty
2508 Robert Moore Circle,Richmond, VA 23222
$319,900
- 3 Beds
- 2 Baths
- 1,257 sq. ft.
- Single family
- Active
Listed by: lisa perry
Office: homelife access realty
MLS#:2619624
Source:RV
Price summary
- Price:$319,900
- Price per sq. ft.:$254.49
About this home
Rarely does a property offer this combination of space, updates, and versatility. Tucked away on a
quiet dead-end street just minutes from Downtown Richmond, this move-in-ready Rancher style home sits on an
oversized, fully fenced lot offering exceptional privacy and endless possibilities for entertaining,
gardening, pets, or simply enjoying your own private retreat.
Inside, you'll find a bright, open floor plan featuring 3 bedrooms and 2 full bathrooms, fresh paint,
updated flooring, elegant crown molding, quality Pella windows, and abundant natural light. The
spacious kitchen showcases beautiful handmade solid oak cabinetry, generous counter space, a
garbage disposal, and brand-new refrigerator and dishwasher.
The spacious primary suite includes an adjoining flex room perfect for a home office, nursery,
fitness room, or private sitting area, along with an oversized closet. Additional attic storage.
Major improvements include:
• House and detached garage roofs replaced approximately 4 years ago
• Water heater replaced approximately 4 years ago
• Updated 200-amp electrical service and panel
• Approximately 10-year-old HVAC system with all-new ductwork
• Brand-new attic insulation
• New crawl space insulation and moisture barrier
• Copper water supply lines and PVC plumbing—no cast-iron drain piping
All kitchen appliances, plus the washer and dryer, convey with the home.
A standout feature is the 536-square-foot detached garage, ideal for a workshop, hobby space,
home business, vehicle storage, or additional storage. The detached garage offers excellent
potential for future conversion to additional living space or an accessory dwelling unit
(ADU), subject to zoning, permitting, and local approvals.
With many of the home's major systems already updated, this property offers exceptional
value, peace of mind, and the rare combination of an oversized lot, detached garage, and
future potential. Opportunities like this don't come along often.
Property is being sold as-is. Buyer verify all info...
Contact an agent
Home facts
- Year built:1986
- Subdivision & Development:Chestnut Hills
- Listing ID #:2619624
- Added:37 day(s) ago
- Updated:August 26, 2026 at 02:56 PM
Rooms and interior
- Bedrooms:3
- Total bathrooms:2
- Full bathrooms:2
- Rooms Total:7
- Dining Description:Dining Area
- Kitchen Description:Dishwasher, Disposal, Exhaust Fan, Kitchen Island, Range Hood, Refrigerator, Stove
- Bedroom Description:Main Level Primary
- Basement:Yes
- Basement Description:Crawl Space
- Living area:1,257 sq. ft.
Heating and cooling
- Cooling:Central Air
- Heating:Baseboard, Electric, Forced Air, Natural Gas
- Central air:Yes
Structure and exterior
- Roof:Shingle
- Year built:1986
- Building area:1,257 sq. ft.
- Lot area:0.29 Acres
- Lot Features:Cul-de-sac, Dead End
- Architectural Style:Ranch
- Construction Materials:Drywall, Vinyl Siding, Wood Siding
- Exterior Features:Deck, Front Porch, Porch, Side Porch
- Levels:One
Schools
- High school:John Marshall
- Middle school:Henderson
- Elementary school:Overby-Sheppard
Utilities
- Water:Public
- Sewer:Public Sewer
Finances and disclosures
- Price:$319,900
- Price per sq. ft.:$254.49
- Tax amount:$2,652 (2025)
Features and amenities
- Appliances:Dishwasher, Disposal, Exhaust Fan, Range Hood, Refrigerator, Stove, Washer/Dryer Stacked
- Laundry features:Dryer Hookup, Stacked, Washer Hookup, Washer/Dryer Stacked
- Amenities:Tile Counters, Tile Countertop
Parking
- Parking description:Detached, Garage, Off Street, On Street
- Garage:Yes
- Garage spaces:2
 The information being provided is for consumers' personal, non-commercial use and may not be used for any purpose other than to identify prospective properties for purchasing. All information provided is deemed reliable but is not guaranteed accurate.The multiple listing information is provided by Central Virginia Regional Multiple Listing Service, LLC from a copyrighted compilation of listings. The compilation of listings and each individual listing are © 2026 Central Virginia Regional Multiple Listing Service, LLC. All rights reserved.
New listings near 2508 Robert Moore Circle
- Coming Soon
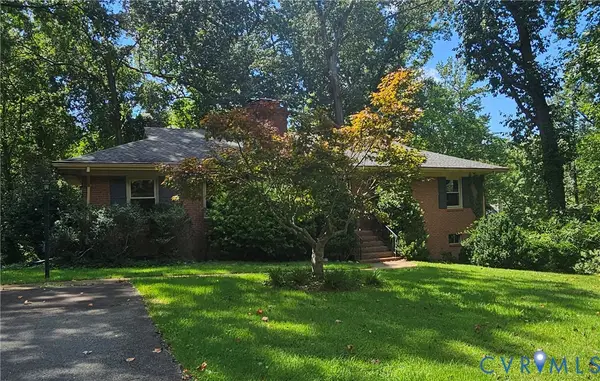 $412,000Coming Soon3 beds 2 baths1,553 sq. ft.
1964 N Junaluska Drive, Richmond, VA 23225
MLS# 2623191Listed by: RASHKIND SAUNDERS & CO. - Coming Soon
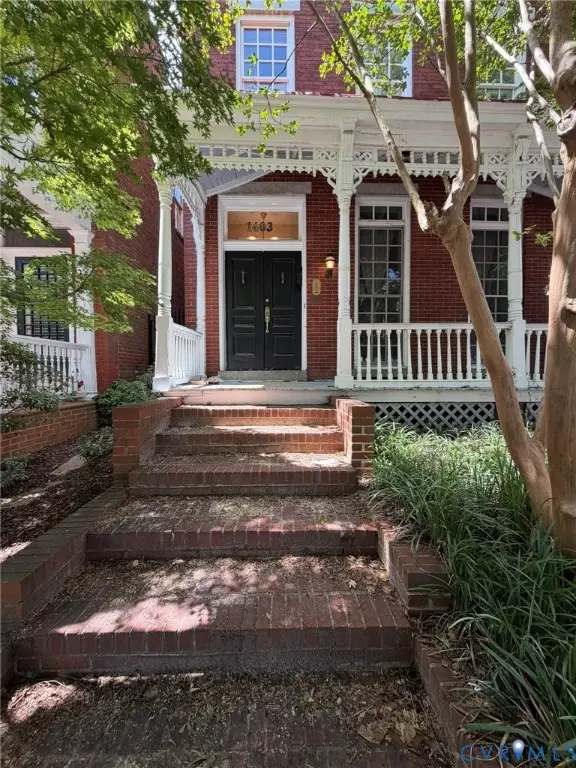 $825,000Coming Soon3 beds 3 baths2,556 sq. ft.
1403 Grove Avenue, Richmond, VA 23220
MLS# 2623272Listed by: EVERNEST TOO, LLC - Coming Soon
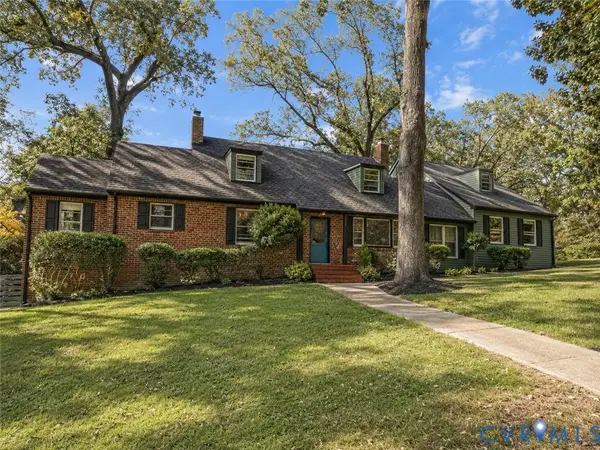 $549,950Coming Soon6 beds 3 baths3,307 sq. ft.
1401 Westover Gardens Boulevard, Richmond, VA 23225
MLS# 2623214Listed by: HOMETOWN REALTY - Coming Soon
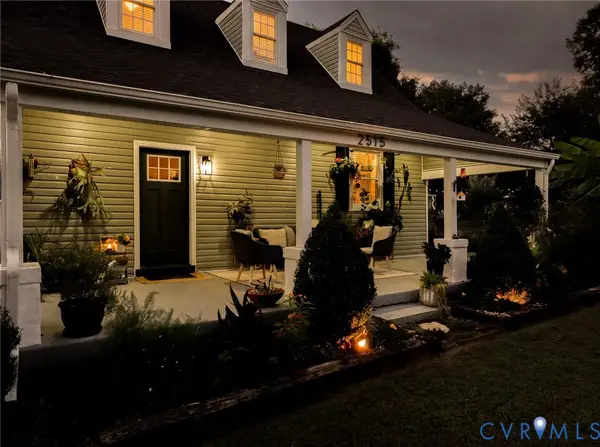 $485,000Coming Soon4 beds 3 baths2,376 sq. ft.
2515 Hey Road, Richmond, VA 23224
MLS# 2621887Listed by: RIVER FOX REALTY - Coming Soon
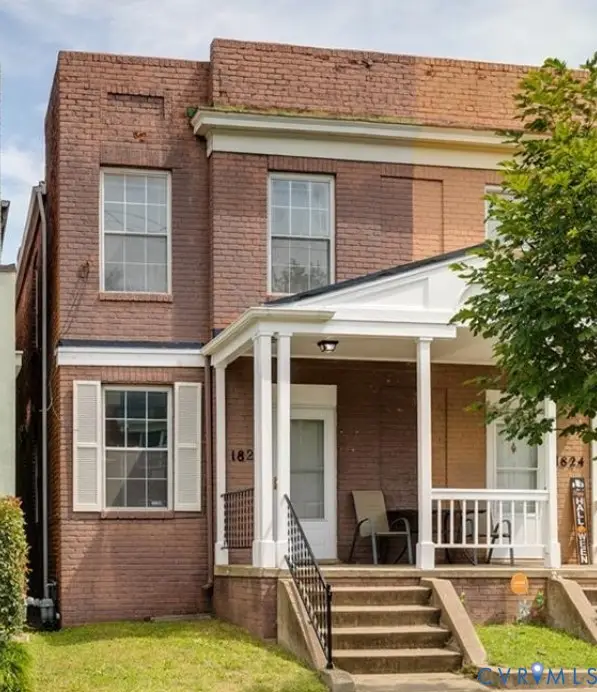 $369,000Coming Soon3 beds 2 baths1,280 sq. ft.
1826 Idlewood Avenue, Richmond, VA 23220
MLS# 2623142Listed by: COLDWELL BANKER PREMIER - Coming Soon
 $290,000Coming Soon2 beds 2 baths1,210 sq. ft.
1333 W Broad Street #U511, Richmond, VA 23220
MLS# 2623129Listed by: SAMSON PROPERTIES - Coming Soon
 $499,900Coming Soon3 beds 3 baths2,000 sq. ft.
1016 N 32nd Street, Richmond, VA 23223
MLS# 2622994Listed by: LONG & FOSTER REALTORS - Coming Soon
 $629,900Coming Soon3 beds 3 baths2,007 sq. ft.
3510 Hanover Avenue, Richmond, VA 23221
MLS# 2622947Listed by: THE SASSO GROUP - Coming Soon
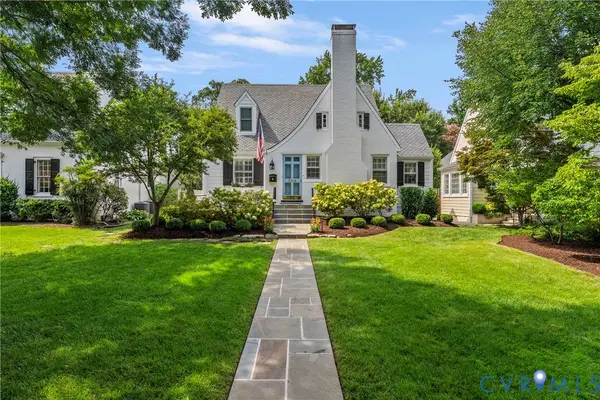 $1,200,000Coming Soon4 beds 3 baths2,590 sq. ft.
504 Seneca Road, Richmond, VA 23226
MLS# 2622861Listed by: LONG & FOSTER REALTORS - Coming Soon
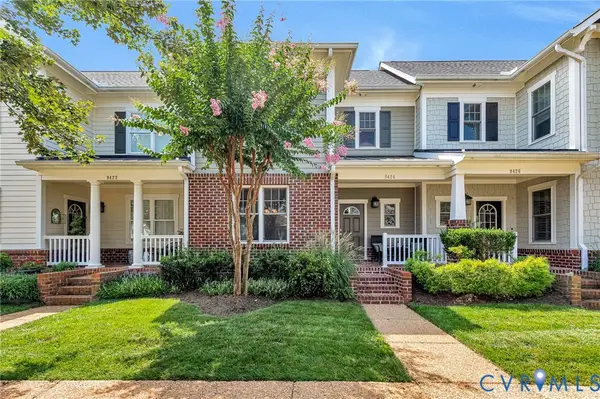 $474,950Coming Soon3 beds 3 baths1,966 sq. ft.
9424 Creek Summit Circle, Richmond, VA 23235
MLS# 2622913Listed by: HOMETOWN REALTY


Protect your home and budget from life's surprises with an Assurant Home Warranty, backed by a partner that supports you through every step of homeownership. Explore Plans.
©2026 Century 21 Real Estate LLC. All rights reserved. CENTURY 21®, the CENTURY 21 Logo and C21® are service marks owned by Century 21 Real Estate LLC. Century 21 Real Estate LLC fully supports the principles of the Fair Housing Act and the Equal Opportunity Act. Each office is independently owned and operated. Listing information is deemed reliable but not guaranteed accurate.