
1964 N Junaluska Drive, Richmond, VA 23225
Local realty services provided by:CENTURY 21 Nachman Realty
1964 N Junaluska Drive,Richmond, VA 23225
$412,000
- 3 Beds
- 2 Baths
- 1,553 sq. ft.
- Single family
- Coming Soon
Listed by: kathryn oti
Office: rashkind saunders & co.
MLS#:2623191
Source:RV
Price summary
- Price:$412,000
- Price per sq. ft.:$265.29
About this home
Welcome to this beautifully maintained Brick Rancher in the bucolic Westlake Hills neighborhood. A gracious front stoop, original shutters and mature plantings welcome visitors. Upon entering, a rich, brick fireplace anchors the Living Room along with hardwood floors and lovely crown molding. The formal Dining Room is perfect for both guests and family dinners and leads to a charming kitchen with mid century vibes. You'll love Family Game Night in the cozy paneled den! The Primary Bedroom has an en suite bath. Two additional Bedrooms plus a Hall Bath that can serve family members and guests. The walk out basement has loads of room for storage, a workshop and a 1 car garage. Grand, parklike setting with loads of outdoor space. Original hardwood floors throughout, newer roof, kitchen appliances. Stratford Hills Shopping Center, Carytown and Downtown Richmond are a 10 minute drive away along with easy access to the James River Park systems.
Contact an agent
Home facts
- Year built:1961
- Subdivision & Development:Westlake Hills
- Listing ID #:2623191
- Updated:August 26, 2026 at 08:54 PM
Rooms and interior
- Bedrooms:3
- Total bathrooms:2
- Full bathrooms:2
- Rooms Total:8
- Flooring:Ceramic Tile, Vinyl, Wood
- Dining Description:Separate/Formal Dining Room
- Bedroom Description:Main Level Primary
- Basement:Yes
- Basement Description:Unfinished, Walk-Out Access
- Living area:1,553 sq. ft.
Heating and cooling
- Cooling:Central Air
- Heating:Oil, Radiant
- Central air:Yes
Structure and exterior
- Roof:Composition
- Year built:1961
- Building area:1,553 sq. ft.
- Lot area:0.3 Acres
- Lot Features:Cul-de-sac
- Architectural Style:Ranch
- Construction Materials:Brick, Frame
- Levels:One
Schools
- High school:Huguenot
- Middle school:Lucille Brown
- Elementary school:Southampton
Utilities
- Water:Public
- Sewer:Public Sewer
Finances and disclosures
- Price:$412,000
- Price per sq. ft.:$265.29
- Tax amount:$4,200 (2025)
Parking
- Parking description:Direct Access, Driveway, Paved, Paved Driveway
- Garage:Yes
- Garage spaces:1
 The information being provided is for consumers' personal, non-commercial use and may not be used for any purpose other than to identify prospective properties for purchasing. All information provided is deemed reliable but is not guaranteed accurate.The multiple listing information is provided by Central Virginia Regional Multiple Listing Service, LLC from a copyrighted compilation of listings. The compilation of listings and each individual listing are © 2026 Central Virginia Regional Multiple Listing Service, LLC. All rights reserved.
New listings near 1964 N Junaluska Drive
- Coming Soon
 $475,000Coming Soon4 beds 3 baths2,248 sq. ft.
3406 Delaware Avenue, Richmond, VA 23222
MLS# 2622389Listed by: RASHKIND SAUNDERS & CO. - Coming Soon
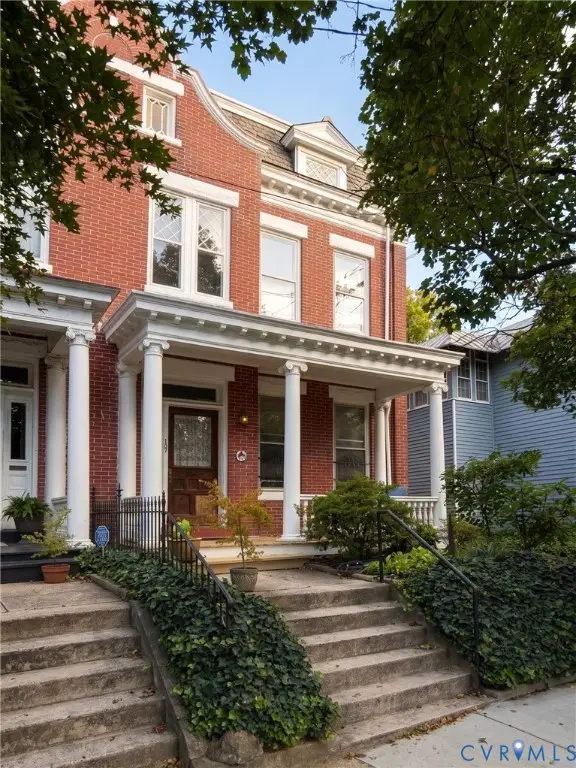 $689,000Coming Soon3 beds 2 baths2,300 sq. ft.
107 N Granby Street, Richmond, VA 23220
MLS# 2622908Listed by: REAL BROKER LLC - Coming Soon
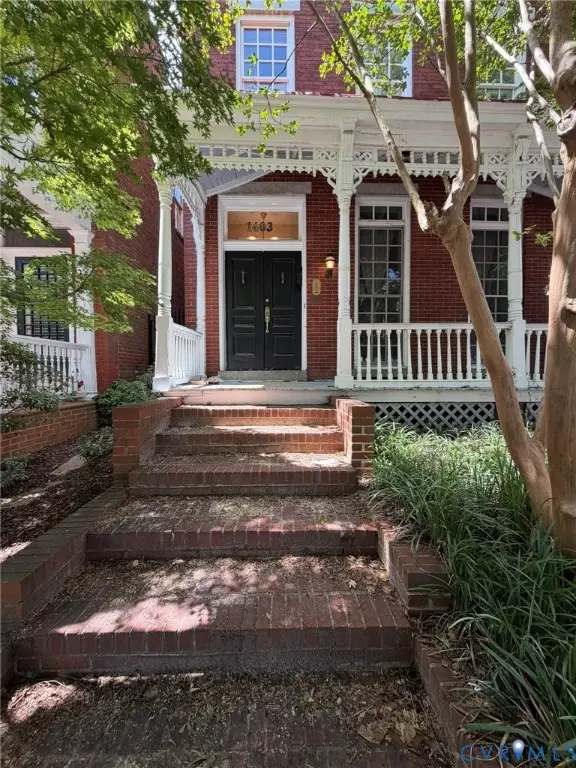 $825,000Coming Soon3 beds 3 baths2,556 sq. ft.
1403 Grove Avenue, Richmond, VA 23220
MLS# 2623272Listed by: EVERNEST TOO, LLC - Coming Soon
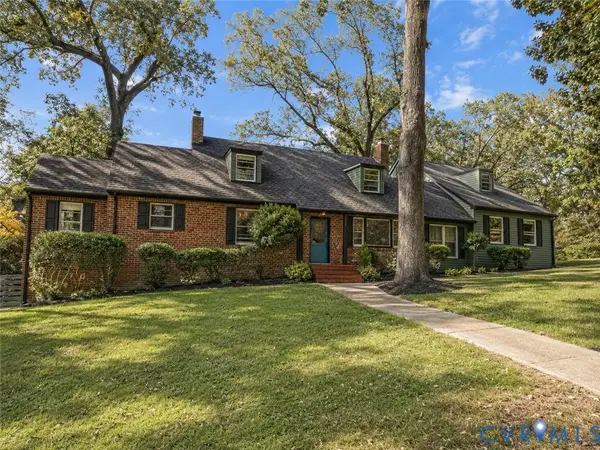 $549,950Coming Soon6 beds 3 baths3,307 sq. ft.
1401 Westover Gardens Boulevard, Richmond, VA 23225
MLS# 2623214Listed by: HOMETOWN REALTY - Coming Soon
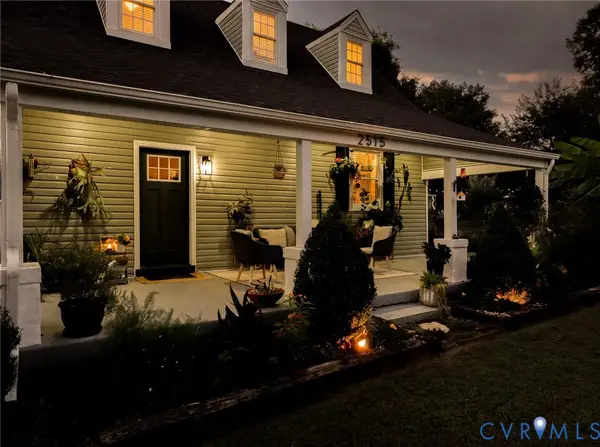 $485,000Coming Soon4 beds 3 baths2,376 sq. ft.
2515 Hey Road, Richmond, VA 23224
MLS# 2621887Listed by: RIVER FOX REALTY - Coming Soon
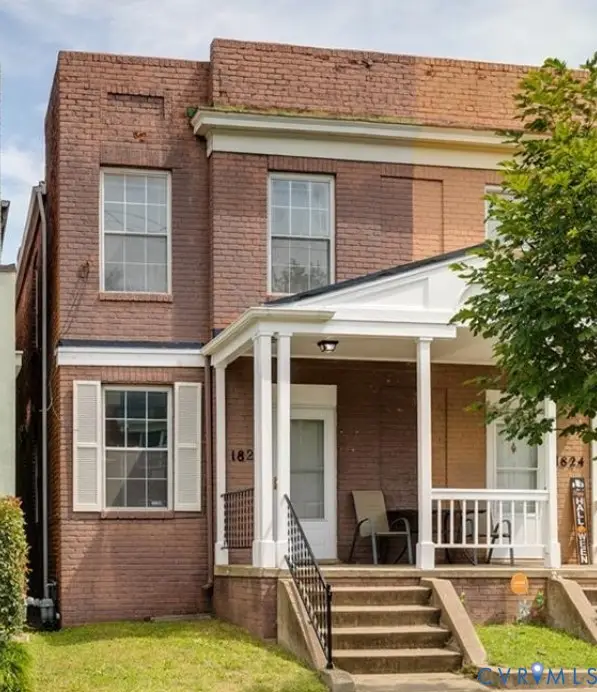 $369,000Coming Soon3 beds 2 baths1,280 sq. ft.
1826 Idlewood Avenue, Richmond, VA 23220
MLS# 2623142Listed by: COLDWELL BANKER PREMIER - Coming Soon
 $290,000Coming Soon2 beds 2 baths1,210 sq. ft.
1333 W Broad Street #U511, Richmond, VA 23220
MLS# 2623129Listed by: SAMSON PROPERTIES - Coming Soon
 $499,900Coming Soon3 beds 3 baths2,000 sq. ft.
1016 N 32nd Street, Richmond, VA 23223
MLS# 2622994Listed by: LONG & FOSTER REALTORS - Coming Soon
 $629,900Coming Soon3 beds 3 baths2,007 sq. ft.
3510 Hanover Avenue, Richmond, VA 23221
MLS# 2622947Listed by: THE SASSO GROUP


Protect your home and budget from life's surprises with an Assurant Home Warranty, backed by a partner that supports you through every step of homeownership. Explore Plans.
©2026 Century 21 Real Estate LLC. All rights reserved. CENTURY 21®, the CENTURY 21 Logo and C21® are service marks owned by Century 21 Real Estate LLC. Century 21 Real Estate LLC fully supports the principles of the Fair Housing Act and the Equal Opportunity Act. Each office is independently owned and operated. Listing information is deemed reliable but not guaranteed accurate.