
3030 W Leigh Street, Richmond, VA 23230
Local realty services provided by:CENTURY 21 Nachman Realty
3030 W Leigh Street,Richmond, VA 23230
$525,000
- 2 Beds
- 2 Baths
- 1,232 sq. ft.
- Single family
- Pending
Listed by: cole atkins
Office: providence hill real estate
MLS#:2619266
Source:RV
Price summary
- Price:$525,000
- Price per sq. ft.:$426.14
About this home
Nestled in the heart of Scott's Addition, this beautifully updated 1925 row home places you just moments from Richmond's favorite breweries, award-winning restaurants, coffee shops, The Diamond District, the Virginia Museum of Fine Arts, Carytown, and everything that makes this one of the city's most sought-after neighborhoods. Inside, timeless Richmond charm meets thoughtful modern updates with original hardwood floors, custom built-ins, abundant natural light, and a functional layout designed for everyday living. The renovated kitchen flows effortlessly into the dining and living spaces while preserving the character and craftsmanship that make historic Richmond homes so special. Upstairs, you'll find comfortable, light-filled bedrooms that provide a peaceful retreat at the end of the day. The updated bathroom blends modern finishes with classic style, creating a fresh, inviting space while complementing the home's historic appeal. Step outside to your private, fully fenced backyard featuring established landscaping, irrigation, and patio space perfect for entertaining. A rare find in Scott's Addition, the property also includes a 6 year old detached garage w/ storage above plus a brand-new double concrete parking pad, providing exceptional off-street parking for guests. Whether you're meeting friends at one of Scott's Addition's renowned breweries, catching a Flying Squirrels game at The Diamond, exploring Richmond's vibrant arts scene, or simply unwinding in your own private backyard, this home delivers the perfect balance of historic charm, modern updates, and an unbeatable location. This property has been lovingly preserved and maintained, opportunities like this don't come around often—don't miss your chance to own a move-in-ready home in one of Richmond's most vibrant and walkable neighborhoods....
Contact an agent
Home facts
- Year built:1925
- Subdivision & Development:None
- Listing ID #:2619266
- Added:53 day(s) ago
- Updated:September 08, 2026 at 07:43 AM
Rooms and interior
- Bedrooms:2
- Total bathrooms:2
- Full bathrooms:1
- Half bathrooms:1
- Rooms Total:7
- Flooring:Wood
- Dining Description:Dining Area, Separate/Formal Dining Room
- Kitchen Description:Dishwasher, Disposal, Oven, Refrigerator, Stove
- Basement:Yes
- Basement Description:Full, Unfinished
- Living area:1,232 sq. ft.
Heating and cooling
- Cooling:Central Air, Electric
- Heating:Electric, Heat Pump
- Central air:Yes
Structure and exterior
- Roof:Slate
- Year built:1925
- Building area:1,232 sq. ft.
- Lot area:0.06 Acres
- Lot Features:Level
- Architectural Style:Row House
- Construction Materials:Brick, Drywall
- Exterior Features:Front Porch, Lighting, Porch
- Levels:Two
Schools
- High school:Thomas Jefferson
- Middle school:Albert Hill
- Elementary school:Carver
Utilities
- Water:Public
- Sewer:Public Sewer
Finances and disclosures
- Price:$525,000
- Price per sq. ft.:$426.14
- Tax amount:$4,608 (2026)
Features and amenities
- Appliances:Dishwasher, Disposal, Dryer, Gas Water Heater, Oven, Refrigerator, Stove, Washer
- Laundry features:Dryer, Washer
- Amenities:Ceiling Fans, Granite Counters, Recessed Lighting, Security System
Parking
- Parking description:Detached, Driveway, Garage, Garage Door Opener, Off Street, Paved, Paved Driveway, Storage
- Garage:Yes
- Garage spaces:1
 The information being provided is for consumers' personal, non-commercial use and may not be used for any purpose other than to identify prospective properties for purchasing. All information provided is deemed reliable but is not guaranteed accurate.The multiple listing information is provided by Central Virginia Regional Multiple Listing Service, LLC from a copyrighted compilation of listings. The compilation of listings and each individual listing are © 2026 Central Virginia Regional Multiple Listing Service, LLC. All rights reserved.
New listings near 3030 W Leigh Street
- Coming Soon
 $435,000Coming Soon4 beds 3 baths2,115 sq. ft.
6318 Bergen Drive, Richmond, VA 23225
MLS# 2621440Listed by: RIVER FOX REALTY - Coming Soon
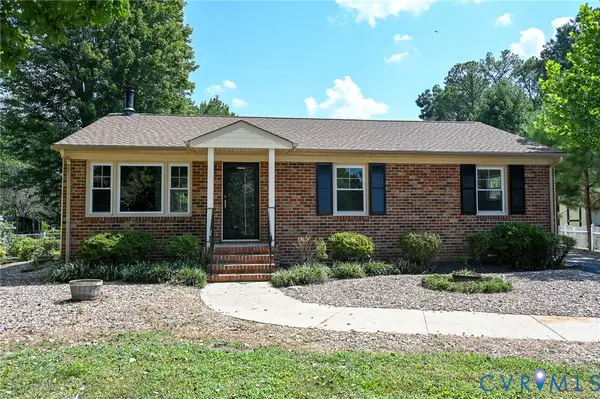 $359,900Coming Soon3 beds 2 baths1,384 sq. ft.
6003 Belrun Place, Richmond, VA 23234
MLS# 2624385Listed by: SHARE REALTY - Coming Soon
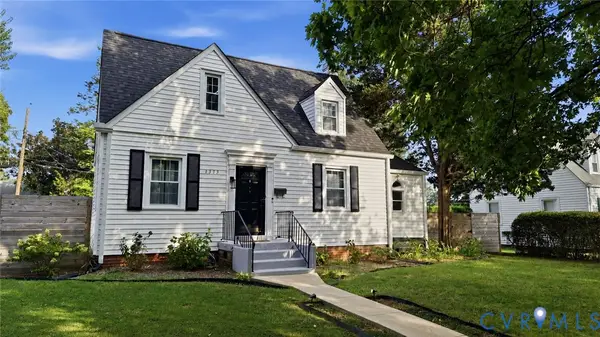 $575,000Coming Soon3 beds 2 baths1,380 sq. ft.
1313 Hampton Street, Richmond, VA 23220
MLS# 2624052Listed by: SAMSON PROPERTIES - Coming Soon
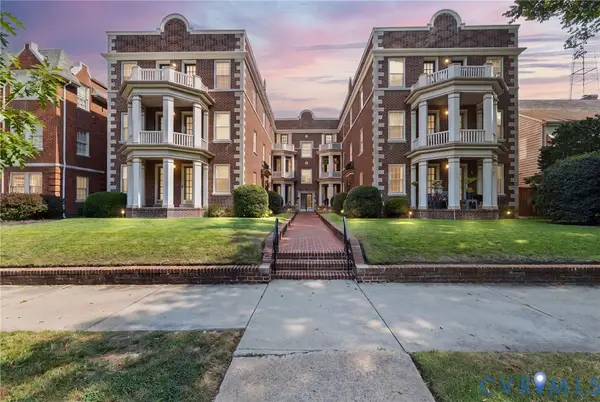 $379,900Coming Soon2 beds 2 baths1,074 sq. ft.
3410 Monument Avenue #U102, Richmond, VA 23221
MLS# 2621680Listed by: JOYNER FINE PROPERTIES - Coming Soon
 $624,900Coming Soon3 beds 3 baths1,532 sq. ft.
2415 Maplewood Avenue, Richmond, VA 23220
MLS# 2624135Listed by: LONG & FOSTER REALTORS - Coming Soon
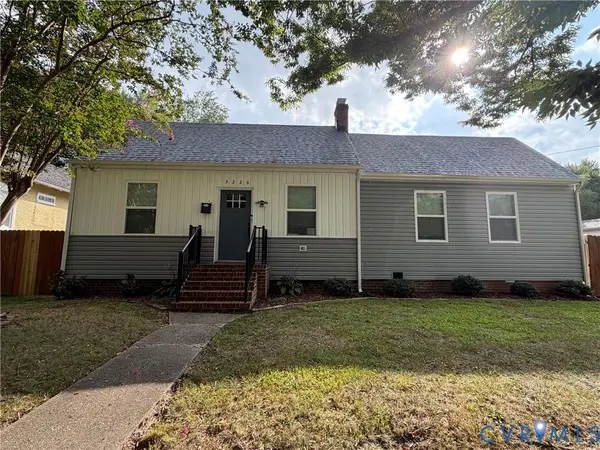 $315,000Coming Soon3 beds 2 baths1,312 sq. ft.
3226 Jeter Avenue, Richmond, VA 23222
MLS# 2623567Listed by: KELLER WILLIAMS REALTY - Coming Soon
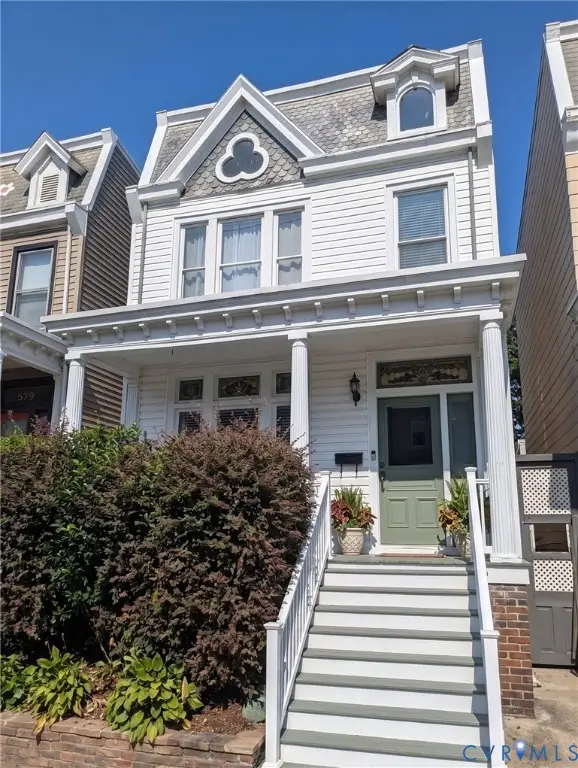 $529,950Coming Soon3 beds 2 baths2,042 sq. ft.
512 N 33rd Street, Richmond, VA 23223
MLS# 2622391Listed by: REAL BROKER LLC - Coming Soon
 $490,000Coming Soon6 beds 3 baths3,057 sq. ft.
2205 Eagles Landing Avenue, Richmond, VA 23231
MLS# 2624237Listed by: EXP REALTY LLC - Coming Soon
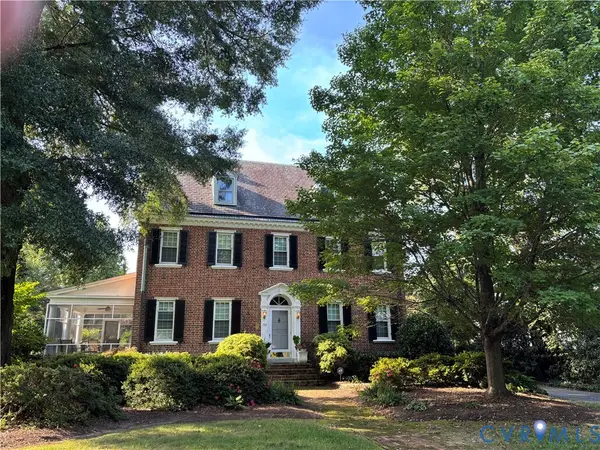 $1,075,000Coming Soon3 beds 3 baths3,068 sq. ft.
1513 Laburnum Park Boulevard, Richmond, VA 23227
MLS# 2622504Listed by: LONG & FOSTER REALTORS - Coming Soon
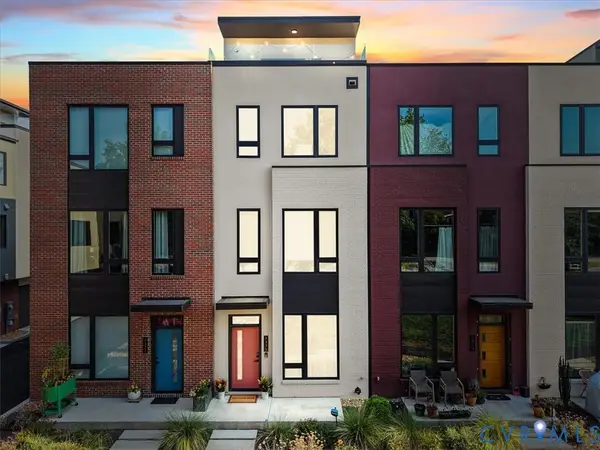 $899,950Coming Soon3 beds 4 baths2,304 sq. ft.
2325 Apple Alley, Richmond, VA 23220
MLS# 2624007Listed by: COMPASS


Protect your home and budget from life's surprises with an Assurant Home Warranty, backed by a partner that supports you through every step of homeownership. Explore Plans.
©2026 Century 21 Real Estate LLC. All rights reserved. CENTURY 21®, the CENTURY 21 Logo and C21® are service marks owned by Century 21 Real Estate LLC. Century 21 Real Estate LLC fully supports the principles of the Fair Housing Act and the Equal Opportunity Act. Each office is independently owned and operated. Listing information is deemed reliable but not guaranteed accurate.