
3136 Cullenwood Drive, Richmond, VA 23234
Local realty services provided by:CENTURY 21 Nachman Realty
3136 Cullenwood Drive,Richmond, VA 23234
$378,000
- 4 Beds
- 3 Baths
- - sq. ft.
- Single family
- Sold
Listed by: jasmine douglas
Office: next level real estate group llc.
MLS#:2618569
Source:RV
Sorry, we are unable to map this address
Price summary
- Price:$378,000
About this home
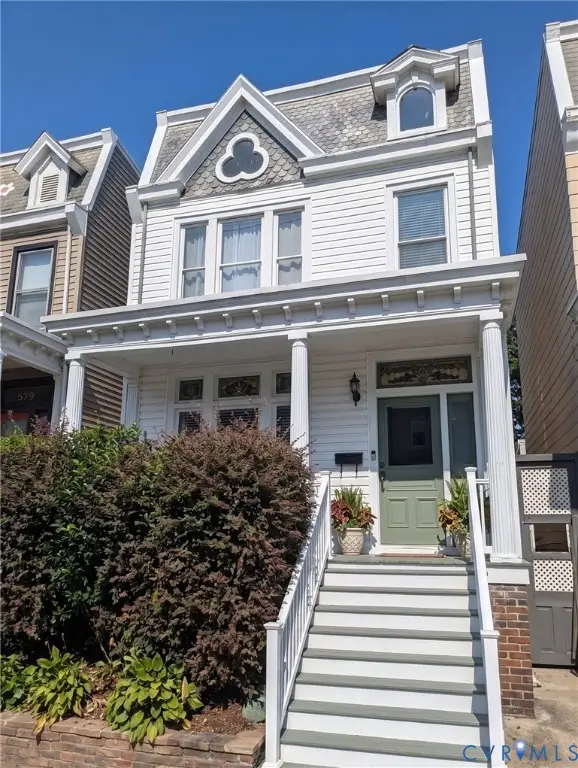
This beautifully renovated 5-bedroom, 3-bathroom Modern home is packed with personality, designer finishes, and flexible living spaces. One hidden design feature sets this home apart with a rare find in Richmond that's sure to impress your family, guests and spark conversation. Grant Eligible home! Inside, you'll find gorgeous quartz countertops, a cozy fireplace, custom accent walls, updated lighting, spacious bedrooms with stunning modern wall features, and a bright, open floor plan designed for today's lifestyle. The oversized primary suite features a walk-in closet and private bath, while the versatile bonus space with its own private entrance offers endless possibilities from a future 5th bedroom or home office to a salon, content studio, daycare, fitness room, or the ultimate work-from-home setup. Step outside to enjoy the fully fenced backyard, oversized deck, charming flower beds, and storage shed perfect for entertaining, gardening, or simply relaxing. With a roof approximately 5 years old, brand-new HVAC, new flooring, and all appliances included, you can move in with confidence. Conveniently located in an established neighborhood just minutes from shopping, dining, parks, recreation, premium fitness centers, and major highways, this home perfectly blends style, function, and convenience. Homes with this much personality don't come around often. Come see why this is one of Richmond's most unforgettable homes....
Contact an agent
Home facts
- Year built:1989
- Subdivision & Development:Cullenwood
- Listing ID #:2618569
- Added:62 day(s) ago
- Updated:September 09, 2026 at 06:59 AM
Rooms and interior
- Bedrooms:4
- Total bathrooms:3
- Full bathrooms:2
- Half bathrooms:1
- Rooms Total:9
- Flooring:Ceramic Tile, Vinyl
- Dining Description:Breakfast Area, Dining Area, Separate/Formal Dining Room
- Bathrooms Description:Double Vanity
- Kitchen Description:Dishwasher, Disposal, Electric Cooking, Exhaust Fan, Freezer, Ice Maker, Microwave, Oven, Pantry, Refrigerator, Stove
- Basement:Yes
- Basement Description:Crawl Space
Heating and cooling
- Cooling:Electric
- Heating:Electric
Structure and exterior
- Roof:Shingle
- Year built:1989
- Architectural Style:Two Story
- Construction Materials:Brick, Drywall
- Exterior Features:Deck, Porch, Rear Porch
- Levels:Two, Two Story
Schools
- High school:Richmond High School for the Arts
- Middle school:Boushall
- Elementary school:Broadrock
Utilities
- Water:Public
- Sewer:Public Sewer
Finances and disclosures
- Price:$378,000
- Tax amount:$3,684 (2025)
Features and amenities
- Appliances:Dishwasher, Disposal, Electric Cooking, Electric Water Heater, Exhaust Fan, Freezer, Ice Maker, Microwave, Oven, Refrigerator, Stove
- Laundry features:Dryer Hookup, Washer Hookup
- Amenities:Ceiling Fans, Granite Counters, High Ceilings, High Speed Internet, Recessed Lighting, Smoke Detectors, Walk-In Closets, Workshop
Parking
- Parking description:Assigned, Detached, Driveway, Garage, Paved, Paved Driveway
 The information being provided is for consumers' personal, non-commercial use and may not be used for any purpose other than to identify prospective properties for purchasing. All information provided is deemed reliable but is not guaranteed accurate.The multiple listing information is provided by Central Virginia Regional Multiple Listing Service, LLC from a copyrighted compilation of listings. The compilation of listings and each individual listing are © 2026 Central Virginia Regional Multiple Listing Service, LLC. All rights reserved.
New listings near 3136 Cullenwood Drive
- Coming Soon
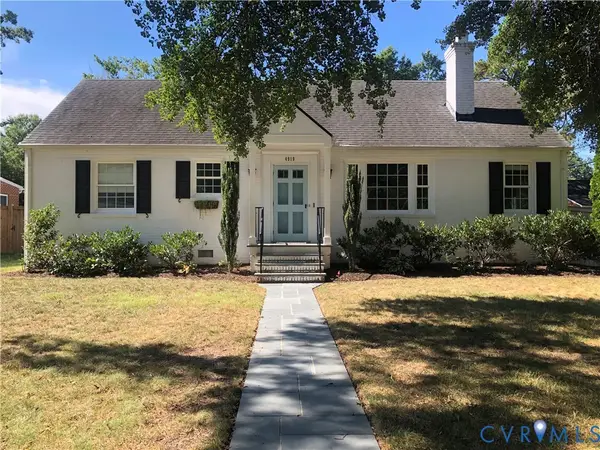 $685,000Coming Soon3 beds 2 baths1,890 sq. ft.
4919 Park Avenue, Richmond, VA 23226
MLS# 2624561Listed by: DETTBARN REAL ESTATE - Coming Soon
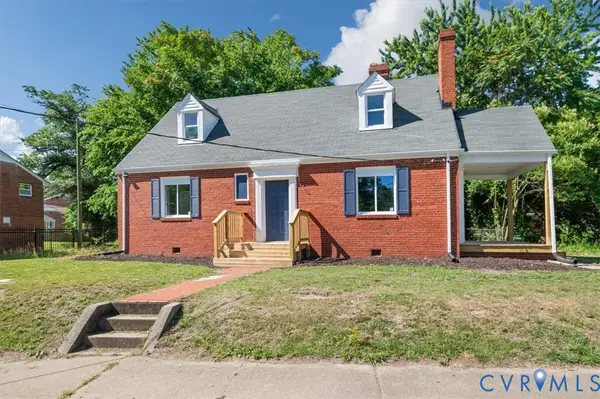 $259,900Coming Soon3 beds 1 baths1,573 sq. ft.
2115 Newbourne Street, Richmond, VA 23223
MLS# 2624543Listed by: EXP REALTY, LLC - Coming Soon
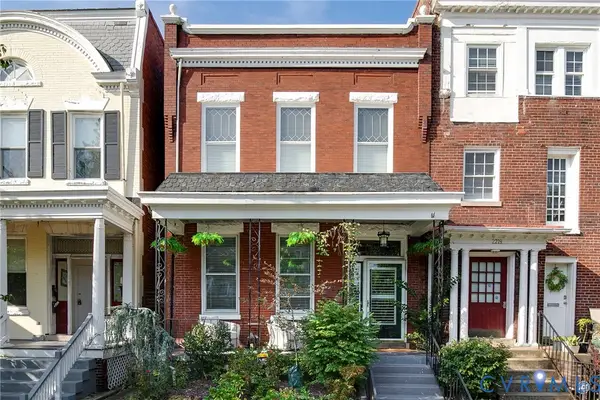 $1,185,000Coming Soon3 beds 3 baths3,016 sq. ft.
2217 W Grace Street, Richmond, VA 23220
MLS# 2623945Listed by: NEST REALTY GROUP - Coming Soon
 $435,000Coming Soon4 beds 3 baths2,115 sq. ft.
6318 Bergen Drive, Richmond, VA 23225
MLS# 2621440Listed by: RIVER FOX REALTY - Coming Soon
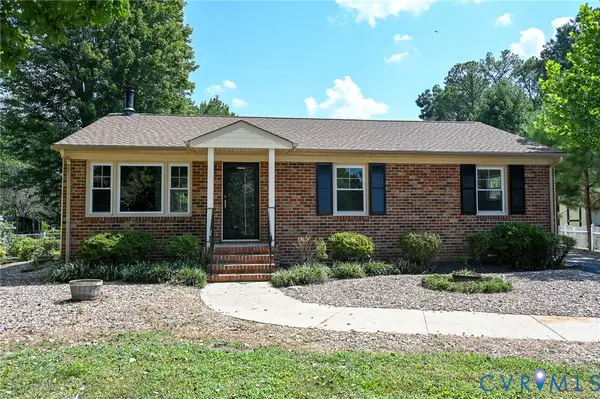 $359,900Coming Soon3 beds 2 baths1,384 sq. ft.
6003 Belrun Place, Richmond, VA 23234
MLS# 2624385Listed by: SHARE REALTY - Coming Soon
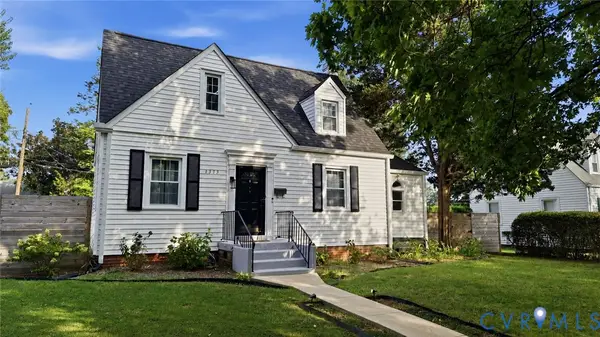 $575,000Coming Soon3 beds 2 baths1,380 sq. ft.
1313 Hampton Street, Richmond, VA 23220
MLS# 2624052Listed by: SAMSON PROPERTIES - Coming Soon
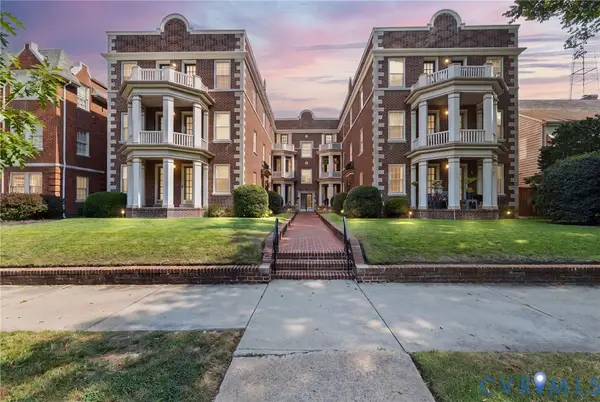 $379,900Coming Soon2 beds 2 baths1,074 sq. ft.
3410 Monument Avenue #U102, Richmond, VA 23221
MLS# 2621680Listed by: JOYNER FINE PROPERTIES - Coming Soon
 $624,900Coming Soon3 beds 3 baths1,532 sq. ft.
2415 Maplewood Avenue, Richmond, VA 23220
MLS# 2624135Listed by: LONG & FOSTER REALTORS - Coming Soon
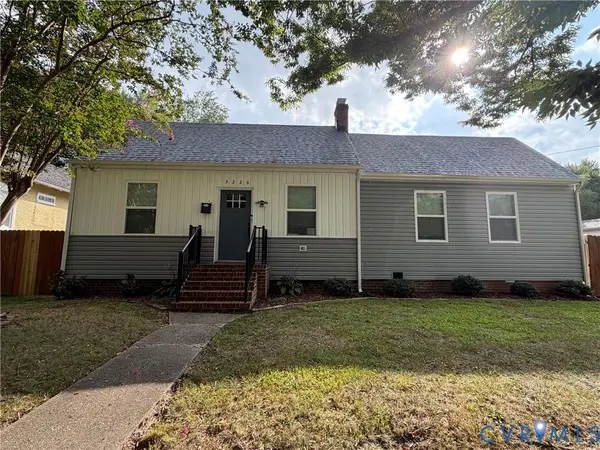 $315,000Coming Soon3 beds 2 baths1,312 sq. ft.
3226 Jeter Avenue, Richmond, VA 23222
MLS# 2623567Listed by: KELLER WILLIAMS REALTY - Coming Soon
 $529,950Coming Soon3 beds 2 baths2,042 sq. ft.
512 N 33rd Street, Richmond, VA 23223
MLS# 2622391Listed by: REAL BROKER LLC


Protect your home and budget from life's surprises with an Assurant Home Warranty, backed by a partner that supports you through every step of homeownership. Explore Plans.
©2026 Century 21 Real Estate LLC. All rights reserved. CENTURY 21®, the CENTURY 21 Logo and C21® are service marks owned by Century 21 Real Estate LLC. Century 21 Real Estate LLC fully supports the principles of the Fair Housing Act and the Equal Opportunity Act. Each office is independently owned and operated. Listing information is deemed reliable but not guaranteed accurate.