
3206 Barton Avenue, Richmond, VA 23222
Local realty services provided by:CENTURY 21 Nachman Realty
Listed by: bill payne, katelyn edgar
Office: real broker llc.
MLS#:2624924
Source:RV
Price summary
- Price:$475,000
- Price per sq. ft.:$235.03
About this home
Built in 1912 and filled with beautifully preserved architectural detail, this three-bedroom, two-and-a-half-bath home offers the character of historic Richmond with a surprisingly open, easy-flowing floor plan. From the covered front porch, enter through an extraordinary original doorway framed by decorative glass and into a gracious foyer with hardwood floors, a handsome staircase, and wide arched openings connecting the main living spaces.
Natural light pours through the home’s beautiful original windows, highlighting the hardwood floors, substantial trim, fireplaces, and period details throughout. The spacious living room opens easily to the foyer and dining room, creating a layout that feels far more open than expected in a home of this era. Beyond the dining room, the updated kitchen offers white cabinetry, granite countertops, stainless steel appliances, and an adjoining casual dining area with direct access to the backyard. A convenient half bath completes the first floor.
Upstairs, all three bedrooms feature hardwood floors, generous windows, and abundant natural light. The primary bedroom includes a private full bath with a tiled walk-in shower—one of two full bathrooms on the second floor. The roomy hall bath offers a tub and shower with classic subway tile.
With 2,021 finished square feet, an additional 288-square-foot unfinished basement, a level, fully fenced backyard, and ample private parking behind the home, the property pairs historic beauty with everyday practicality. All of this is set in Richmond’s Northside, with convenient access to neighborhood restaurants, shops, parks, and the rest of the city....
Contact an agent
Home facts
- Year built:1912
- Subdivision & Development:Brookland Park
- Listing ID #:2624924
- Updated:September 18, 2026 at 05:54 PM
Rooms and interior
- Bedrooms:3
- Total bathrooms:3
- Full bathrooms:2
- Half bathrooms:1
- Rooms Total:5
- Flooring:Tile, Wood
- Dining Description:Separate/Formal Dining Room
- Kitchen Description:Dishwasher, Disposal, Electric Cooking, Microwave, Oven, Refrigerator, Smooth Cooktop, Stove
- Basement:Yes
- Basement Description:Partial
- Living area:2,021 sq. ft.
Heating and cooling
- Cooling:Central Air
- Heating:Forced Air, Natural Gas
- Central air:Yes
Structure and exterior
- Roof:Slate
- Year built:1912
- Building area:2,021 sq. ft.
- Lot area:0.15 Acres
- Lot Features:Level
- Architectural Style:Colonial, Two Story
- Construction Materials:Drywall, Frame, Stucco
- Exterior Features:Front Porch, Porch, Rear Porch
- Levels:Two Story
Schools
- High school:John Marshall
- Middle school:Henderson
- Elementary school:Barack Obama
Utilities
- Water:Public
- Sewer:Public Sewer
Finances and disclosures
- Price:$475,000
- Price per sq. ft.:$235.03
- Tax amount:$5,184 (2025)
Features and amenities
- Appliances:Dishwasher, Disposal, Electric Cooking, Electric Water Heater, Microwave, Oven, Refrigerator, Smooth Cooktop, Stove
- Laundry features:Dryer Hookup, Washer Hookup
- Amenities:Ceiling Fans, Solid Surface Counters, Window Treatments
Parking
- Parking description:Alley Access, Driveway, Off Street, Unpaved, Unpaved Driveway
 The information being provided is for consumers' personal, non-commercial use and may not be used for any purpose other than to identify prospective properties for purchasing. All information provided is deemed reliable but is not guaranteed accurate.The multiple listing information is provided by Central Virginia Regional Multiple Listing Service, LLC from a copyrighted compilation of listings. The compilation of listings and each individual listing are © 2026 Central Virginia Regional Multiple Listing Service, LLC. All rights reserved.
New listings near 3206 Barton Avenue
- Coming Soon
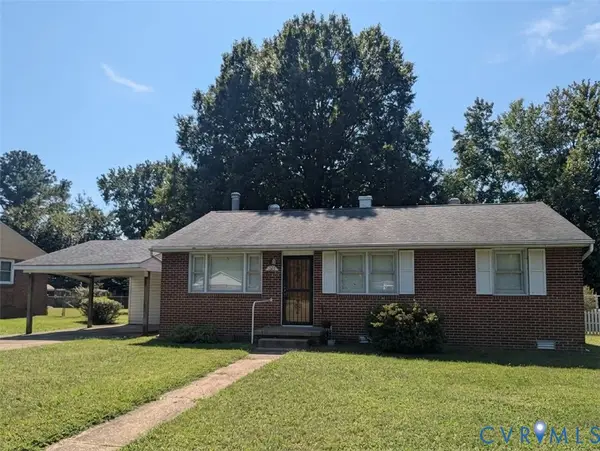 $230,000Coming Soon3 beds 1 baths1,007 sq. ft.
528 Duffton Road, Richmond, VA 23225
MLS# 2625393Listed by: SAMSON PROPERTIES - Coming Soon
 $234,900Coming Soon2 beds 1 baths1,156 sq. ft.
1403 N 20th Street, Richmond, VA 23223
MLS# 2625438Listed by: KELLER WILLIAMS REALTY - Coming Soon
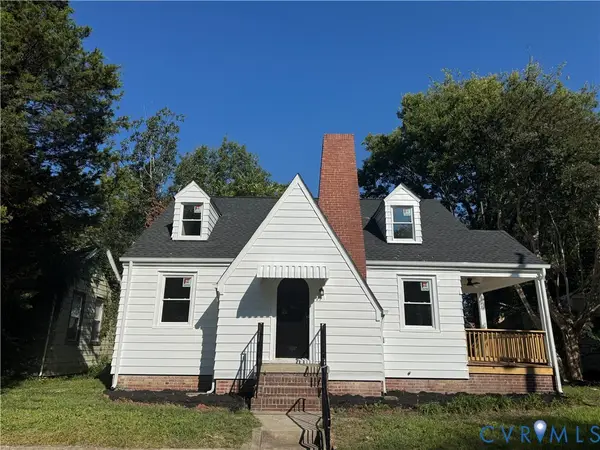 $259,000Coming Soon3 beds 2 baths1,376 sq. ft.
2315 Ingram Ave, Richmond, VA 23224
MLS# 2625551Listed by: BHG BASE CAMP - Coming Soon
 $524,950Coming Soon3 beds 3 baths2,538 sq. ft.
2002 Fairmount Avenue, Richmond, VA 23223
MLS# 2625238Listed by: LONG & FOSTER REALTORS - Coming Soon
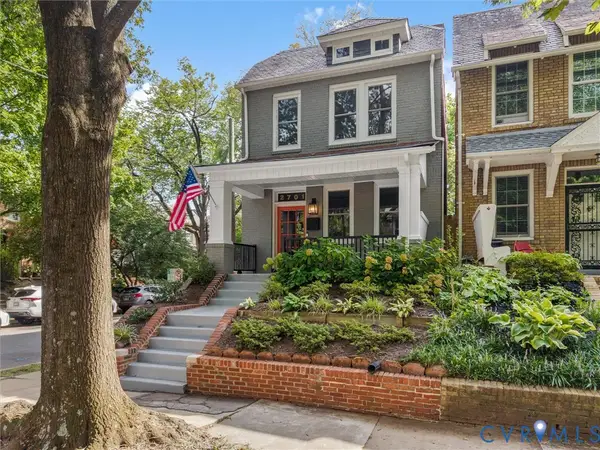 $699,000Coming Soon3 beds 3 baths1,880 sq. ft.
2701 Grayland Avenue, Richmond, VA 23220
MLS# 2623658Listed by: THE STEELE GROUP - Coming Soon
 $1,175,000Coming Soon3 beds 3 baths2,421 sq. ft.
1829 Floyd Avenue, Richmond, VA 23220
MLS# 2624618Listed by: COMPASS - Coming Soon
 $975,000Coming Soon3 beds 4 baths4,186 sq. ft.
3321 Northridge Road, Richmond, VA 23235
MLS# 2624039Listed by: REAL BROKER LLC - Coming Soon
 $750,000Coming Soon4 beds 3 baths2,081 sq. ft.
4015 Mount Vernon Street, Richmond, VA 23227
MLS# 2624950Listed by: JOYNER FINE PROPERTIES - Coming Soon
 $180,000Coming Soon2 beds 1 baths792 sq. ft.
501 Montvale Avenue, Richmond, VA 23222
MLS# 2624578Listed by: COLDWELL BANKER PREMIER


Protect your home and budget from life's surprises with an Assurant Home Warranty, backed by a partner that supports you through every step of homeownership. Explore Plans.
©2026 Century 21 Real Estate LLC. All rights reserved. CENTURY 21®, the CENTURY 21 Logo and C21® are service marks owned by Century 21 Real Estate LLC. Century 21 Real Estate LLC fully supports the principles of the Fair Housing Act and the Equal Opportunity Act. Each office is independently owned and operated. Listing information is deemed reliable but not guaranteed accurate.