
3832 Kenmore Road, Richmond, VA 23225
Local realty services provided by:CENTURY 21 Nachman Realty
3832 Kenmore Road,Richmond, VA 23225
$699,950
- 3 Beds
- 2 Baths
- 2,947 sq. ft.
- Single family
- Pending
Listed by: catherine willis
Office: keller williams realty
MLS#:2626406
Source:RV
Price summary
- Price:$699,950
- Price per sq. ft.:$237.51
About this home
A rare Stratford Hills setting where privacy, space and nature take center stage. This classic Richmond brick Cape sits on an exceptional .84-acre lot, offering a sense of seclusion that is increasingly hard to find this close to the James River. Beautifully landscaped and surrounded by mature trees, the property feels like a private retreat, with an abundance of wildlife making regular appearances. Deer and other visitors are part of the scenery here, whether you're enjoying your morning coffee or unwinding in the large, light-filled sunroom overlooking the grounds. Inside, generous gathering spaces, large bedrooms and wood floors complement thoughtful updates made over the years. The spacious sunroom is a particular standout - a relaxing connection between the home and its remarkable setting. Improvements include Renewal by Andersen windows, LED lighting, extensive landscaping, a whole-house generator, remodeled laundry room and beautifully updated baths featuring custom cabinetry and Italian Carrara marble. The upstairs bath adds a heated floor and towel rack, while the large double shower features independent controls. And then there's the garage. The oversized detached brick two-car garage is far beyond ordinary, with a full walk-up second level offering more than 300 square feet of additional space ideal for exceptional storage with possibilities for a workshop, studio or other future use. All of this is tucked into the desirable Cherokee/Stratford Hills corridor, with the James River approximately 0.9 mile away. This is a property where the lot is every bit as special as the house: .84 acres of privacy, mature surroundings and wildlife, paired with a classic brick Cape and a detached garage. The main house roof was replaced in March 2013, the sunroom roof in July 2024, and the air-conditioning system in April 2019....
Contact an agent
Home facts
- Year built:1952
- Subdivision & Development:Stratford Hills
- Listing ID #:2626406
- Added:6 day(s) ago
- Updated:October 05, 2026 at 08:13 AM
Rooms and interior
- Bedrooms:3
- Total bathrooms:2
- Full bathrooms:2
- Rooms Total:7
- Flooring:Tile, Wood
- Basement:Yes
- Basement Description:Crawl Space
- Living area:2,947 sq. ft.
Heating and cooling
- Cooling:Zoned
- Heating:Natural Gas, Radiators
Structure and exterior
- Roof:Asphalt
- Year built:1952
- Building area:2,947 sq. ft.
- Lot area:0.84 Acres
- Architectural Style:Cape Cod
- Construction Materials:Brick
Schools
- High school:Huguenot
- Middle school:Lucille Brown
- Elementary school:Southampton
Utilities
- Water:Public
- Sewer:Public Sewer
Finances and disclosures
- Price:$699,950
- Price per sq. ft.:$237.51
- Tax amount:$7,260 (2025)
Features and amenities
- Appliances:Gas Water Heater
Parking
- Parking description:Covered, Detached, Driveway, Garage, Garage Door Opener, Off Street, Paved, Paved Driveway
- Garage:Yes
- Garage spaces:2
 The information being provided is for consumers' personal, non-commercial use and may not be used for any purpose other than to identify prospective properties for purchasing. All information provided is deemed reliable but is not guaranteed accurate.The multiple listing information is provided by Central Virginia Regional Multiple Listing Service, LLC from a copyrighted compilation of listings. The compilation of listings and each individual listing are © 2026 Central Virginia Regional Multiple Listing Service, LLC. All rights reserved.
New listings near 3832 Kenmore Road
- Coming Soon
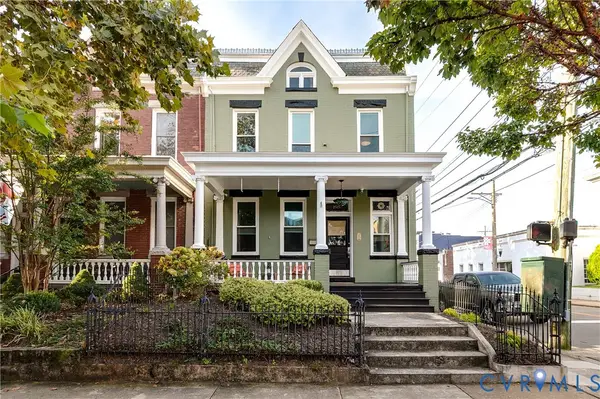 $699,000Coming Soon4 beds 3 baths2,050 sq. ft.
2525 Floyd Avenue, Richmond, VA 23220
MLS# 2626446Listed by: THE STEELE GROUP - Coming Soon
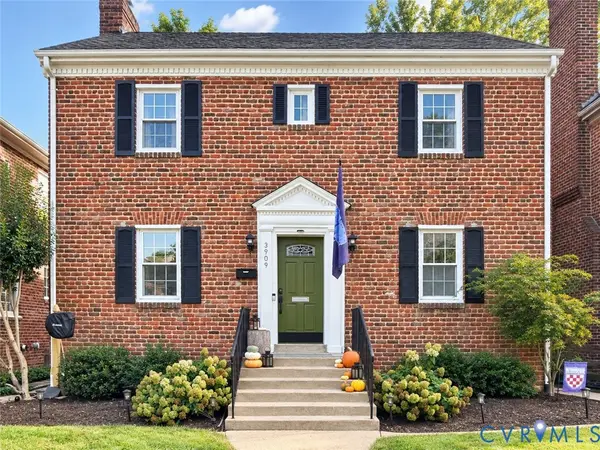 $850,000Coming Soon3 beds 3 baths1,932 sq. ft.
3909 W Franklin Street, Richmond, VA 23221
MLS# 2626986Listed by: REAL BROKER LLC - Coming Soon
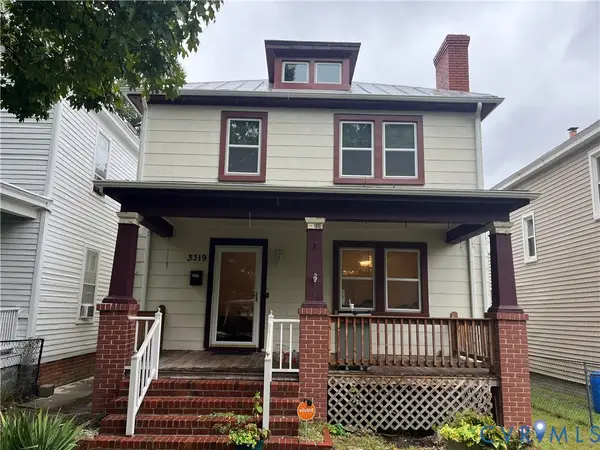 $325,000Coming Soon3 beds 3 baths2,100 sq. ft.
3319 Florida Avenue, Richmond, VA 23222
MLS# 2627011Listed by: EXP REALTY, LLC - Coming Soon
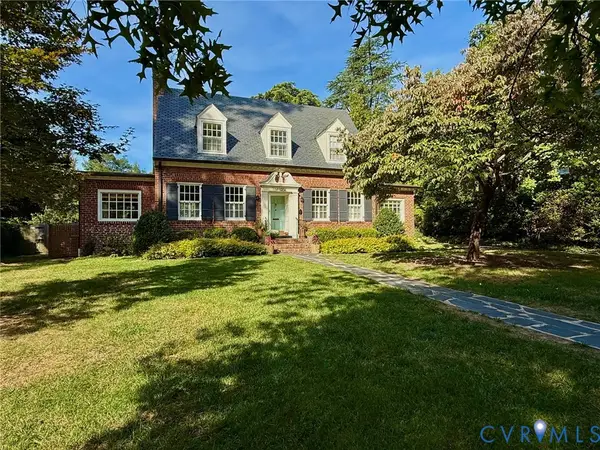 $749,950Coming Soon3 beds 3 baths2,387 sq. ft.
3208 Noble Avenue, Richmond, VA 23222
MLS# 2627027Listed by: SHAHEEN RUTH MARTIN & FONVILLE - Coming Soon
 $485,000Coming Soon4 beds 3 baths2,430 sq. ft.
8010 Forest Hill Avenue, Richmond, VA 23225
MLS# 2626941Listed by: EXP REALTY, LLC - Coming Soon
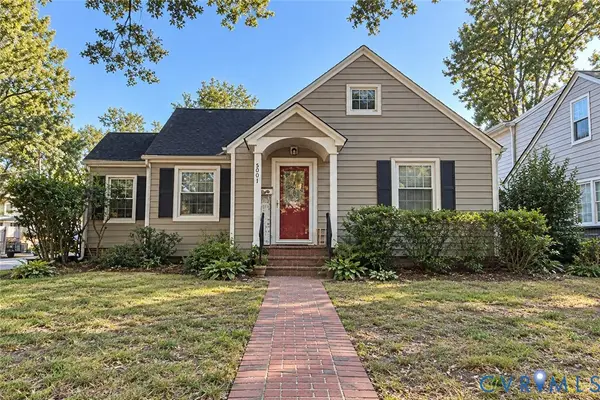 $450,000Coming Soon2 beds 1 baths1,033 sq. ft.
5001 W Franklin Street, Richmond, VA 23226
MLS# 2626978Listed by: REAL BROKER LLC - Coming Soon
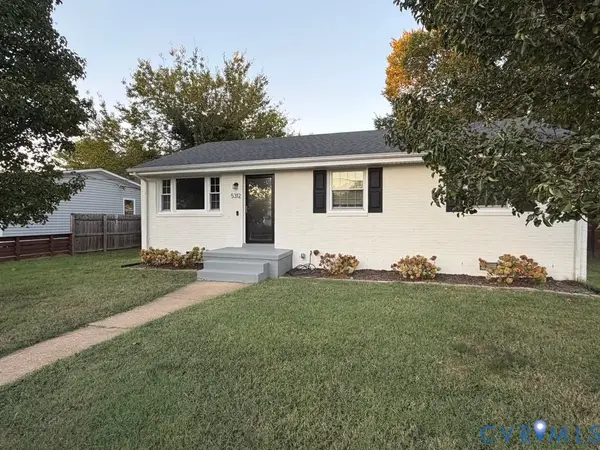 $430,000Coming Soon3 beds 2 baths1,060 sq. ft.
5312 Marian Street, Richmond, VA 23226
MLS# 2626894Listed by: REAL BROKER LLC - Coming Soon
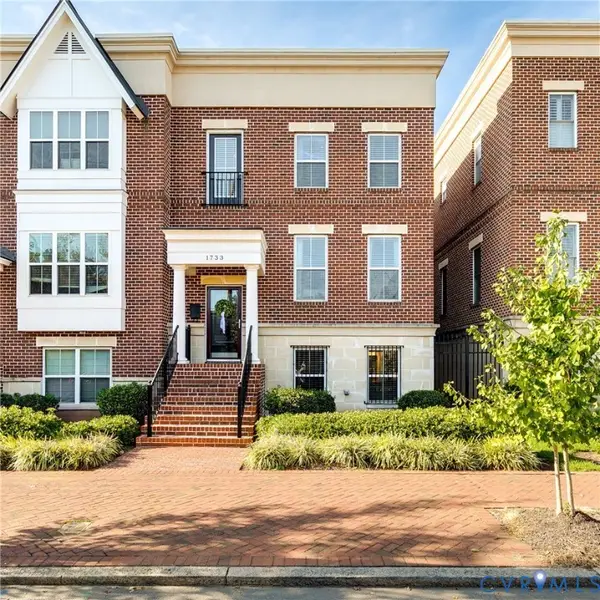 $650,000Coming Soon4 beds 4 baths2,857 sq. ft.
1733 W Cary Street, Richmond, VA 23220
MLS# 2626899Listed by: SHAHEEN RUTH MARTIN & FONVILLE - Coming Soon
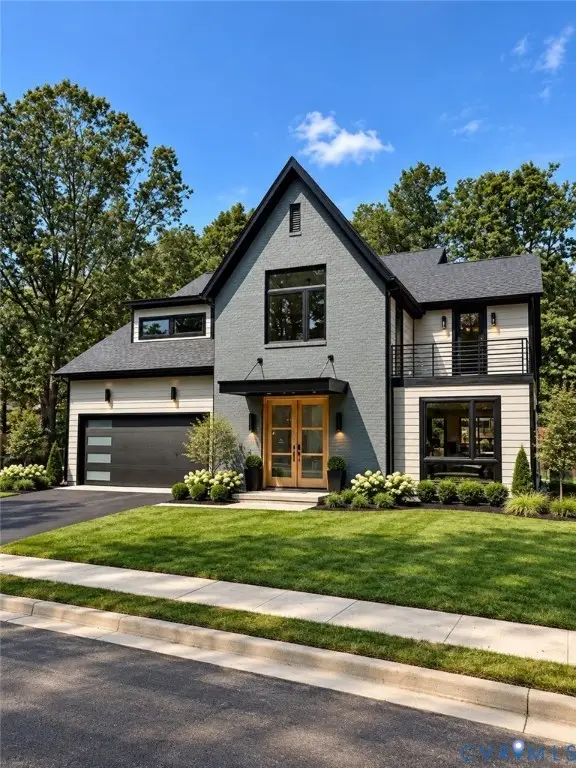 $1,249,000Coming Soon4 beds 4 baths3,587 sq. ft.
2708 Willoughton Lane, Richmond, VA 23225
MLS# 2626725Listed by: SHAHEEN RUTH MARTIN & FONVILLE - Coming Soon
 $2,895,000Coming Soon5 beds 5 baths4,303 sq. ft.
511 Libbie Avenue #A, Richmond, VA 23226
MLS# 2626785Listed by: SHAHEEN RUTH MARTIN & FONVILLE


Protect your home and budget from life's surprises with an Assurant Home Warranty, backed by a partner that supports you through every step of homeownership. Explore Plans.
©2026 Century 21 Real Estate LLC. All rights reserved. CENTURY 21®, the CENTURY 21 Logo and C21® are service marks owned by Century 21 Real Estate LLC. Century 21 Real Estate LLC fully supports the principles of the Fair Housing Act and the Equal Opportunity Act. Each office is independently owned and operated. Listing information is deemed reliable but not guaranteed accurate.