
409 N Belmont Avenue, Richmond, VA 23221
Local realty services provided by:CENTURY 21 Realty @ Home
409 N Belmont Avenue,Richmond, VA 23221
$899,000
- 3 Beds
- 4 Baths
- 2,387 sq. ft.
- Single family
- Active
Listed by: jamie richardson
Office: providence hill real estate
MLS#:2629649
Source:RV
Price summary
- Price:$899,000
- Price per sq. ft.:$376.62
About this home
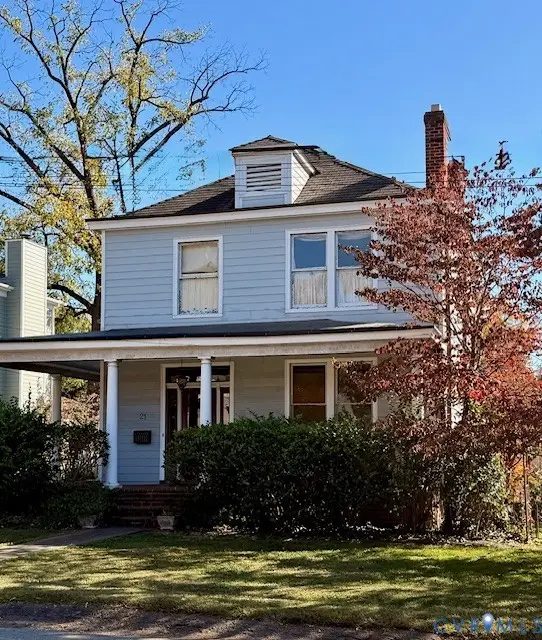
Welcome to this beautifully updated Museum District residence, where timeless Richmond charm meets modern living! This striking brick and stucco home showcases a welcoming full front porch with a ceiling fan, distinctive tile roof and a beautifully refreshed exterior that enhances its timeless curb appeal. Inside, original architectural details shine with hardwood floors, transom windows, crystal doorknobs and beautiful trim/moldings. The spacious living room offers built-in glass-front cabinetry, a decorative fireplace, recessed lighting and French doors leading to the renovated eat-in kitchen. Designed for everyday living and entertaining, the kitchen boasts quartz countertops and backsplash, stainless steel appliances, gas cooktop, bar seating, abundant cabinetry and floating shelves. A convenient laundry/mudroom and renovated full bath complete the main level. Upstairs are three well-appointed bedrooms, including a lovely primary suite with renovated private bath featuring heated tile floors, an electric skylight shade and custom Closet Factory walk-in closet. The additional bedrooms share an updated Jack-and-Jill bath. The finished walk-out basement offers a generous recreation room that could also serve as a 4th bedroom, home office or guest suite, plus a half bath and storage/utility room. Step outside to a truly exceptional backyard retreat! Thoughtfully designed hardscaping, raised garden beds and beautiful wood detailing surround a covered outdoor pavilion, creating an inviting space for relaxing or entertaining. The adjacent carport carries through the same distinctive wood design, complemented by louvered screening and a pedestrian door connecting the spaces. Additional improvements include newer Andersen windows throughout, a newer roof and solar panels. With off-street parking and a privacy-fenced rear yard, this home blends historic character, thoughtful updates and exceptional outdoor living in Richmond's beloved Museum District, just moments from neighborhood restaurants, shops, museums and more!...
Contact an agent
Home facts
- Year built:1924
- Subdivision & Development:None
- Listing ID #:2629649
- Added:1 day(s) ago
- Updated:November 06, 2026 at 10:58 PM
Rooms and interior
- Bedrooms:3
- Total bathrooms:4
- Full bathrooms:3
- Half bathrooms:1
- Rooms Total:6
- Kitchen Description:Dishwasher, Gas Cooking, Microwave, Oven, Refrigerator
- Basement:Yes
- Basement Description:Full, Walk-Out Access
- Living area:2,387 sq. ft.
Heating and cooling
- Cooling:Central Air, Zoned
- Heating:Electric, Forced Air, Natural Gas, Zoned
- Central air:Yes
Structure and exterior
- Roof:Composition, Tile
- Year built:1924
- Building area:2,387 sq. ft.
- Lot area:0.05 Acres
- Architectural Style:Row House, Two Story
- Construction Materials:Block, Brick, Stucco
- Exterior Features:Front Porch
- Levels:Two, Two Story
Schools
- High school:Thomas Jefferson
- Middle school:Albert Hill
- Elementary school:Fox
Utilities
- Water:Public
- Sewer:Public Sewer
Finances and disclosures
- Price:$899,000
- Price per sq. ft.:$376.62
- Tax amount:$8,292 (2025)
Features and amenities
- Appliances:Dishwasher, Dryer, Electric Water Heater, Gas Cooking, Microwave, Oven, Refrigerator, Washer
- Laundry features:Dryer, Washer
- Amenities:Ceiling Fans, French Doors/Atrium Doors, Granite Counters, High Ceilings, Recessed Lighting, Skylights, Walk-In Closets
Parking
- Parking description:Carport, Off Street
 The information being provided is for consumers' personal, non-commercial use and may not be used for any purpose other than to identify prospective properties for purchasing. All information provided is deemed reliable but is not guaranteed accurate.The multiple listing information is provided by Central Virginia Regional Multiple Listing Service, LLC from a copyrighted compilation of listings. The compilation of listings and each individual listing are © 2026 Central Virginia Regional Multiple Listing Service, LLC. All rights reserved.
New listings near 409 N Belmont Avenue
- Coming Soon
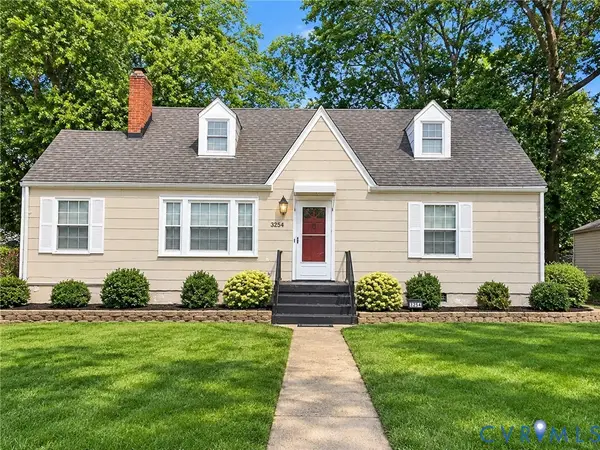 $250,000Coming Soon4 beds 2 baths1,608 sq. ft.
3254 Manorcrest Road, Richmond, VA 23234
MLS# 2629045Listed by: REAL BROKER LLC - Coming Soon
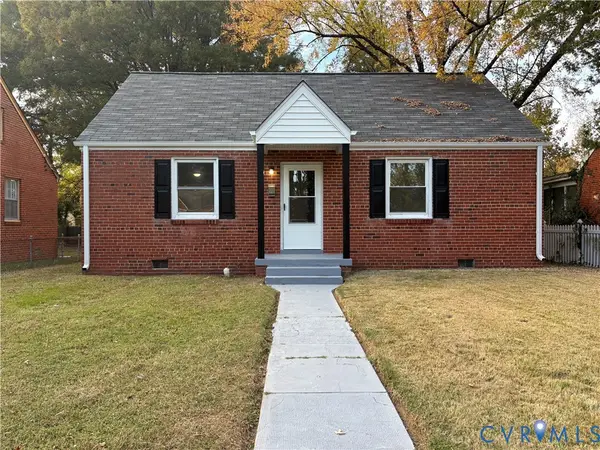 $260,000Coming Soon3 beds 1 baths1,181 sq. ft.
1405 Silver Avenue, Richmond, VA 23224
MLS# 2629753Listed by: REAL BROKER LLC - Coming Soon
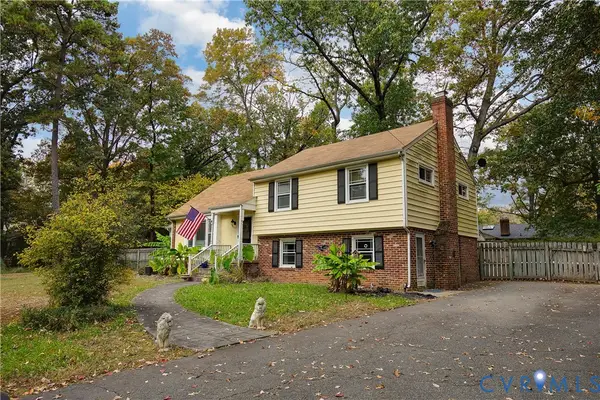 $450,000Coming Soon3 beds 3 baths1,951 sq. ft.
9560 Evansway Lane, Richmond, VA 23235
MLS# 2629865Listed by: RASHKIND SAUNDERS & CO. - Coming Soon
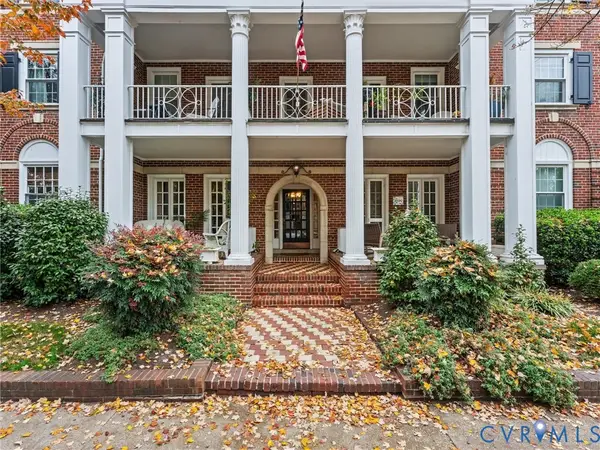 $339,900Coming Soon2 beds 1 baths941 sq. ft.
2810 Kensington Avenue #U2, Richmond, VA 23221
MLS# 2629644Listed by: NAPIER REALTORS ERA - Coming Soon
 $299,950Coming Soon3 beds 2 baths1,544 sq. ft.
6233 Forest Hill Avenue, Richmond, VA 23225
MLS# 2629829Listed by: SAMSON PROPERTIES - Coming Soon
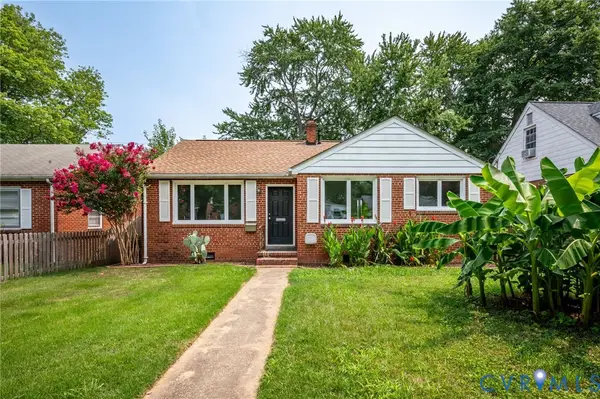 $429,000Coming Soon3 beds 1 baths1,076 sq. ft.
4712 Radford Avenue, Richmond, VA 23230
MLS# 2629804Listed by: BHHS PENFED REALTY - Coming Soon
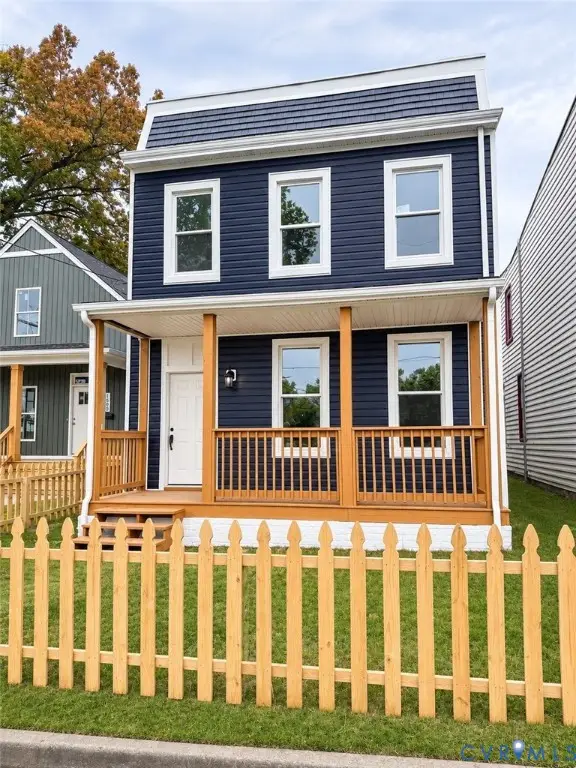 $349,900Coming Soon3 beds 3 baths1,764 sq. ft.
1502 Rogers Street, Richmond, VA 23223
MLS# 2629271Listed by: RIVER CITY ELITE PROPERTIES - REAL BROKER - Coming Soon
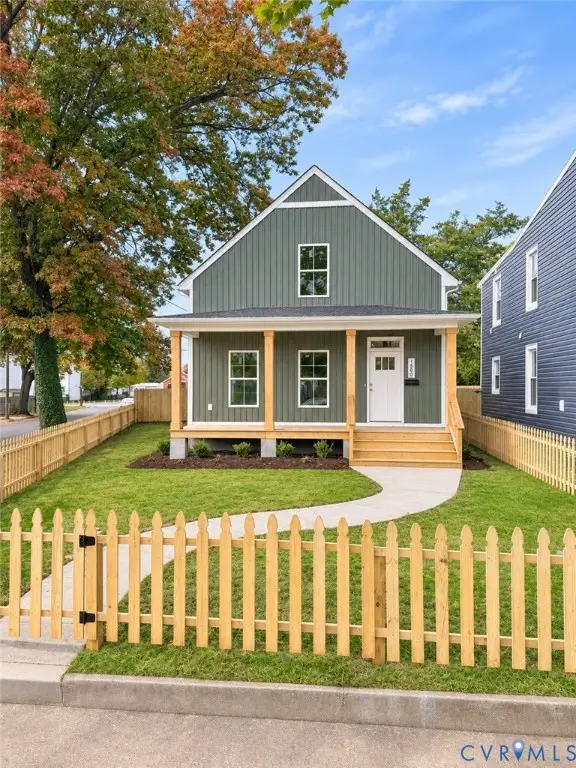 $349,900Coming Soon3 beds 3 baths1,668 sq. ft.
1500 Rogers Street, Richmond, VA 23223
MLS# 2629708Listed by: RIVER CITY ELITE PROPERTIES - REAL BROKER - Coming Soon
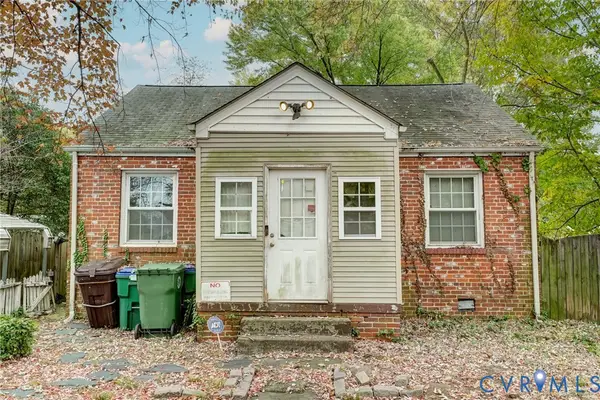 $139,900Coming Soon2 beds 1 baths672 sq. ft.
1701 Gross Avenue, Richmond, VA 23224
MLS# 2629421Listed by: MINT DOOR REALTY - Coming Soon
 $725,000Coming Soon3 beds 2 baths2,011 sq. ft.
21 Libbie Avenue, Richmond, VA 23226
MLS# 2629468Listed by: LONG & FOSTER REALTORS


Protect your home and budget from life's surprises with an Assurant Home Warranty, backed by a partner that supports you through every step of homeownership. Explore Plans.
©2026 Century 21 Real Estate LLC. All rights reserved. CENTURY 21®, the CENTURY 21 Logo and C21® are service marks owned by Century 21 Real Estate LLC. Century 21 Real Estate LLC fully supports the principles of the Fair Housing Act and the Equal Opportunity Act. Each office is independently owned and operated. Listing information is deemed reliable but not guaranteed accurate.