
4313 Austin Avenue, Richmond, VA 23222
Local realty services provided by:CENTURY 21 Realty @ Home
4313 Austin Avenue,Richmond, VA 23222
$260,000
- 3 Beds
- 2 Baths
- 1,242 sq. ft.
- Single family
- Active
Upcoming open houses
- Sun, Oct 0402:00 pm - 04:00 pm
Listed by: amy carter
Office: divine fog realty company llc.
MLS#:369549
Source:VA_LAR
Price summary
- Price:$260,000
- Price per sq. ft.:$209.34
About this home
Well-maintained 3-bedroom, 2-bath ranch offering generous living space, updated systems, beautiful appliances, hardwood floors, ceramic tile both bathrooms, and good closet space. Unique paint colors throughout reflect the current owner's artistic style and give the home wonderful personality. Recent improvements include a new hot water heater, new plumbing, an encapsulated crawl space, and a new roof on the detached garage. Outside, enjoy a large backyard with fruit trees and a gorgeous stone patio nestled beneath a mature shade tree. Two driveways provide convenient off-street parking. Conveniently located near shopping, dining, and major interstate access. A thoughtfully maintained home with character, space, and meaningful updates throughout.
Contact an agent
Home facts
- Year built:1954
- Listing ID #:369549
- Added:2 day(s) ago
- Updated:October 03, 2026 at 04:40 PM
Rooms and interior
- Bedrooms:3
- Total bathrooms:2
- Full bathrooms:2
- Flooring:Hardwood, Tile
- Bathrooms Description:Tile Bath(s)
- Kitchen Description:Dishwasher, Microwave, Range-Elec, Refrigerator
- Basement Description:Crawl Space, Exterior Entrance
- Living area:1,242 sq. ft.
Heating and cooling
- Cooling:Heat Pump
- Heating:Heat Pump
Structure and exterior
- Roof:Shingle
- Year built:1954
- Building area:1,242 sq. ft.
- Lot area:0.27 Acres
- Architectural Style:Ranch
- Construction Materials:Aluminum Siding
- Exterior Features:Fenced Yard, Storm Doors, Storm Windows
- Foundation Description:Crawl Space
- Levels:1 Story
Utilities
- Water:City
- Sewer:City
Finances and disclosures
- Price:$260,000
- Price per sq. ft.:$209.34
Features and amenities
- Laundry features:Dryer, Main Level, Washer
- Amenities:Ceiling Fan(s), Paneling
Parking
- Parking description:Garage, Paved Driveway, Workshop
New listings near 4313 Austin Avenue
- Coming Soon
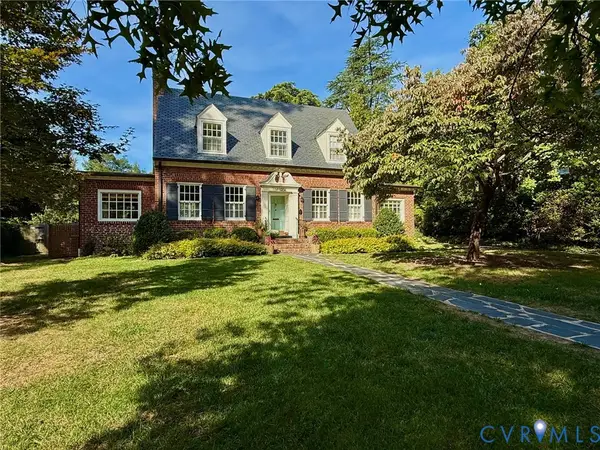 $749,950Coming Soon3 beds 3 baths2,387 sq. ft.
3208 Noble Avenue, Richmond, VA 23222
MLS# 2627027Listed by: SHAHEEN RUTH MARTIN & FONVILLE - Coming Soon
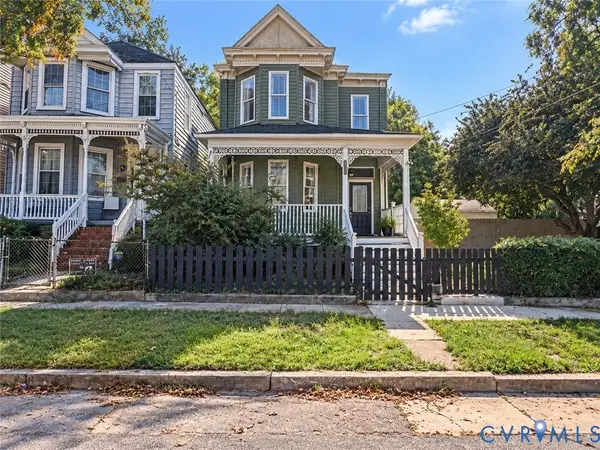 $520,000Coming Soon3 beds 3 baths1,968 sq. ft.
1309 N 20th Street, Richmond, VA 23223
MLS# 2627048Listed by: METRO PREMIER HOMES LLC - Coming Soon
 $485,000Coming Soon4 beds 3 baths2,430 sq. ft.
8010 Forest Hill Avenue, Richmond, VA 23225
MLS# 2626941Listed by: EXP REALTY, LLC - Coming Soon
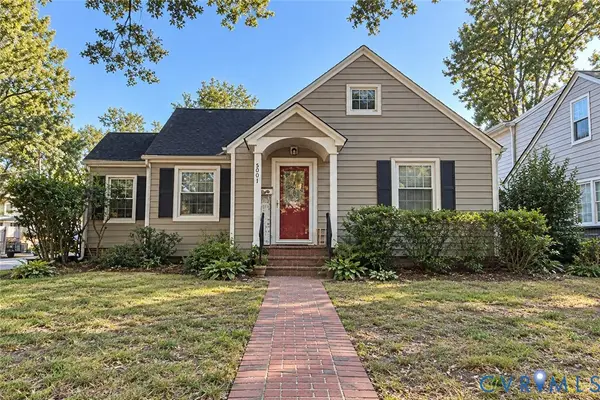 $450,000Coming Soon2 beds 1 baths1,033 sq. ft.
5001 W Franklin Street, Richmond, VA 23226
MLS# 2626978Listed by: REAL BROKER LLC - Coming Soon
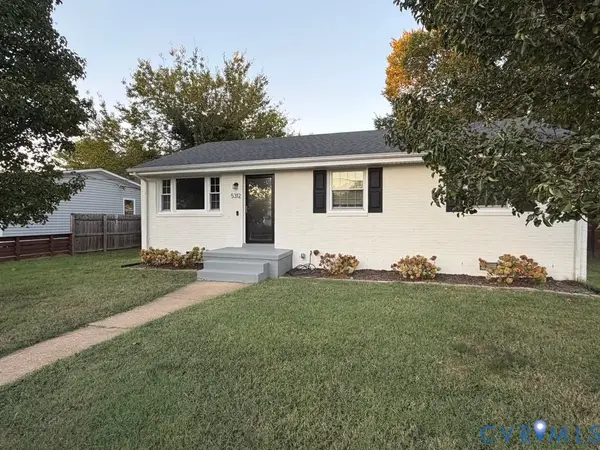 $430,000Coming Soon3 beds 2 baths1,060 sq. ft.
5312 Marian Street, Richmond, VA 23226
MLS# 2626894Listed by: REAL BROKER LLC - Coming Soon
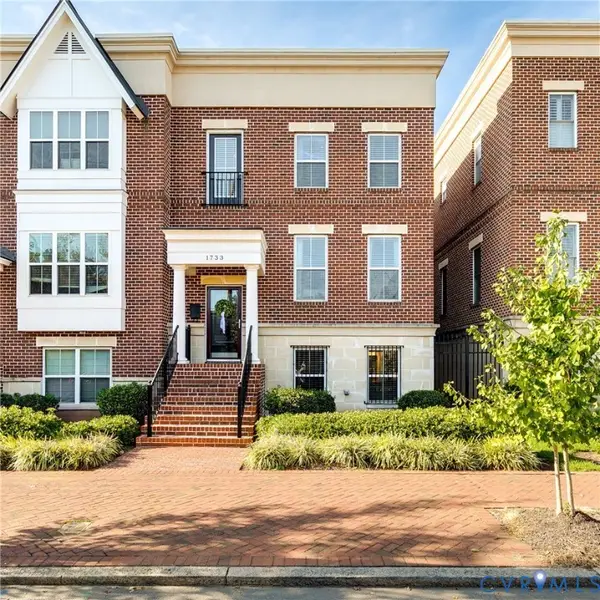 $650,000Coming Soon4 beds 4 baths2,857 sq. ft.
1733 W Cary Street, Richmond, VA 23220
MLS# 2626899Listed by: SHAHEEN RUTH MARTIN & FONVILLE - Coming Soon
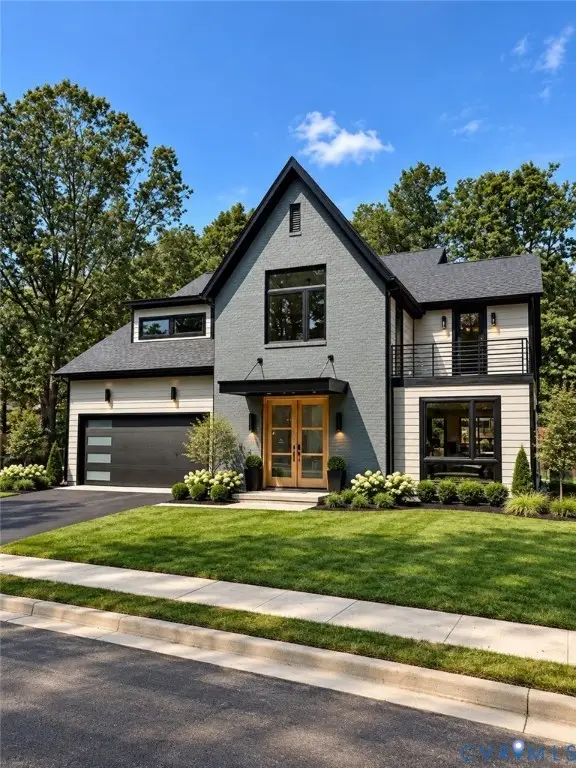 $1,249,000Coming Soon4 beds 4 baths3,587 sq. ft.
2708 Willoughton Lane, Richmond, VA 23225
MLS# 2626725Listed by: SHAHEEN RUTH MARTIN & FONVILLE - Coming Soon
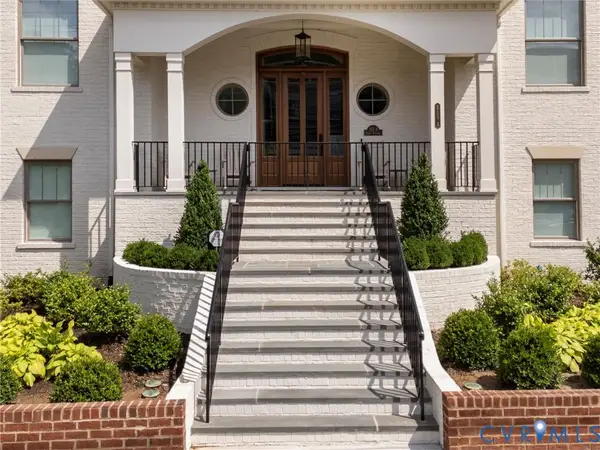 $2,895,000Coming Soon5 beds 5 baths4,303 sq. ft.
511 Libbie Avenue #A, Richmond, VA 23226
MLS# 2626785Listed by: SHAHEEN RUTH MARTIN & FONVILLE - Coming Soon
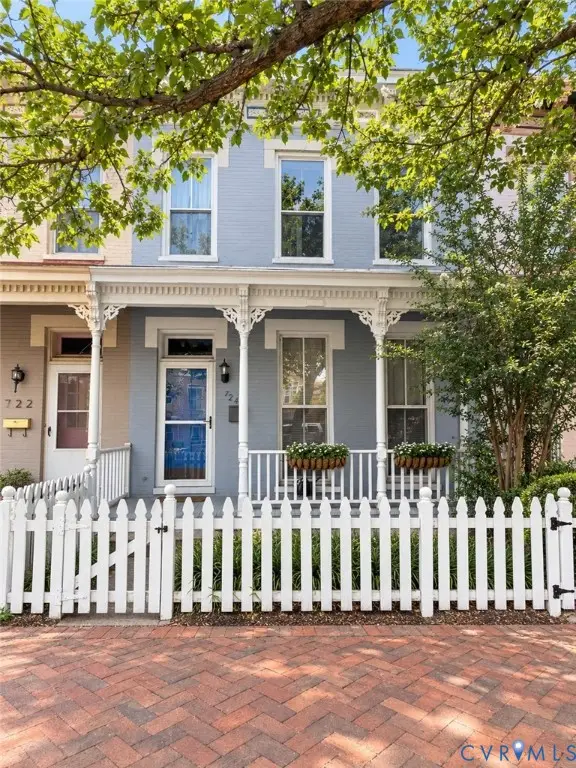 $460,000Coming Soon3 beds 3 baths1,704 sq. ft.
724 N 1st Street, Richmond, VA 23219
MLS# 2626515Listed by: EXP REALTY, LLC - Coming Soon
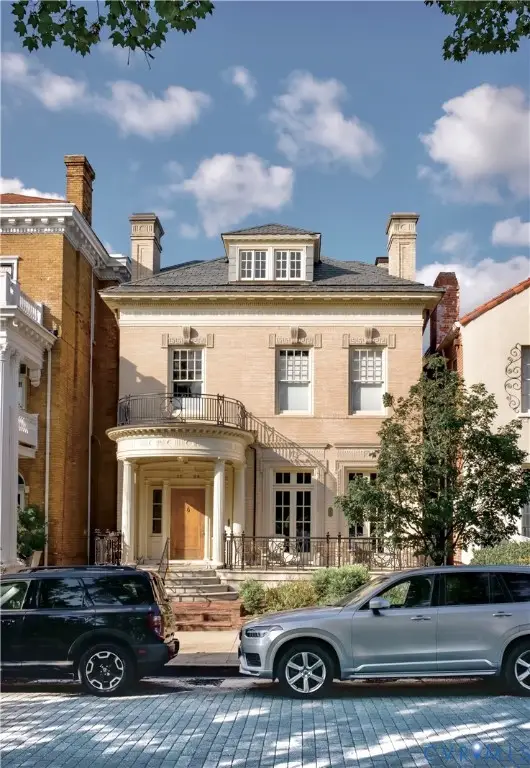 $1,900,000Coming Soon5 beds 5 baths5,487 sq. ft.
2504 Monument Avenue, Richmond, VA 23220
MLS# 2626707Listed by: MSE PROPERTIES


Protect your home and budget from life's surprises with an Assurant Home Warranty, backed by a partner that supports you through every step of homeownership. Explore Plans.
©2026 Century 21 Real Estate LLC. All rights reserved. CENTURY 21®, the CENTURY 21 Logo and C21® are service marks owned by Century 21 Real Estate LLC. Century 21 Real Estate LLC fully supports the principles of the Fair Housing Act and the Equal Opportunity Act. Each office is independently owned and operated. Listing information is deemed reliable but not guaranteed accurate.