
4400 Cary Street Road, Richmond, VA 23221
Local realty services provided by:CENTURY 21 Nachman Realty
4400 Cary Street Road,Richmond, VA 23221
$723,000
- 2 Beds
- 3 Baths
- 1,888 sq. ft.
- Single family
- Coming Soon
Listed by: albert morgan
Office: paul wesley real estate
MLS#:2629126
Source:RV
Price summary
- Price:$723,000
- Price per sq. ft.:$382.94
About this home
Single floor living across from Windsor Farms and two blocks from Mary Munford Elementary School. The home is truly unique and a great value with loads of potential. The Primary Suite inludes additonal rooms for an office/nursery, room or a gigantic primary suite walkin closet (although it already has 2 closets!) a computer nook, private full bath as well as an attached half bath!! Beautiful oak floors, full glassed Florida room/porch with newer thermal pane glass. A spacious eat in kitchen with breakfast area and breakfast nook. Circular driveway opens to Woodlawn and Cary St offering easy convenience in and out. Newer dimensionl roof. Newer HVAC unit with central air. gas heat, brick exterior, clad siding trim and incredibly convenient to shopping, expressway, and fine dining restaurants. Did I mention it is within walking distance to Carytown. This is a must see home with a creative floor plan and ideal for all ages whether with children or an empty nester looking to stay in this wonderful neighborhood yet be on one level living....
Contact an agent
Home facts
- Year built:1949
- Subdivision & Development:None
- Listing ID #:2629126
- Updated:October 28, 2026 at 10:09 PM
Rooms and interior
- Bedrooms:2
- Total bathrooms:3
- Full bathrooms:2
- Half bathrooms:1
- Rooms Total:8
- Flooring:Wood
- Dining Description:Dining Area
- Kitchen Description:Dishwasher, Microwave, Stove
- Basement:Yes
- Basement Description:Crawl Space
- Living area:1,888 sq. ft.
Heating and cooling
- Cooling:Central Air
- Heating:Forced Air, Natural Gas
- Central air:Yes
Structure and exterior
- Roof:Composition, Shingle
- Year built:1949
- Building area:1,888 sq. ft.
- Lot area:0.3 Acres
- Lot Features:Cleared
- Architectural Style:Ranch
- Construction Materials:Brick, Drywall, Frame, Mixed, Plaster
- Exterior Features:Rear Porch
- Levels:One
Schools
- High school:Thomas Jefferson
- Middle school:Albert Hill
- Elementary school:Munford
Utilities
- Water:Public
- Sewer:Public Sewer
Finances and disclosures
- Price:$723,000
- Price per sq. ft.:$382.94
- Tax amount:$7,548 (2025)
Features and amenities
- Appliances:Dishwasher, Gas Water Heater, Microwave, Stove
- Amenities:High Speed Internet, Solid Surface Counters
Parking
- Parking description:Circular Driveway, Driveway, Off Street, Paved, Paved Driveway
 The information being provided is for consumers' personal, non-commercial use and may not be used for any purpose other than to identify prospective properties for purchasing. All information provided is deemed reliable but is not guaranteed accurate.The multiple listing information is provided by Central Virginia Regional Multiple Listing Service, LLC from a copyrighted compilation of listings. The compilation of listings and each individual listing are © 2026 Central Virginia Regional Multiple Listing Service, LLC. All rights reserved.
New listings near 4400 Cary Street Road
- Coming Soon
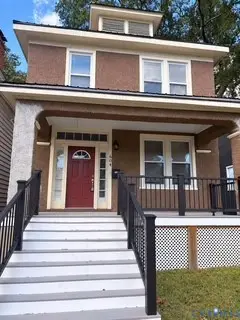 $320,000Coming Soon3 beds 2 baths1,474 sq. ft.
604 Arnold Avenue, Richmond, VA 23222
MLS# 2629005Listed by: ICON REALTY GROUP, ERA POWERED - Coming Soon
 $399,950Coming Soon3 beds 2 baths1,895 sq. ft.
2600 E Weyburn Road, Richmond, VA 23235
MLS# 2626862Listed by: LONG & FOSTER REALTORS - Coming Soon
 $440,000Coming Soon5 beds 3 baths2,400 sq. ft.
8004 Diamond Ridge Court, Richmond, VA 23231
MLS# 2629050Listed by: REAL BROKER LLC - Coming Soon
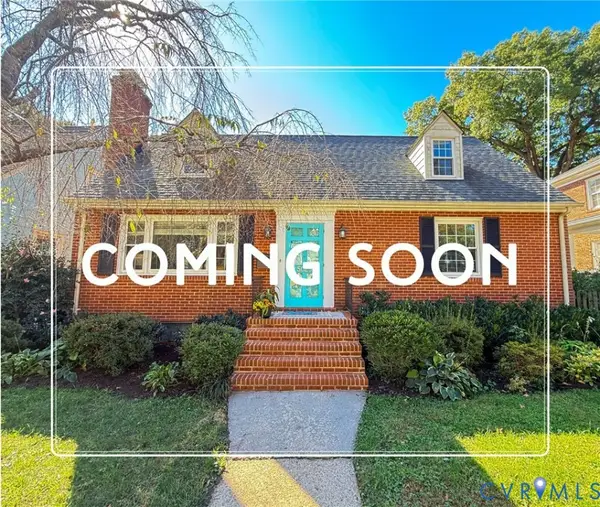 $550,000Coming Soon4 beds 3 baths2,560 sq. ft.
5028 Devonshire Road, Richmond, VA 23225
MLS# 2629060Listed by: BLOOM REAL ESTATE - Coming Soon
 $256,000Coming Soon3 beds 2 baths1,224 sq. ft.
1812 Lyndover Road, Richmond, VA 23222
MLS# 2628867Listed by: REAL BROKER LLC - Coming Soon
 $219,900Coming Soon3 beds 1 baths1,084 sq. ft.
1101 Mount Erin Drive, Richmond, VA 23231
MLS# 2628863Listed by: UNITED REAL ESTATE RICHMOND - Coming Soon
 $445,900Coming Soon3 beds 3 baths1,917 sq. ft.
2006 North Avenue, Richmond, VA 23222
MLS# 2628766Listed by: RE/MAX COMMONWEALTH - Coming Soon
 $150,000Coming Soon4 beds 2 baths1,775 sq. ft.
3103 Griffin Avenue, Richmond, VA 23222
MLS# 2627845Listed by: SAMSON PROPERTIES - Coming Soon
 $849,950Coming Soon4 beds 3 baths2,640 sq. ft.
1022 W 45th Street, Richmond, VA 23225
MLS# 2628737Listed by: REAL BROKER LLC


Protect your home and budget from life's surprises with an Assurant Home Warranty, backed by a partner that supports you through every step of homeownership. Explore Plans.
©2026 Century 21 Real Estate LLC. All rights reserved. CENTURY 21®, the CENTURY 21 Logo and C21® are service marks owned by Century 21 Real Estate LLC. Century 21 Real Estate LLC fully supports the principles of the Fair Housing Act and the Equal Opportunity Act. Each office is independently owned and operated. Listing information is deemed reliable but not guaranteed accurate.