
4402 S Willetta Drive, Richmond, VA 23221
Local realty services provided by:CENTURY 21 Nachman Realty
4402 S Willetta Drive,Richmond, VA 23221
$739,000
- 3 Beds
- 2 Baths
- 1,943 sq. ft.
- Single family
- Active
Upcoming open houses
- Sun, Nov 0801:00 pm - 03:00 pm
Listed by: kelly blanchard
Office: nest realty group
MLS#:2628895
Source:RV
Price summary
- Price:$739,000
- Price per sq. ft.:$380.34
About this home
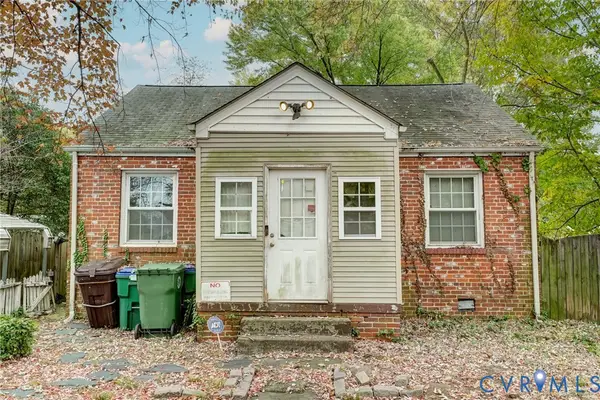
Storybook charm meets city convenience in the heart of the sought-after Mary Munford neighborhood. Situated on a desirable south facing ‘island’ corner lot just a skip from the school (and Richmond’s favorite playground!), this picturesque brick Cape is filled with style, timeless character, warmth, and thoughtful updates. A handsome herringbone brick walkway leads to a charming jewelbox entry foyer opening to a spacious and light-filled living room featuring a trio of windows, hardwood floors, crown molding and fireplace. It flows naturally into the lovely formal dining room, a perfect setting for everyday living or gathering with friends and family. The kitchen offers granite countertops, stainless appliances, and a quintessential above-sink view of (and access to) the fully fenced backyard. Two bedrooms and a flexible space perfect for an office or playroom as well as a hall bath and convenient laundry room with stackable washer and dryer round out the first floor. Upstairs, discover an airy primary retreat with a pretty en-suite bath, ample closets, and a delightful sitting area or dressing nook accented by an exposed brick wall. Outside, the classic slate patio and inviting screened porch offer the perfect places to enjoy crisp fall mornings, linger over a cup of coffee, or sup & sip at the end of the day. Wait until spring brings your own show-stopping cherry blossom tree and glorious cascade of peonies into bloom! Immaculately maintained and truly move-in ready, this special, sunny home enjoys an exceptional location close to Carytown, Stella’s Market, local coffee shops, and beloved restaurants. With its bright, comfortable spaces and wonderful, friendly neighborhood setting, this is simple Richmond living at its most enchanting....
Contact an agent
Home facts
- Year built:1940
- Subdivision & Development:Willetta Place
- Listing ID #:2628895
- Added:2 day(s) ago
- Updated:November 07, 2026 at 04:56 AM
Rooms and interior
- Bedrooms:3
- Total bathrooms:2
- Full bathrooms:2
- Rooms Total:7
- Flooring:Partially Carpeted, Tile, Wood
- Kitchen Description:Dishwasher, Gas Cooking, Refrigerator
- Basement:Yes
- Basement Description:Crawl Space
- Living area:1,943 sq. ft.
Heating and cooling
- Cooling:Zoned
- Heating:Baseboard, Electric, Natural Gas, Radiators, Zoned
Structure and exterior
- Roof:Composition
- Year built:1940
- Building area:1,943 sq. ft.
- Lot area:0.18 Acres
- Architectural Style:Cape Cod
- Construction Materials:Brick
- Exterior Features:Patio
Schools
- High school:Thomas Jefferson
- Middle school:Albert Hill
- Elementary school:Munford
Utilities
- Water:Public
- Sewer:Public Sewer
Finances and disclosures
- Price:$739,000
- Price per sq. ft.:$380.34
- Tax amount:$7,428 (2025)
Features and amenities
- Appliances:Dishwasher, Dryer, Gas Cooking, Gas Water Heater, Refrigerator, Washer
- Laundry features:Dryer, Washer
- Amenities:Bay Windows, Granite Counters, Recessed Lighting, Security System, Storm Windows, Thermal Windows
Parking
- Parking description:On Street
 The information being provided is for consumers' personal, non-commercial use and may not be used for any purpose other than to identify prospective properties for purchasing. All information provided is deemed reliable but is not guaranteed accurate.The multiple listing information is provided by Central Virginia Regional Multiple Listing Service, LLC from a copyrighted compilation of listings. The compilation of listings and each individual listing are © 2026 Central Virginia Regional Multiple Listing Service, LLC. All rights reserved.
New listings near 4402 S Willetta Drive
- Coming Soon
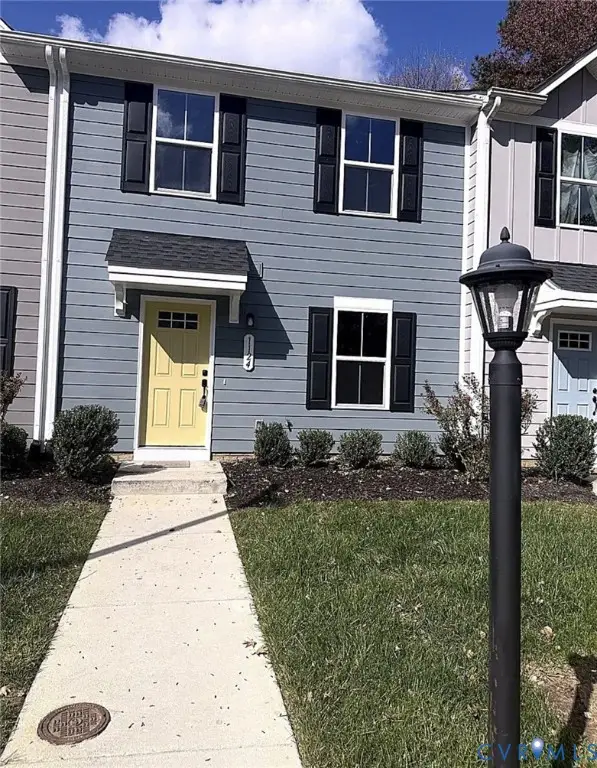 $299,900Coming Soon3 beds 3 baths1,220 sq. ft.
1124 Canterbury Ridge Road, Richmond, VA 23224
MLS# 2629939Listed by: SAMSON PROPERTIES - Coming Soon
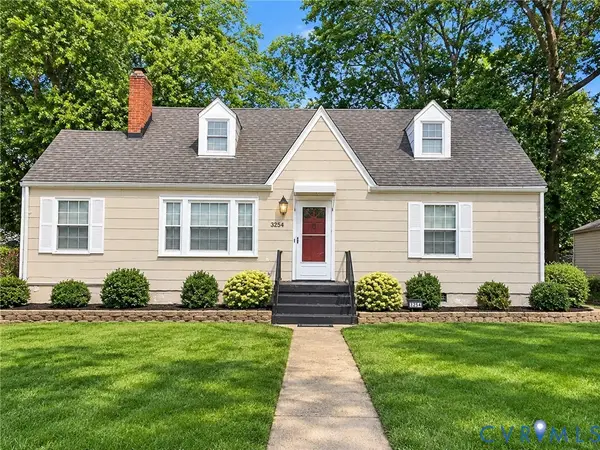 $250,000Coming Soon4 beds 2 baths1,608 sq. ft.
3254 Manorcrest Road, Richmond, VA 23234
MLS# 2629045Listed by: REAL BROKER LLC - Coming Soon
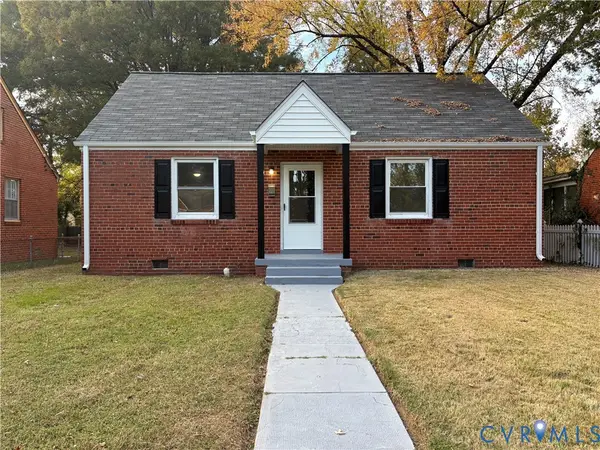 $260,000Coming Soon3 beds 1 baths1,181 sq. ft.
1405 Silver Avenue, Richmond, VA 23224
MLS# 2629753Listed by: REAL BROKER LLC - Coming Soon
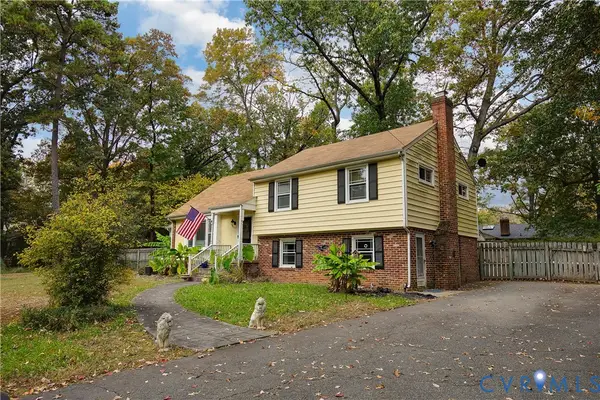 $450,000Coming Soon3 beds 3 baths1,951 sq. ft.
9560 Evansway Lane, Richmond, VA 23235
MLS# 2629865Listed by: RASHKIND SAUNDERS & CO. - Coming Soon
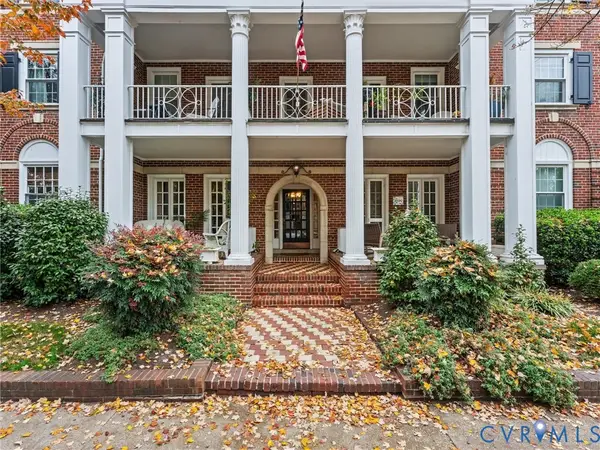 $339,900Coming Soon2 beds 1 baths941 sq. ft.
2810 Kensington Avenue #U2, Richmond, VA 23221
MLS# 2629644Listed by: NAPIER REALTORS ERA - Coming Soon
 $299,950Coming Soon3 beds 2 baths1,544 sq. ft.
6233 Forest Hill Avenue, Richmond, VA 23225
MLS# 2629829Listed by: SAMSON PROPERTIES - Coming Soon
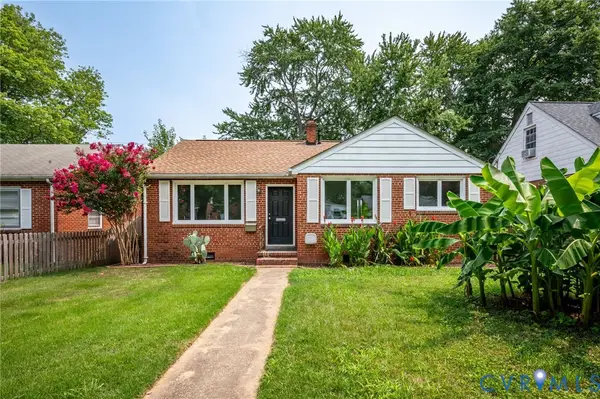 $429,000Coming Soon3 beds 1 baths1,076 sq. ft.
4712 Radford Avenue, Richmond, VA 23230
MLS# 2629804Listed by: BHHS PENFED REALTY - Coming Soon
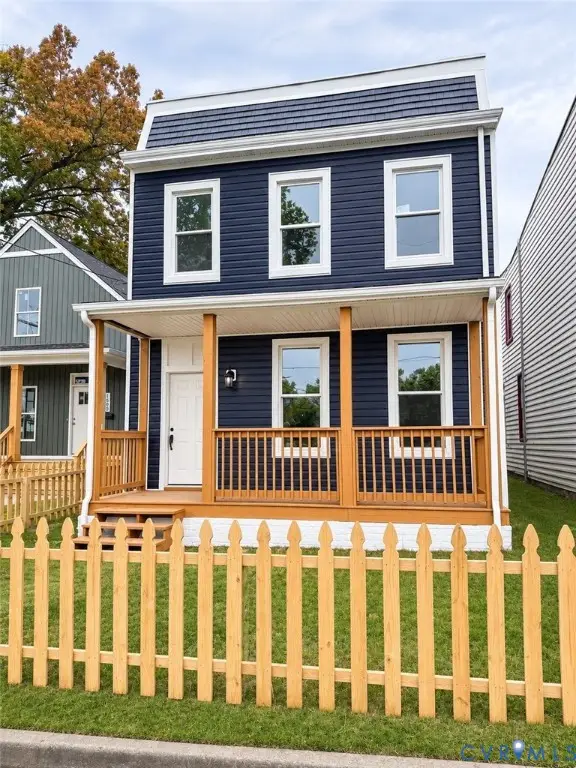 $349,900Coming Soon3 beds 3 baths1,764 sq. ft.
1502 Rogers Street, Richmond, VA 23223
MLS# 2629271Listed by: RIVER CITY ELITE PROPERTIES - REAL BROKER - Coming Soon
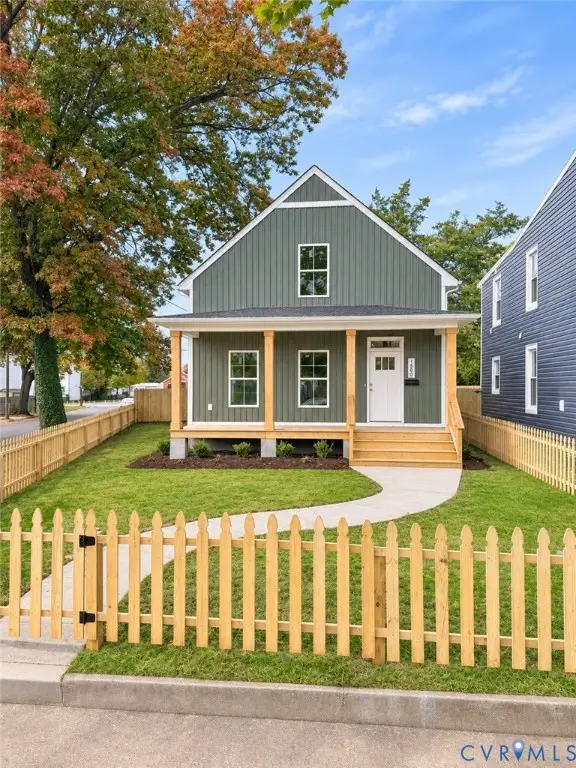 $349,900Coming Soon3 beds 3 baths1,668 sq. ft.
1500 Rogers Street, Richmond, VA 23223
MLS# 2629708Listed by: RIVER CITY ELITE PROPERTIES - REAL BROKER - Coming Soon
 $139,900Coming Soon2 beds 1 baths672 sq. ft.
1701 Gross Avenue, Richmond, VA 23224
MLS# 2629421Listed by: MINT DOOR REALTY


Protect your home and budget from life's surprises with an Assurant Home Warranty, backed by a partner that supports you through every step of homeownership. Explore Plans.
©2026 Century 21 Real Estate LLC. All rights reserved. CENTURY 21®, the CENTURY 21 Logo and C21® are service marks owned by Century 21 Real Estate LLC. Century 21 Real Estate LLC fully supports the principles of the Fair Housing Act and the Equal Opportunity Act. Each office is independently owned and operated. Listing information is deemed reliable but not guaranteed accurate.