
4853 Wild Horse Ln, Richmond, VA 23294
Local realty services provided by:CENTURY 21 Harbor Realty
4853 Wild Horse Ln,Richmond, VA 23294
$455,000
- 3 Beds
- 3 Baths
- 2,094 sq. ft.
- Townhouse
- Active
Listed by: gloria i rojas
Office: compass
MLS#:VAHN2001238
Source:BRIGHTMLS
Price summary
- Price:$455,000
- Price per sq. ft.:$217.29
- Monthly HOA dues:$220
About this home
PAISLEY MODEL, MOVE-IN READY, BEAUTIFULLY UPGRADED TOWNHOME IN WEST CHASE!
Discover this beautifully maintained, thoughtfully upgraded 3-bedroom, 2.5-bath townhome offering approximately 2,094 square feet of comfortable living space in Henrico’s desirable West End.
Built in 2020, this inviting home features 9-foot ceilings, a spacious kitchen with granite countertops, 42-inch cabinetry, a walk-in pantry, and a French-door refrigerator. Stylish accent walls, modern lighting, custom closets, and smart-home features add convenience and character throughout.
Enjoy a private outdoor retreat featuring an extended concrete patio, vinyl privacy fencing with lighting, and a retractable patio roof—perfect for relaxing or entertaining.
Additional highlights include a spacious two-car garage with storage shelving, custom window treatments, smart washer and dryer, and a dedicated laundry area.
Residents of West Chase enjoy community amenities including a resort-style swimming pool, clubhouse, walking trails, and green spaces.
Conveniently located near shopping, dining, and major commuter routes, this move-in-ready home offers an exceptional combination of modern comfort, thoughtful upgrades, and low-maintenance townhome living. Seller Concessions come and explore.
Schedule your private showing and experience everything this beautiful home has to offer!...
Contact an agent
Home facts
- Year built:2020
- Subdivision & Development:NONE AVAILABLE
- Listing ID #:VAHN2001238
- Added:138 day(s) ago
- Updated:October 23, 2026 at 02:00 PM
Rooms and interior
- Bedrooms:3
- Total bathrooms:3
- Full bathrooms:2
- Half bathrooms:1
- Flooring:Carpet, Ceramic Tile, Wood
- Kitchen Description:Built-In Microwave, Dishwasher, Disposal, Icemaker, Kitchen - Island, Pantry, Refrigerator, Stainless Steel Appliances, Stove
- Bedroom Description:Walk In Closet(s)
- Living area:2,094 sq. ft.
Heating and cooling
- Cooling:Central A/C
- Heating:Electric, Heat Pump - Electric BackUp
Structure and exterior
- Roof:Shingle
- Year built:2020
- Building area:2,094 sq. ft.
- Architectural Style:Colonial
- Construction Materials:Brick, Vinyl Siding
- Exterior Features:Enclosed, Patio(s)
- Foundation Description:Crawl Space
- Levels:2 Stories
Utilities
- Water:Public
- Sewer:Public Septic, Public Sewer
Finances and disclosures
- Price:$455,000
- Price per sq. ft.:$217.29
- Tax amount:$3,533 (2025)
Features and amenities
- Laundry features:Dryer, Has Laundry, Washer
- Amenities:Electric Available, Window Treatments
- Smart home:Yes
Parking
- Parking description:Additional Storage Area, Attached Garage, Garage - Front Entry, Garage Door Opener
- Garage:Yes
- Garage spaces:2
New listings near 4853 Wild Horse Ln
- Coming Soon
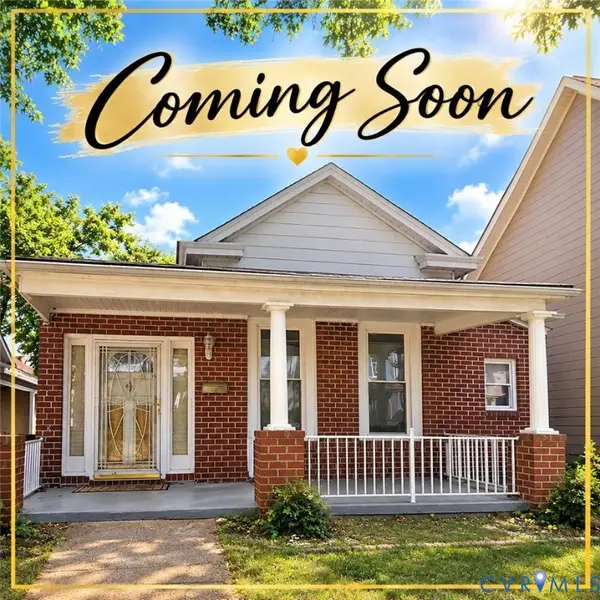 $317,000Coming Soon3 beds 2 baths1,372 sq. ft.
1525 Oakwood Avenue, Richmond, VA 23223
MLS# 2628754Listed by: KELLER WILLIAMS REALTY - Coming Soon
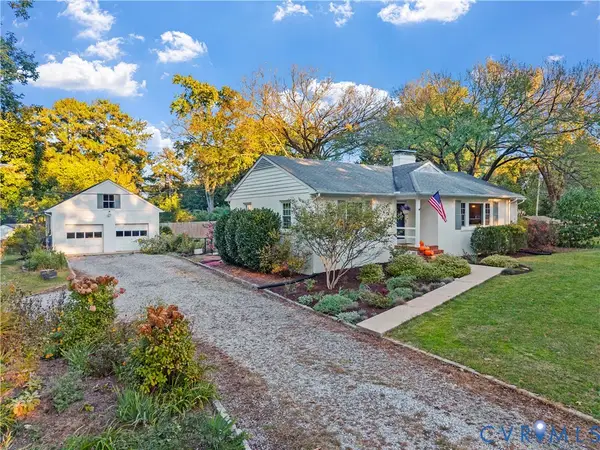 $450,000Coming Soon3 beds 2 baths1,528 sq. ft.
6956 Old Westham Road, Richmond, VA 23225
MLS# 2628168Listed by: BHHS PENFED REALTY - Coming Soon
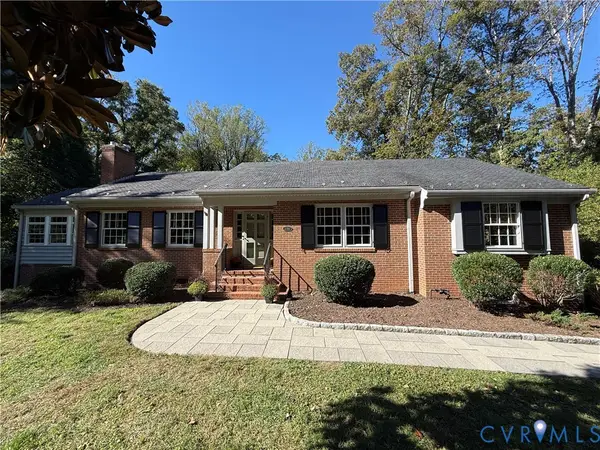 $699,950Coming Soon4 beds 3 baths3,010 sq. ft.
3700 Wakefield Road, Richmond, VA 23235
MLS# 2627501Listed by: SHAHEEN RUTH MARTIN & FONVILLE - Coming Soon
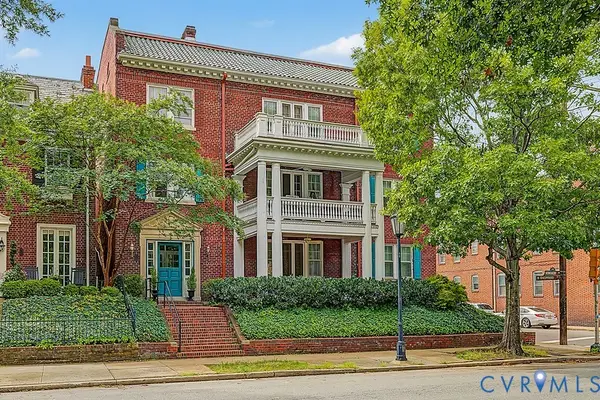 $599,000Coming Soon3 beds 2 baths2,306 sq. ft.
2923 Monument Avenue #U2, Richmond, VA 23221
MLS# 2628313Listed by: LONG & FOSTER REALTORS - Coming Soon
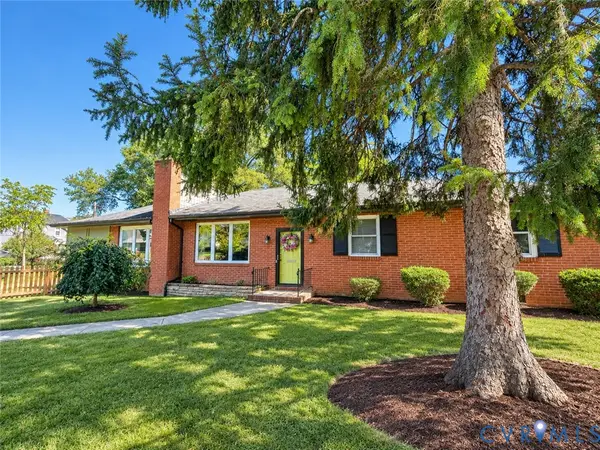 $399,950Coming Soon4 beds 3 baths2,086 sq. ft.
9 E 31st Street, Richmond, VA 23224
MLS# 2628436Listed by: SAMSON PROPERTIES - Coming Soon
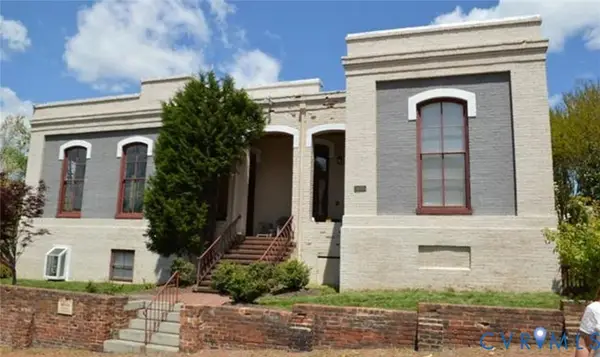 $325,000Coming Soon1 beds 1 baths750 sq. ft.
2120 E Broad Street #U8, Richmond, VA 23223
MLS# 2628420Listed by: TOWN & COUNTRY SALES AND MGMT - Coming Soon
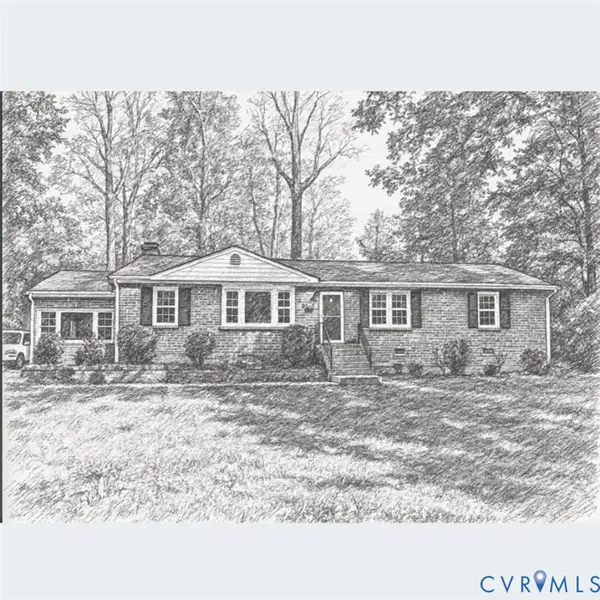 $449,000Coming Soon3 beds 2 baths1,475 sq. ft.
3925 Hickory Road, Richmond, VA 23235
MLS# 2628162Listed by: KELLER WILLIAMS REALTY - Coming Soon
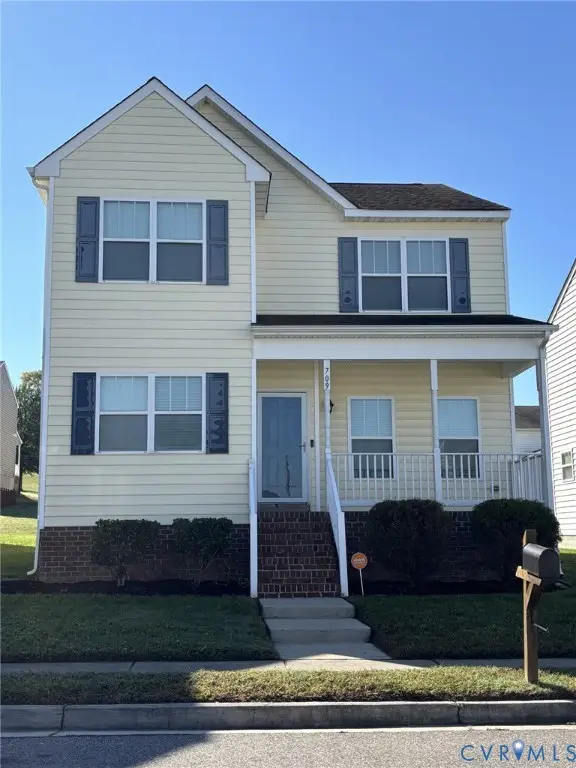 $380,000Coming Soon4 beds 3 baths1,805 sq. ft.
709 Erin Crescent Street, Richmond, VA 23231
MLS# 2627674Listed by: HOMETOWN REALTY - Coming Soon
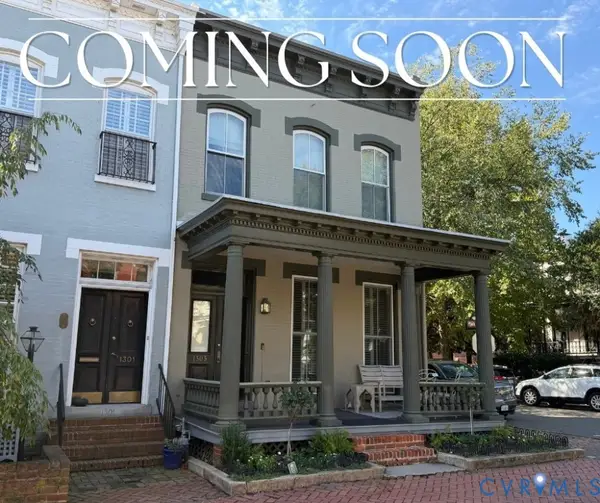 $1,025,000Coming Soon3 beds 3 baths2,962 sq. ft.
1303 Park Avenue, Richmond, VA 23220
MLS# 2627756Listed by: RASHKIND SAUNDERS & CO. - Coming Soon
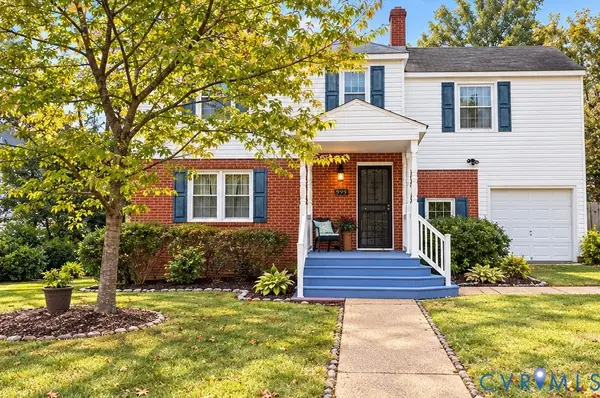 $454,900Coming Soon3 beds 1 baths1,640 sq. ft.
909 Pepper Avenue, Richmond, VA 23226
MLS# 2628138Listed by: VILLAGE CONCEPTS REALTY GROUP


Protect your home and budget from life's surprises with an Assurant Home Warranty, backed by a partner that supports you through every step of homeownership. Explore Plans.
©2026 Century 21 Real Estate LLC. All rights reserved. CENTURY 21®, the CENTURY 21 Logo and C21® are service marks owned by Century 21 Real Estate LLC. Century 21 Real Estate LLC fully supports the principles of the Fair Housing Act and the Equal Opportunity Act. Each office is independently owned and operated. Listing information is deemed reliable but not guaranteed accurate.