
5108 Forest Hill Avenue, Richmond, VA 23225
Local realty services provided by:CENTURY 21 Realty @ Home
Listed by: lisa williamson
Office: cityscape realty
MLS#:2624419
Source:RV
Price summary
- Price:$419,950
- Price per sq. ft.:$262.63
About this home
Adorable updated Cape Cod located in the Westover Hills area. Four bedrooms, with 2.5 bathrooms in over 1600 sf of renovated living space. In addition to the large living room, there is a Sun Room with a front entrance, plus a large Foyer Room with rear entry. Either room would make a great office or playroom space. The compact kitchen with granite and stainless is at the center of the home and open to the breakfast and rear entry rooms. Two of the 4 bedrooms are located on the first floor, along with 2 bathrooms. Upstairs are 2 large bedrooms with vaulted ceilings and new carpeting. There is a bright full bathroom in the hallway between them. The large fenced lot has a newly stained rear deck, fire pit, off-street parking and 2 outbuildings. The home interior has been freshly painted throughout, with lovely hardwood flooring downstairs and new carpeting up. This property is move in ready. Super convenient location, within a couple blocks of The Veil Brewery, Stella’s, O’Tooles, coffee shops, shopping, restaurants, and so much more. Walk to the James River, hiking trails, Forest Hill Park, Westover Library and 2 minutes to interstate access. Information and measurements deemed reliable but not guaranteed. Flues and outbuildings offered as is and not warranted....
Contact an agent
Home facts
- Year built:1942
- Subdivision & Development:Westover Court
- Listing ID #:2624419
- Added:4 day(s) ago
- Updated:September 17, 2026 at 03:23 PM
Rooms and interior
- Bedrooms:4
- Total bathrooms:3
- Full bathrooms:2
- Half bathrooms:1
- Rooms Total:7
- Flooring:Carpet, Tile, Wood
- Dining Description:Dining Area
- Kitchen Description:Dishwasher, Kitchen Island, Microwave
- Bedroom Description:Main Level Primary
- Basement:Yes
- Basement Description:Crawl Space
- Living area:1,599 sq. ft.
Heating and cooling
- Cooling:Central Air, Electric
- Heating:Electric, Forced Air, Heat Pump, Natural Gas
- Central air:Yes
Structure and exterior
- Roof:Composition, Shingle
- Year built:1942
- Building area:1,599 sq. ft.
- Lot area:0.19 Acres
- Lot Features:Level
- Architectural Style:Cape Cod
- Construction Materials:Aluminum Siding, Drywall, Frame, Plaster, Vinyl Siding
- Exterior Features:Deck, Rear Porch
Schools
- High school:Huguenot
- Middle school:Lucille Brown
- Elementary school:Southampton
Utilities
- Water:Public
- Sewer:Public Sewer
Finances and disclosures
- Price:$419,950
- Price per sq. ft.:$262.63
- Tax amount:$3,264 (2025)
Features and amenities
- Appliances:Dishwasher, Microwave
- Laundry features:Dryer Hookup, Washer Hookup
- Amenities:Granite Counters, High Ceilings, High Speed Internet, Smoke Detectors, Thermal Windows
Parking
- Parking description:Alley Access, Off Street, On Street
 The information being provided is for consumers' personal, non-commercial use and may not be used for any purpose other than to identify prospective properties for purchasing. All information provided is deemed reliable but is not guaranteed accurate.The multiple listing information is provided by Central Virginia Regional Multiple Listing Service, LLC from a copyrighted compilation of listings. The compilation of listings and each individual listing are © 2026 Central Virginia Regional Multiple Listing Service, LLC. All rights reserved.
New listings near 5108 Forest Hill Avenue
- Coming Soon
 $524,950Coming Soon3 beds 3 baths2,538 sq. ft.
2002 Fairmount Avenue, Richmond, VA 23223
MLS# 2625238Listed by: LONG & FOSTER REALTORS - Coming Soon
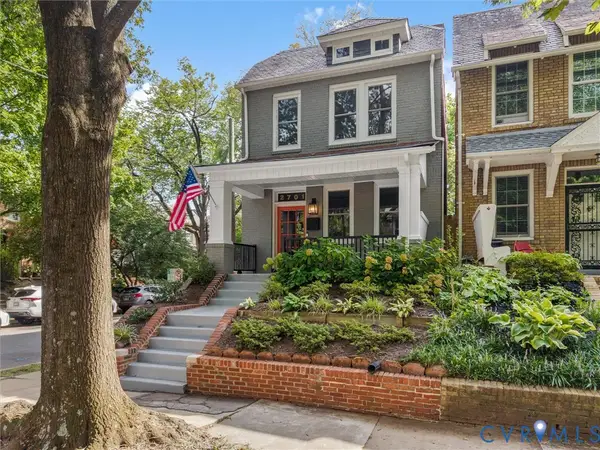 $699,000Coming Soon3 beds 3 baths1,880 sq. ft.
2701 Grayland Avenue, Richmond, VA 23220
MLS# 2623658Listed by: THE STEELE GROUP - Coming Soon
 $1,175,000Coming Soon3 beds 3 baths2,421 sq. ft.
1829 Floyd Avenue, Richmond, VA 23220
MLS# 2624618Listed by: COMPASS - Coming Soon
 $975,000Coming Soon3 beds 4 baths4,186 sq. ft.
3321 Northridge Road, Richmond, VA 23235
MLS# 2624039Listed by: REAL BROKER LLC - Coming Soon
 $750,000Coming Soon4 beds 3 baths2,081 sq. ft.
4015 Mount Vernon Street, Richmond, VA 23227
MLS# 2624950Listed by: JOYNER FINE PROPERTIES - Coming Soon
 $180,000Coming Soon2 beds 1 baths792 sq. ft.
501 Montvale Avenue, Richmond, VA 23222
MLS# 2624578Listed by: COLDWELL BANKER PREMIER - Coming Soon
 $295,000Coming Soon4 beds 2 baths1,776 sq. ft.
1110 Fourqurean Lane, Richmond, VA 23222
MLS# 2625107Listed by: EXP REALTY, LLC - Coming Soon
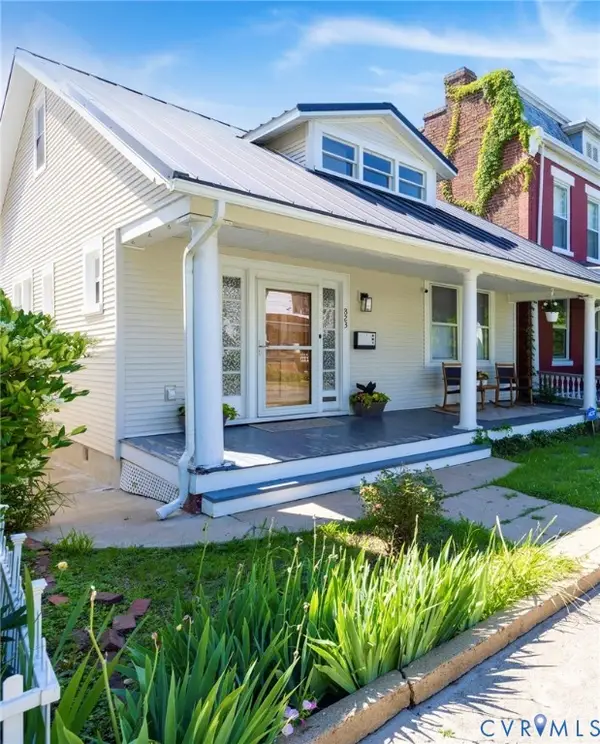 $370,000Coming Soon3 beds 2 baths1,362 sq. ft.
823 Chimborazo Boulevard, Richmond, VA 23223
MLS# 2621154Listed by: NEST REALTY GROUP - Coming Soon
 $249,900Coming Soon3 beds 3 baths1,528 sq. ft.
1408 Decatur Street, Richmond, VA 23224
MLS# 2625026Listed by: PROVIDENCE HILL REAL ESTATE - Coming Soon
 $259,900Coming Soon2 beds 2 baths1,423 sq. ft.
2956 Hathaway Road #U407, Richmond, VA 23225
MLS# 2624542Listed by: CRAFT LIVING REAL ESTATE


Protect your home and budget from life's surprises with an Assurant Home Warranty, backed by a partner that supports you through every step of homeownership. Explore Plans.
©2026 Century 21 Real Estate LLC. All rights reserved. CENTURY 21®, the CENTURY 21 Logo and C21® are service marks owned by Century 21 Real Estate LLC. Century 21 Real Estate LLC fully supports the principles of the Fair Housing Act and the Equal Opportunity Act. Each office is independently owned and operated. Listing information is deemed reliable but not guaranteed accurate.