
518 W 25th Street, Richmond, VA 23225
Local realty services provided by:CENTURY 21 Nachman Realty
518 W 25th Street,Richmond, VA 23225
$685,000
- 3 Beds
- 3 Baths
- 2,214 sq. ft.
- Single family
- Active
Listed by: kelly trask
Office: samson properties
MLS#:2624160
Source:RV
Price summary
- Price:$685,000
- Price per sq. ft.:$309.39
About this home
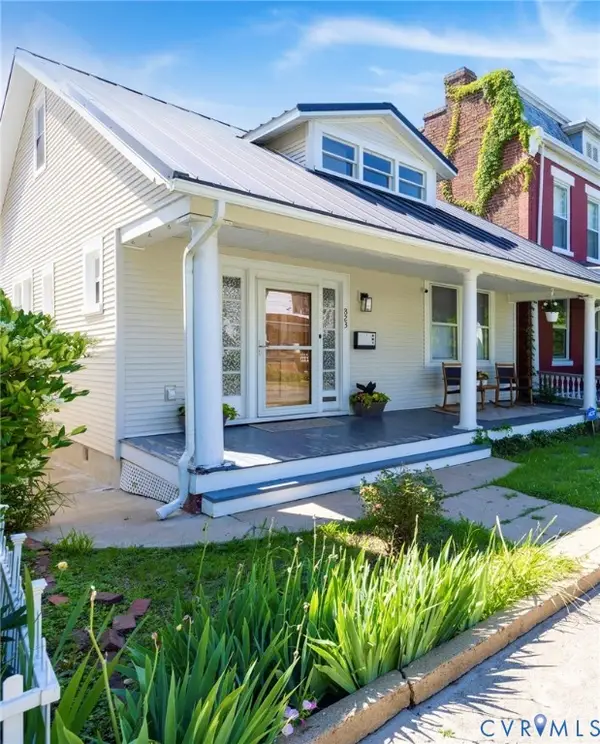
Welcome to this quintessential Woodland Heights home—a handsome historic Colonial filled with character, charm, and thoughtful updates. Beautifully situated on a corner, elevated lot, this lovingly maintained residence welcomes you with its inviting wraparound porch, fluted columns, and classic porch swing. Step through the large foyer and discover tall ceilings, hardwood floors, abundant natural light, and updated lighting throughout. The spacious living room features large windows and flows effortlessly into the formal dining room, where a beautiful stained-glass window adds a touch of historic elegance. Handsome mantels and original details throughout the home create a warm and timeless atmosphere. The generously sized kitchen is equipped with stainless steel appliances, granite counters and gas stove. The first floor offers a dedicated craft room or office featuring built-in shelving; there is also a full bath with shower. And for the feline enthusiast, there's even a dedicated catio! Upstairs, three sun-drenched bedrooms and two full baths provide comfortable living space. A lovely finished sunroom offers the perfect retreat for morning coffee, reading, or a peaceful yoga session. The basement provides convenient additional storage. The park-like fenced-in backyard is a true garden oasis, filled with established plantings including: oak leaf hydrangeas, camellias, a daphne shrub, and a fig tree along with raised garden beds. There is ample parking and an adorable garden shed. For outdoor enthusiasts, the location is hard to beat, with the James River and Forest Hill Park just moments away. Combining historic architecture, abundant natural light, flexible living spaces, and a beautiful garden setting, this Woodland Heights gem offers the charm and lifestyle you've been looking for....
Contact an agent
Home facts
- Year built:1925
- Subdivision & Development:Woodland Heights
- Listing ID #:2624160
- Added:5 day(s) ago
- Updated:September 15, 2026 at 02:30 PM
Rooms and interior
- Bedrooms:3
- Total bathrooms:3
- Full bathrooms:3
- Rooms Total:8
- Flooring:Wood
- Dining Description:Separate/Formal Dining Room
- Kitchen Description:Dishwasher, Disposal, Gas Cooking
- Basement:Yes
- Basement Description:Partial
- Living area:2,214 sq. ft.
Heating and cooling
- Cooling:Zoned
- Heating:Natural Gas, Radiators
Structure and exterior
- Roof:Composition
- Year built:1925
- Building area:2,214 sq. ft.
- Lot area:0.19 Acres
- Lot Features:Corner Lot, Landscaped
- Architectural Style:Colonial
- Construction Materials:Frame, Wood Siding
- Exterior Features:Deck, Front Porch, Porch, Wrap Around
- Levels:Two
Schools
- High school:Richmond High School for the Arts
- Middle school:Lucille Brown
- Elementary school:Westover Hills
Utilities
- Water:Public
- Sewer:Public Sewer
Finances and disclosures
- Price:$685,000
- Price per sq. ft.:$309.39
- Tax amount:$5,880 (2025)
Features and amenities
- Appliances:Dishwasher, Disposal, Gas Cooking
- Amenities:Bay Windows, Granite Counters, Recessed Lighting
 The information being provided is for consumers' personal, non-commercial use and may not be used for any purpose other than to identify prospective properties for purchasing. All information provided is deemed reliable but is not guaranteed accurate.The multiple listing information is provided by Central Virginia Regional Multiple Listing Service, LLC from a copyrighted compilation of listings. The compilation of listings and each individual listing are © 2026 Central Virginia Regional Multiple Listing Service, LLC. All rights reserved.
New listings near 518 W 25th Street
- Coming Soon
 $180,000Coming Soon2 beds 1 baths792 sq. ft.
501 Montvale Avenue, Richmond, VA 23222
MLS# 2624578Listed by: COLDWELL BANKER PREMIER - Coming Soon
 $295,000Coming Soon4 beds 2 baths1,776 sq. ft.
1110 Fourqurean Lane, Richmond, VA 23222
MLS# 2625107Listed by: EXP REALTY, LLC - Coming Soon
 $259,000Coming Soon2 beds 1 baths1,037 sq. ft.
815 Porter Street #U106, Richmond, VA 23224
MLS# 2624860Listed by: COMPASS - Coming Soon
 $370,000Coming Soon3 beds 2 baths1,362 sq. ft.
823 Chimborazo Boulevard, Richmond, VA 23223
MLS# 2621154Listed by: NEST REALTY GROUP - Coming Soon
 $249,900Coming Soon3 beds 3 baths1,528 sq. ft.
1408 Decatur Street, Richmond, VA 23224
MLS# 2625026Listed by: PROVIDENCE HILL REAL ESTATE - Coming Soon
 $599,900Coming Soon3 beds 2 baths1,441 sq. ft.
5113 King William Road, Richmond, VA 23225
MLS# 2624908Listed by: SAMSON PROPERTIES - Coming Soon
 $569,900Coming Soon3 beds 3 baths2,074 sq. ft.
1316 Brookland Parkway, Richmond, VA 23227
MLS# 2625004Listed by: SAMSON PROPERTIES - Coming Soon
 $505,000Coming Soon3 beds 2 baths1,292 sq. ft.
4706 King William Road, Richmond, VA 23225
MLS# 2623857Listed by: RIVER CITY ELITE PROPERTIES - REAL BROKER - Coming Soon
 $615,000Coming Soon4 beds 4 baths3,207 sq. ft.
2925 Kenmore Road, Richmond, VA 23225
MLS# 2624958Listed by: LONG & FOSTER REALTORS - Coming Soon
 $259,900Coming Soon2 beds 2 baths1,423 sq. ft.
2956 Hathaway Road #U407, Richmond, VA 23225
MLS# 2624542Listed by: CRAFT LIVING REAL ESTATE


Protect your home and budget from life's surprises with an Assurant Home Warranty, backed by a partner that supports you through every step of homeownership. Explore Plans.
©2026 Century 21 Real Estate LLC. All rights reserved. CENTURY 21®, the CENTURY 21 Logo and C21® are service marks owned by Century 21 Real Estate LLC. Century 21 Real Estate LLC fully supports the principles of the Fair Housing Act and the Equal Opportunity Act. Each office is independently owned and operated. Listing information is deemed reliable but not guaranteed accurate.