
4706 King William Road, Richmond, VA 23225
Local realty services provided by:CENTURY 21 Nachman Realty
4706 King William Road,Richmond, VA 23225
$505,000
- 3 Beds
- 2 Baths
- 1,292 sq. ft.
- Single family
- Coming Soon
Listed by: james nay
Office: river city elite properties - real broker
MLS#:2623857
Source:RV
Price summary
- Price:$505,000
- Price per sq. ft.:$390.87
About this home
Storybook charm meets an exceptional backyard oasis in the heart of sought-after Westover Hills! From the slate walkway and mature landscaping to the stucco exterior, slate roof, and charming 300-pound front door, 4706 King William Rd makes a memorable first impression. Inside, timeless character abounds with true hardwood floors, arched doorways, detailed trim, substantial baseboards, decorative windows and doors, and an exposed-beam ceiling. The inviting living room features a gas fireplace with tile hearth and surround and custom mantel with dental molding. A bright sunroom offers a beadboard ceiling, tile flooring, ceiling fan, and direct access to the deck. The updated kitchen features granite countertops, stainless Whirlpool Gold Series appliances, updated cabinetry, tile flooring, and built-in storage, while the dining room adds another beautiful archway and decorative lighting. Three bedrooms and two full baths include a primary suite with ensuite bath, while the hall bath showcases a vintage-inspired tin ceiling and basket-weave tile flooring. Fresh neutral paint and abundant natural light complete the inviting interior. The walk-up attic offers abundant storage space and potential to be finished off for more living space. The unfinished basement provides additional storage space and houses the W/D. Step outside and discover the true showstopper! The fully fenced backyard feels like a private retreat, featuring mature landscaping, stone beds, slate patio and walkways, four blooming crepe myrtles, raised garden beds, and a charming gazebo-style trellis perfect for outdoor entertaining. A detached garage adds incredible versatility with a semi finished section ideal for a home office, art studio, hobby space, plus additional storage and alley access on the other end. Set in the heart of Westover Hills, you’ll love being surrounded by tree-lined streets, neighborhood parks, and easy access to the James River. Enjoy the convenience of local restaurants, shops, and everyday amenities just minutes from home!...
Contact an agent
Home facts
- Year built:1937
- Subdivision & Development:Westover Hills
- Listing ID #:2623857
- Updated:September 12, 2026 at 03:08 PM
Rooms and interior
- Bedrooms:3
- Total bathrooms:2
- Full bathrooms:2
- Rooms Total:6
- Flooring:Wood
- Dining Description:Separate/Formal Dining Room
- Kitchen Description:Dishwasher, Electric Cooking, Microwave, Oven, Refrigerator, Smooth Cooktop, Stove
- Basement:Yes
- Basement Description:Crawl Space, Partial
- Living area:1,292 sq. ft.
Heating and cooling
- Cooling:Electric
- Heating:Electric, Heat Pump
Structure and exterior
- Roof:Shingle, Slate
- Year built:1937
- Building area:1,292 sq. ft.
- Lot area:0.15 Acres
- Lot Features:Level
- Architectural Style:Bungalow, Cottage, Tudor
- Construction Materials:Drywall, Frame, Stucco
- Exterior Features:Deck, Lighting
- Levels:One
Schools
- High school:Huguenot
- Middle school:Thompson
- Elementary school:Westover Hills
Utilities
- Water:Public
- Sewer:Public Sewer
Finances and disclosures
- Price:$505,000
- Price per sq. ft.:$390.87
- Tax amount:$5,280 (2025)
Features and amenities
- Appliances:Dishwasher, Dryer, Electric Cooking, Electric Water Heater, Microwave, Oven, Refrigerator, Smooth Cooktop, Stove, Washer, Water Heater
- Laundry features:Dryer, Washer
- Amenities:Beamed Ceilings, Ceiling Fans, Granite Counters, High Speed Internet
Parking
- Parking description:Detached, Direct Access, Garage, On Street, Two Spaces
- Garage:Yes
- Garage spaces:1
 The information being provided is for consumers' personal, non-commercial use and may not be used for any purpose other than to identify prospective properties for purchasing. All information provided is deemed reliable but is not guaranteed accurate.The multiple listing information is provided by Central Virginia Regional Multiple Listing Service, LLC from a copyrighted compilation of listings. The compilation of listings and each individual listing are © 2026 Central Virginia Regional Multiple Listing Service, LLC. All rights reserved.
New listings near 4706 King William Road
- Coming Soon
 $615,000Coming Soon4 beds 4 baths3,207 sq. ft.
2925 Kenmore Road, Richmond, VA 23225
MLS# 2624958Listed by: LONG & FOSTER REALTORS - Coming Soon
 $259,900Coming Soon2 beds 2 baths1,423 sq. ft.
2956 Hathaway Road #U407, Richmond, VA 23225
MLS# 2624542Listed by: CRAFT LIVING REAL ESTATE - Coming Soon
 $270,000Coming Soon3 beds 2 baths1,852 sq. ft.
Address Withheld By Seller, Richmond, VA 23222
MLS# 2624819Listed by: FATHOM REALTY VIRGINIA - Coming Soon
 $749,900Coming Soon3 beds 3 baths1,766 sq. ft.
2917 Grayland Avenue, Richmond, VA 23221
MLS# 2622136Listed by: EXP REALTY, LLC - Coming Soon
 $700,000Coming Soon4 beds 3 baths2,920 sq. ft.
4327 Wakefield Road, Richmond, VA 23235
MLS# 2624825Listed by: RIVER FOX REALTY - Coming Soon
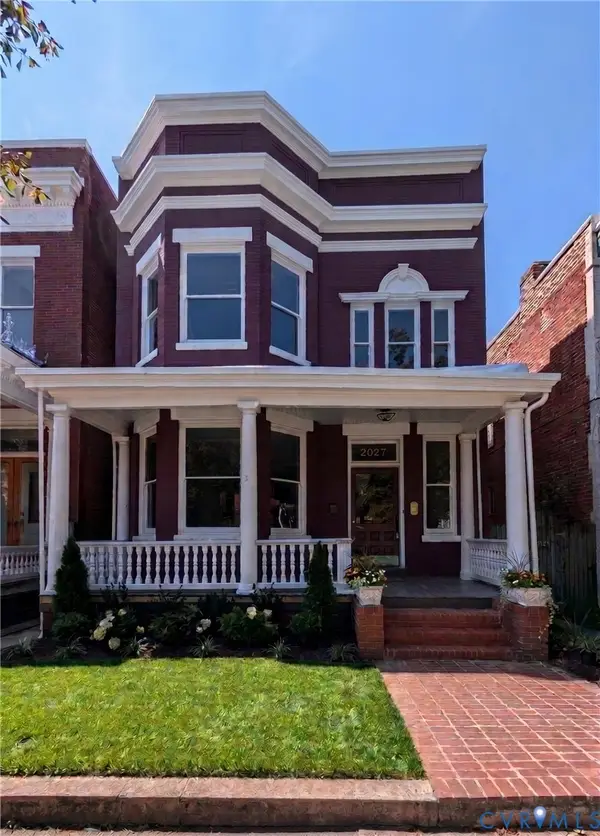 $1,179,000Coming Soon4 beds 3 baths3,365 sq. ft.
2027 W Grace Street, Richmond, VA 23220
MLS# 2624811Listed by: REAL BROKER LLC - Coming Soon
 $775,000Coming Soon3 beds 4 baths2,242 sq. ft.
3231 W Grace Street, Richmond, VA 23221
MLS# 2622557Listed by: RASHKIND SAUNDERS & CO. - Coming Soon
 $439,950Coming Soon5 beds 3 baths2,238 sq. ft.
10700 Checkers Court, Richmond, VA 23235
MLS# 2624638Listed by: SHAHEEN RUTH MARTIN & FONVILLE - Coming Soon
 $1,325,000Coming Soon5 beds 4 baths3,151 sq. ft.
800 Henri Road, Richmond, VA 23226
MLS# 2624708Listed by: COLDWELL BANKER AVENUES


Protect your home and budget from life's surprises with an Assurant Home Warranty, backed by a partner that supports you through every step of homeownership. Explore Plans.
©2026 Century 21 Real Estate LLC. All rights reserved. CENTURY 21®, the CENTURY 21 Logo and C21® are service marks owned by Century 21 Real Estate LLC. Century 21 Real Estate LLC fully supports the principles of the Fair Housing Act and the Equal Opportunity Act. Each office is independently owned and operated. Listing information is deemed reliable but not guaranteed accurate.