
5208 Caledonia Road, Richmond, VA 23225
Local realty services provided by:CENTURY 21 Realty @ Home
5208 Caledonia Road,Richmond, VA 23225
$789,950
- 4 Beds
- 3 Baths
- 2,311 sq. ft.
- Single family
- Active
Listed by: ernie chamberlain
Office: hometown realty
MLS#:2629153
Source:RV
Price summary
- Price:$789,950
- Price per sq. ft.:$341.82
About this home
Nestled in the heart of Westover Hills and just a short stroll from the James River and local favorites like Blanchard’s Coffee and Little Nickel, you’re going to love 5208 Caledonia Rd! This Craftsman-inspired home is full of architectural charm including a classic slate roof with snow cleats, expansive front porch with tapered columns…and the inside is even better! A central foyer welcomes you with oak hardwood floors, substantial millwork, crown molding, and a gorgeous staircase that anchors the home. To the right, the spacious living room features a gas fireplace, custom built-ins, and a charming cased opening leading to an additional sitting room. Across the foyer, the generously sized dining room connects to the kitchen through a butler’s pantry, complete with original-style cabinetry, glass-front displays, and additional counter space and storage. The beautifully updated kitchen features quality cabinetry with soft-close drawers and dovetail construction, leathered granite counters, tile backsplash, and a peninsula with barstool seating. Pendant and recessed lighting complement the space, while an adjoining breakfast nook surrounded by windows creates the perfect spot for morning coffee. At the rear of the home, an enormous sunroom offers another gathering space, complete with Eze-Breeze-style windows, a raised ceiling, and recessed lighting. A stylish powder room rounds out the first floor. Upstairs, the beautiful switchback staircase leads to four generously sized bedrooms, including the primary suite with a private bath, custom-built closet, and five gorgeous windows that fill the room with natural light. Three additional bedrooms share an updated hall bath with upscale finishes. A large unfinished basement provides abundant storage and plenty of flexibility. Outside, enjoy a lovely patio, beautifully maintained yard, mature landscaping, and the convenience of a two-car garage! With its timeless architecture, thoughtful updates, and unbeatable location, this is one you won’t want to miss!...
Contact an agent
Home facts
- Year built:1925
- Subdivision & Development:Westover Hills
- Listing ID #:2629153
- Added:4 day(s) ago
- Updated:November 02, 2026 at 02:31 PM
Rooms and interior
- Bedrooms:4
- Total bathrooms:3
- Full bathrooms:2
- Half bathrooms:1
- Rooms Total:11
- Flooring:Ceramic Tile, Wood
- Dining Description:Dining Area, Separate/Formal Dining Room
- Bathrooms Description:Garden Tub/Roman Tub, Jetted Tub
- Kitchen Description:Dishwasher, Disposal, Exhaust Fan, Gas Cooking, Oven, Pantry, Range Hood, Refrigerator, Stove
- Basement:Yes
- Basement Description:Crawl Space, Partial, Unfinished
- Living area:2,311 sq. ft.
Heating and cooling
- Cooling:Central Air, Electric
- Heating:Natural Gas, Radiators
- Central air:Yes
Structure and exterior
- Roof:Metal, Rubber, Slate
- Year built:1925
- Building area:2,311 sq. ft.
- Lot area:0.15 Acres
- Architectural Style:Two Story
- Construction Materials:Frame, Stucco
- Exterior Features:Front Porch, Patio, Porch
- Levels:Two, Two Story
Schools
- High school:Huguenot
- Middle school:Lucille Brown
- Elementary school:Westover Hills
Utilities
- Water:Public
- Sewer:Public Sewer
Finances and disclosures
- Price:$789,950
- Price per sq. ft.:$341.82
- Tax amount:$8,220 (2025)
Features and amenities
- Appliances:Dishwasher, Disposal, Electric Water Heater, Exhaust Fan, Gas Cooking, Oven, Range Hood, Refrigerator, Stove, Water Heater
- Laundry features:Dryer Hookup, Washer Hookup
- Amenities:Butler's Pantry, Ceiling Fans, Granite Counters, High Ceilings, Recessed Lighting, Smoke Detectors, Storm Windows
Parking
- Parking description:Detached, Garage, Garage Door Opener, Off Street
- Garage:Yes
- Garage spaces:2
 The information being provided is for consumers' personal, non-commercial use and may not be used for any purpose other than to identify prospective properties for purchasing. All information provided is deemed reliable but is not guaranteed accurate.The multiple listing information is provided by Central Virginia Regional Multiple Listing Service, LLC from a copyrighted compilation of listings. The compilation of listings and each individual listing are © 2026 Central Virginia Regional Multiple Listing Service, LLC. All rights reserved.
New listings near 5208 Caledonia Road
- Coming Soon
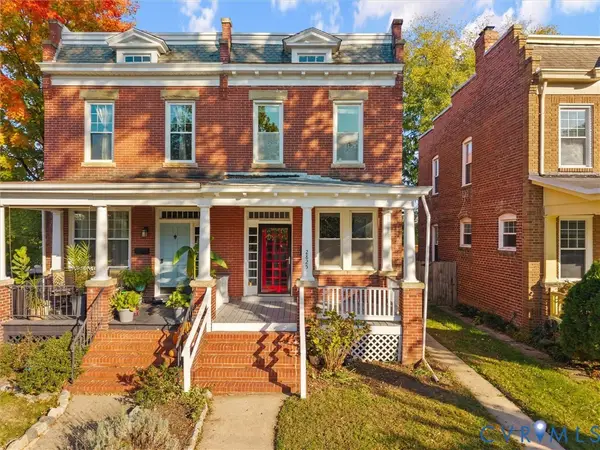 $410,000Coming Soon3 beds 2 baths1,932 sq. ft.
2825 Garland Avenue, Richmond, VA 23222
MLS# 2629447Listed by: ERA WOODY HOGG & ASSOC - Coming Soon
 $550,000Coming Soon2 beds 2 baths1,803 sq. ft.
3016 Rugby Road, Richmond, VA 23221
MLS# 2629278Listed by: LONG & FOSTER REALTORS - Coming Soon
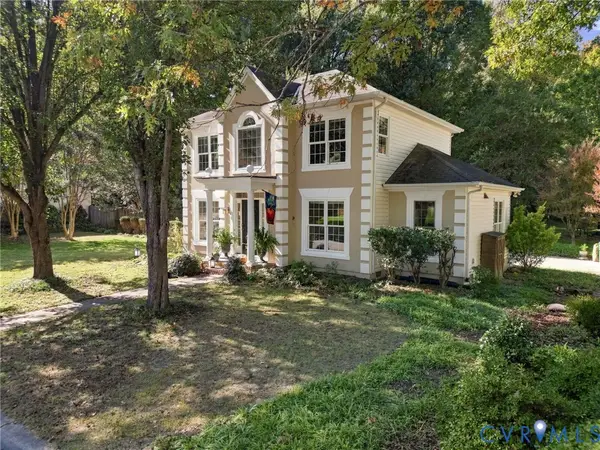 $725,000Coming Soon3 beds 3 baths1,912 sq. ft.
5210 Sylvan Court, Richmond, VA 23225
MLS# 2629344Listed by: SAMSON PROPERTIES - Coming Soon
 $644,900Coming Soon3 beds 2 baths1,919 sq. ft.
4806 Riverside Drive, Richmond, VA 23225
MLS# 2629180Listed by: RASHKIND SAUNDERS & CO. - Coming Soon
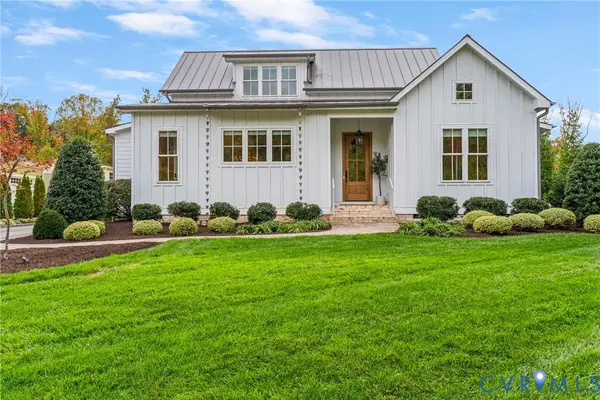 $1,750,000Coming Soon5 beds 5 baths4,562 sq. ft.
3417 Stony Point Road, Richmond, VA 23235
MLS# 2628734Listed by: LIZ MOORE & ASSOCIATES - Coming Soon
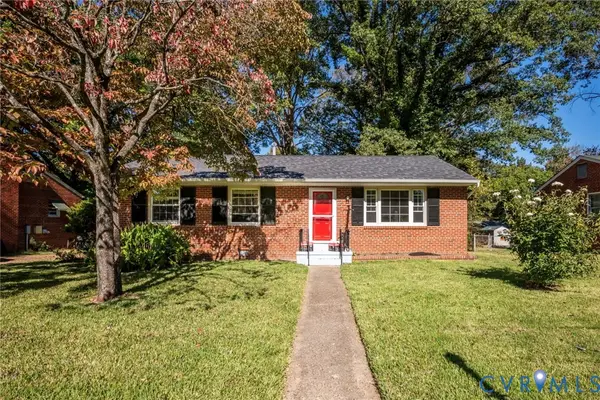 $285,000Coming Soon4 beds 2 baths1,174 sq. ft.
516 Langhorne Avenue, Richmond, VA 23222
MLS# 2629049Listed by: KEETON & CO REAL ESTATE - Coming Soon
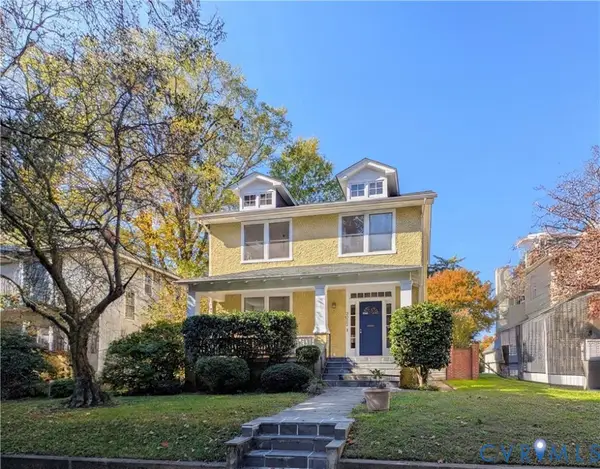 $450,000Coming Soon4 beds 2 baths2,086 sq. ft.
3022 Noble Avenue, Richmond, VA 23222
MLS# 2629272Listed by: SHARE REALTY - Coming Soon
 $1,395,000Coming Soon4 beds 5 baths3,821 sq. ft.
205 Seneca Road, Richmond, VA 23226
MLS# 2628898Listed by: SHAHEEN RUTH MARTIN & FONVILLE - Coming Soon
 $489,900Coming Soon3 beds 2 baths1,695 sq. ft.
7405 Westfield Road, Richmond, VA 23226
MLS# 2629188Listed by: LONG & FOSTER REALTORS - Coming Soon
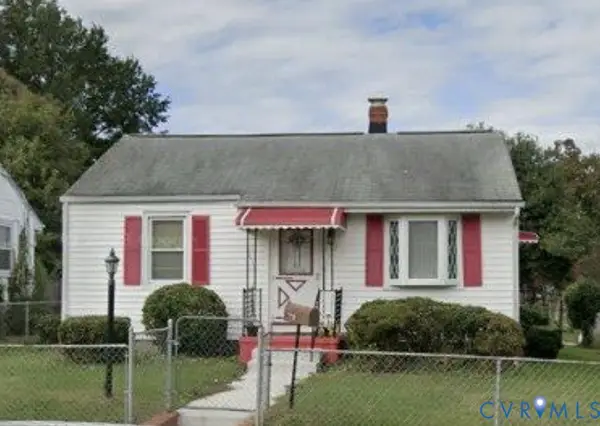 $233,500Coming Soon3 beds 2 baths1,193 sq. ft.
3314 Wellington Street, Richmond, VA 23222
MLS# 2629128Listed by: LONG & FOSTER REALTORS


Protect your home and budget from life's surprises with an Assurant Home Warranty, backed by a partner that supports you through every step of homeownership. Explore Plans.
©2026 Century 21 Real Estate LLC. All rights reserved. CENTURY 21®, the CENTURY 21 Logo and C21® are service marks owned by Century 21 Real Estate LLC. Century 21 Real Estate LLC fully supports the principles of the Fair Housing Act and the Equal Opportunity Act. Each office is independently owned and operated. Listing information is deemed reliable but not guaranteed accurate.