
5400 New Kent Road, Richmond, VA 23225
Local realty services provided by:CENTURY 21 Nachman Realty
5400 New Kent Road,Richmond, VA 23225
$995,000
- 3 Beds
- 4 Baths
- 3,604 sq. ft.
- Single family
- Active
Upcoming open houses
- Fri, Jul 2404:00 pm - 06:00 pm
Listed by: allison pumphrey-jones, daphne macdougall
Office: the steele group
MLS#:2618141
Source:RV
Price summary
- Price:$995,000
- Price per sq. ft.:$276.08
About this home

Welcome to this enchanting renovated brick cape, situated near scenic Riverside Drive, which offers seasonal views of the James River on almost half an acre. Nestled on a lush private corner lot, this move-in-ready home offers the perfect blend of charm and modern comfort. As you step inside, you're greeted by a beautifully updated kitchen that features custom cabinets, stunning Quartzite counters, a custom hood, and stainless appliances. The original hardwood floors have been lovingly refinished throughout, complemented by modern light fixtures. The morning room, located off the kitchen, is bathed in natural light. The formal dining room features a wood burning fireplace and access to a private screened porch. The airy living room is filled with natural light, corner built-ins and a large bay window offering garden views. The primary bedroom is a serene retreat, filled with an abundance of natural light and featuring vaulted ceilings. The remodeled private en-suite bathroom boasts a double vanity and a spacious walk-in shower, offering a private oasis. Upstairs, the hall bathroom has been thoughtfully renovated with a bathtub/shower, a new vanity, and beautiful ceramic tile, ensuring comfort for family and guests. Two additional generously sized bedrooms on the second floor, also adorned with refinished hardwood floors, provide ample space for family or visitors. The basement features newly installed luxury vinyl flooring, a wood-burning stove, a cozy bar area and an updated half bath for convenience. Step outside to the enchanting wrap-around porch and garden patio, ideal for hosting gatherings or simply enjoying quiet evenings. The circular driveway at the back of the house offers convenient off-street parking, enhancing the home's accessibility. Also features a new full-house generator. This charming residence not only embraces the beauty of nature but also enjoys a prime location in the picturesque Riverside Drive neighborhood. Don’t miss this opportunity to make it your own! Delayed showings begin on 7/21....
Contact an agent
Home facts
- Year built:1953
- Listing ID #:2618141
- Added:1 day(s) ago
- Updated:July 21, 2026 at 04:54 PM
Rooms and interior
- Bedrooms:3
- Total bathrooms:4
- Full bathrooms:2
- Half bathrooms:2
- Rooms Total:10
- Flooring:Ceramic Tile, Vinyl, Wood
- Dining Description:Breakfast Area, Dining Area, Separate/Formal Dining Room
- Bathrooms Description:Double Vanity
- Kitchen Description:Kitchen Island
- Basement:Yes
- Basement Description:Full, Walk-Out Access
- Living area:3,604 sq. ft.
Heating and cooling
- Cooling:Zoned
- Heating:Electric, Heat Pump
Structure and exterior
- Year built:1953
- Building area:3,604 sq. ft.
- Lot area:0.43 Acres
- Lot Features:Corner Lot
- Architectural Style:Cape Cod
- Construction Materials:Brick, Drywall, Plaster
- Exterior Features:Porch, Rear Porch, Side Porch
- Levels:Two
Schools
- High school:Huguenot
- Middle school:Lucille Brown
- Elementary school:Westover Hills
Utilities
- Water:Public
- Sewer:Public Sewer
Finances and disclosures
- Price:$995,000
- Price per sq. ft.:$276.08
- Tax amount:$7,944 (2025)
Features and amenities
- Appliances:Electric Water Heater
- Laundry features:Dryer Hookup, Washer Hookup
- Amenities:Bay Windows, Ceiling Fans, Granite Counters, Storm Windows
Parking
- Parking description:Circular Driveway, Off Street
 The information being provided is for consumers' personal, non-commercial use and may not be used for any purpose other than to identify prospective properties for purchasing. All information provided is deemed reliable but is not guaranteed accurate.The multiple listing information is provided by Central Virginia Regional Multiple Listing Service, LLC from a copyrighted compilation of listings. The compilation of listings and each individual listing are © 2026 Central Virginia Regional Multiple Listing Service, LLC. All rights reserved.
New listings near 5400 New Kent Road
- New
 $950,000Active-- beds -- baths6,760 sq. ft.
302 E Grace Street, Richmond, VA 23219
MLS# 2619741Listed by: ONE SOUTH COMMERCIAL LLC - New
 $1,500,000Active-- beds -- baths9,412 sq. ft.
304 E Grace Street, Richmond, VA 23219
MLS# 2619745Listed by: ONE SOUTH COMMERCIAL LLC - Coming Soon
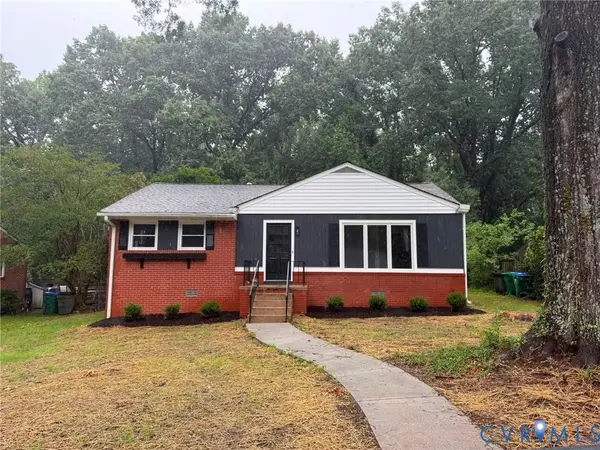 $335,000Coming Soon3 beds 1 baths
1755 Leicester Road, Richmond, VA 23225
MLS# 2619694Listed by: RE/MAX COMMONWEALTH - New
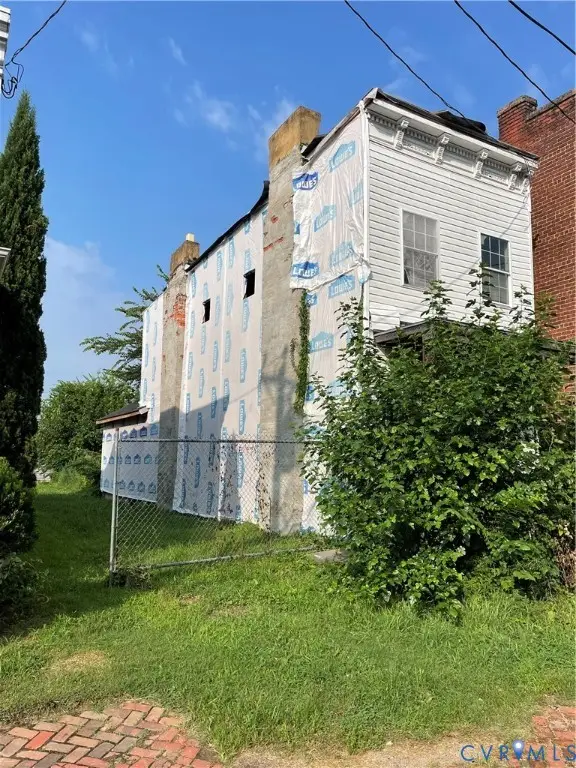 $196,000Active3 beds -- baths1,274 sq. ft.
2605 Q Street, Richmond, VA 23223
MLS# 2619760Listed by: RE/MAX COMMONWEALTH - New
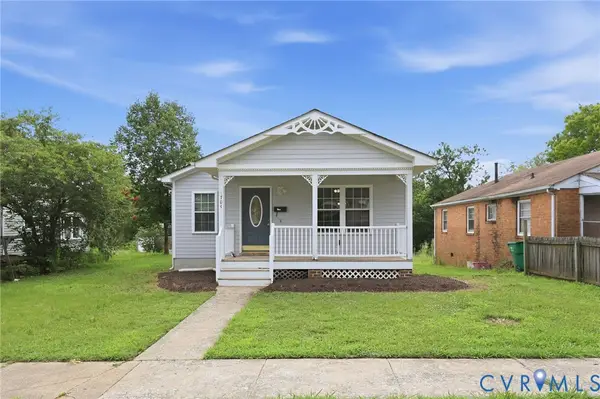 $299,950Active3 beds 2 baths1,455 sq. ft.
1704 Dinwiddie Avenue, Richmond, VA 23224
MLS# 2619681Listed by: HOMETOWN REALTY - Coming Soon
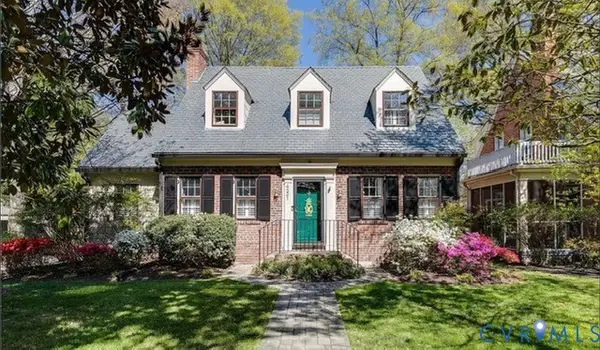 $689,950Coming Soon3 beds 3 baths
4831 W Seminary Avenue, Richmond, VA 23227
MLS# 2619667Listed by: REAL BROKER LLC - Coming Soon
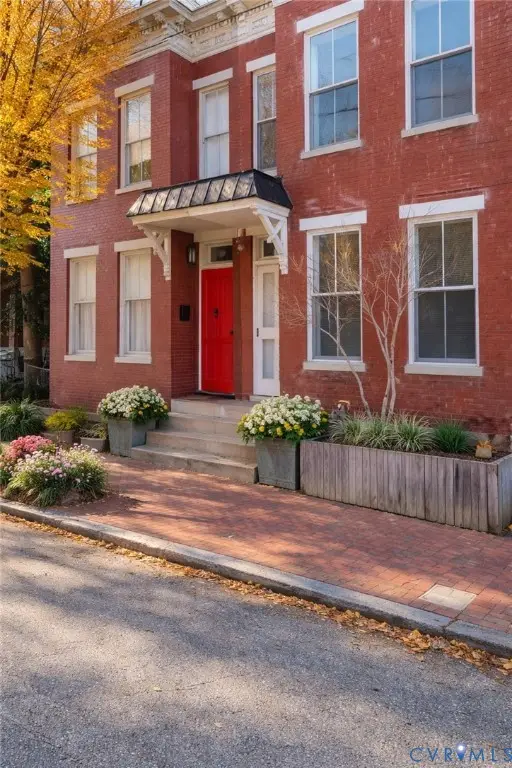 $400,000Coming Soon3 beds 3 baths
504 St James Street, Richmond, VA 23220
MLS# 2619476Listed by: FATHOM REALTY VIRGINIA - New
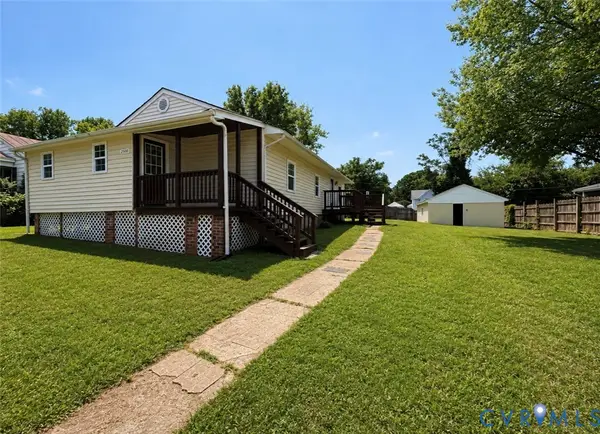 $348,500Active3 beds 2 baths1,257 sq. ft.
2508 Robert Moore Circle, Richmond, VA 23222
MLS# 2619624Listed by: HOMELIFE ACCESS REALTY - Coming Soon
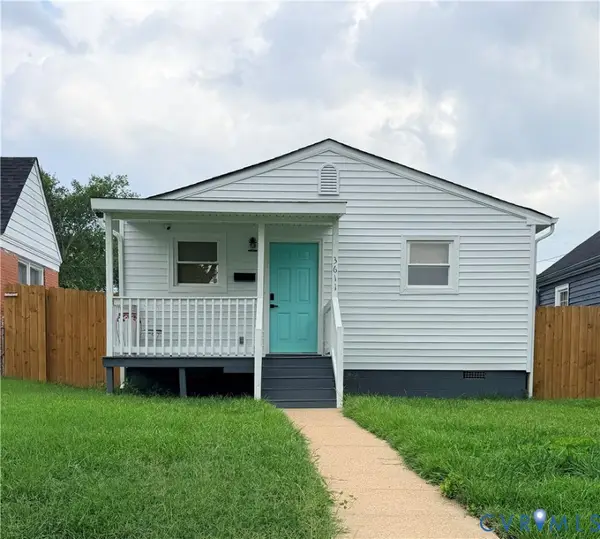 $289,000Coming Soon3 beds 2 baths
3611 Maryland Avenue, Richmond, VA 23222
MLS# 2619668Listed by: THE KERZANET GROUP LLC


Protect your home and budget from life's surprises with an Assurant Home Warranty, backed by a partner that supports you through every step of homeownership. Explore Plans.
©2026 Century 21 Real Estate LLC. All rights reserved. CENTURY 21®, the CENTURY 21 Logo and C21® are service marks owned by Century 21 Real Estate LLC. Century 21 Real Estate LLC fully supports the principles of the Fair Housing Act and the Equal Opportunity Act. Each office is independently owned and operated. Listing information is deemed reliable but not guaranteed accurate.